
33682 Busby Road Abbotsford, British Columbia V2S 1V2
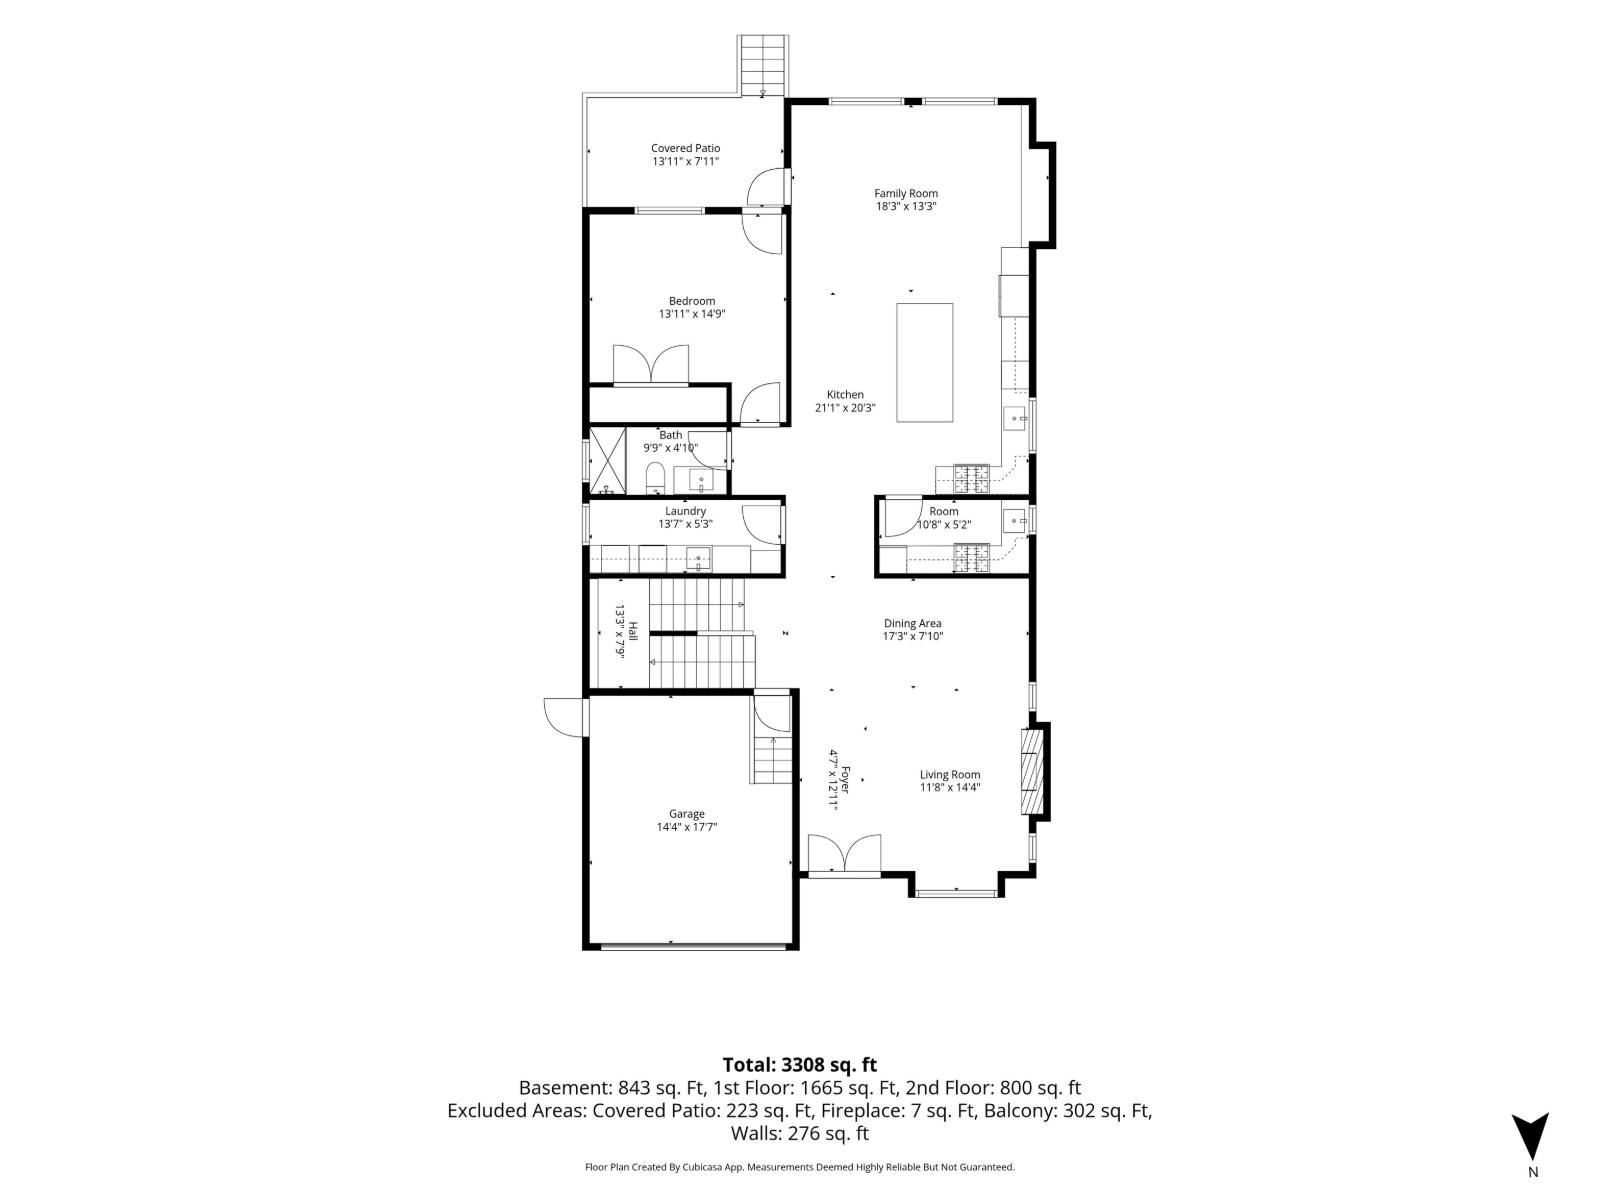
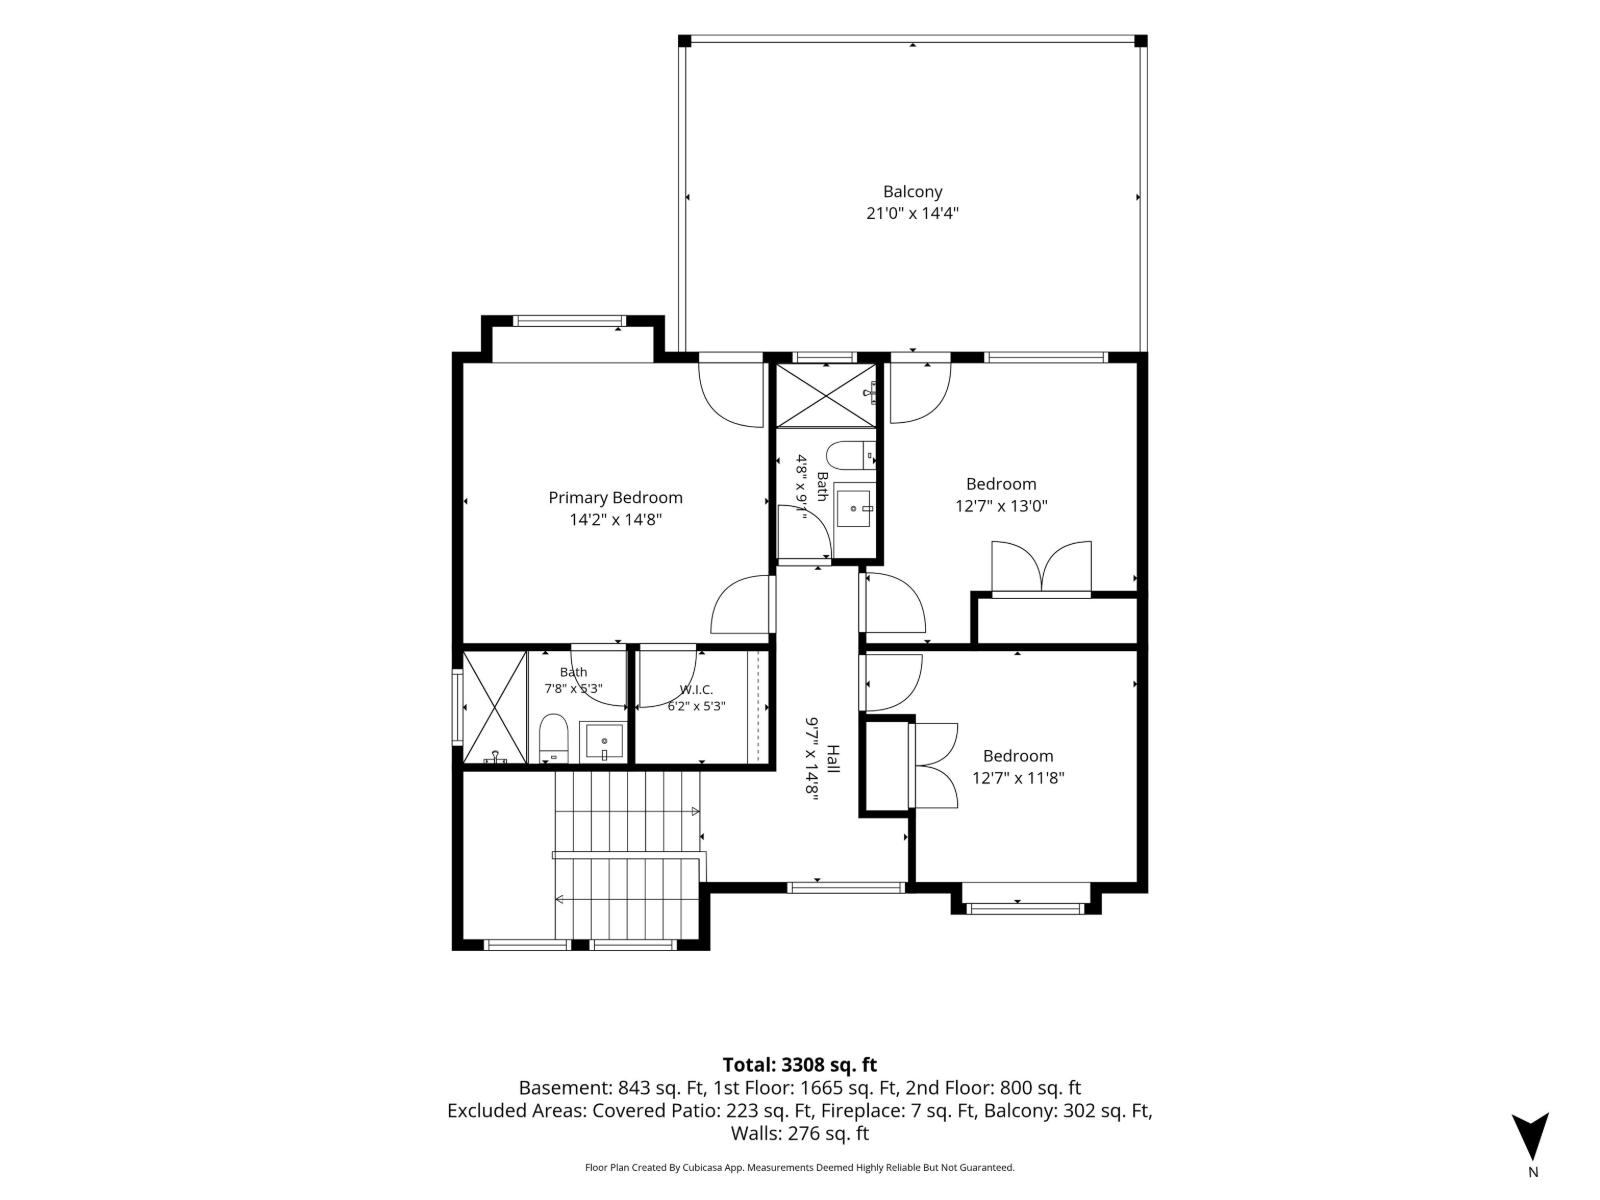

7 Bedroom
5 Bathroom
3,990 ft2
2 Level
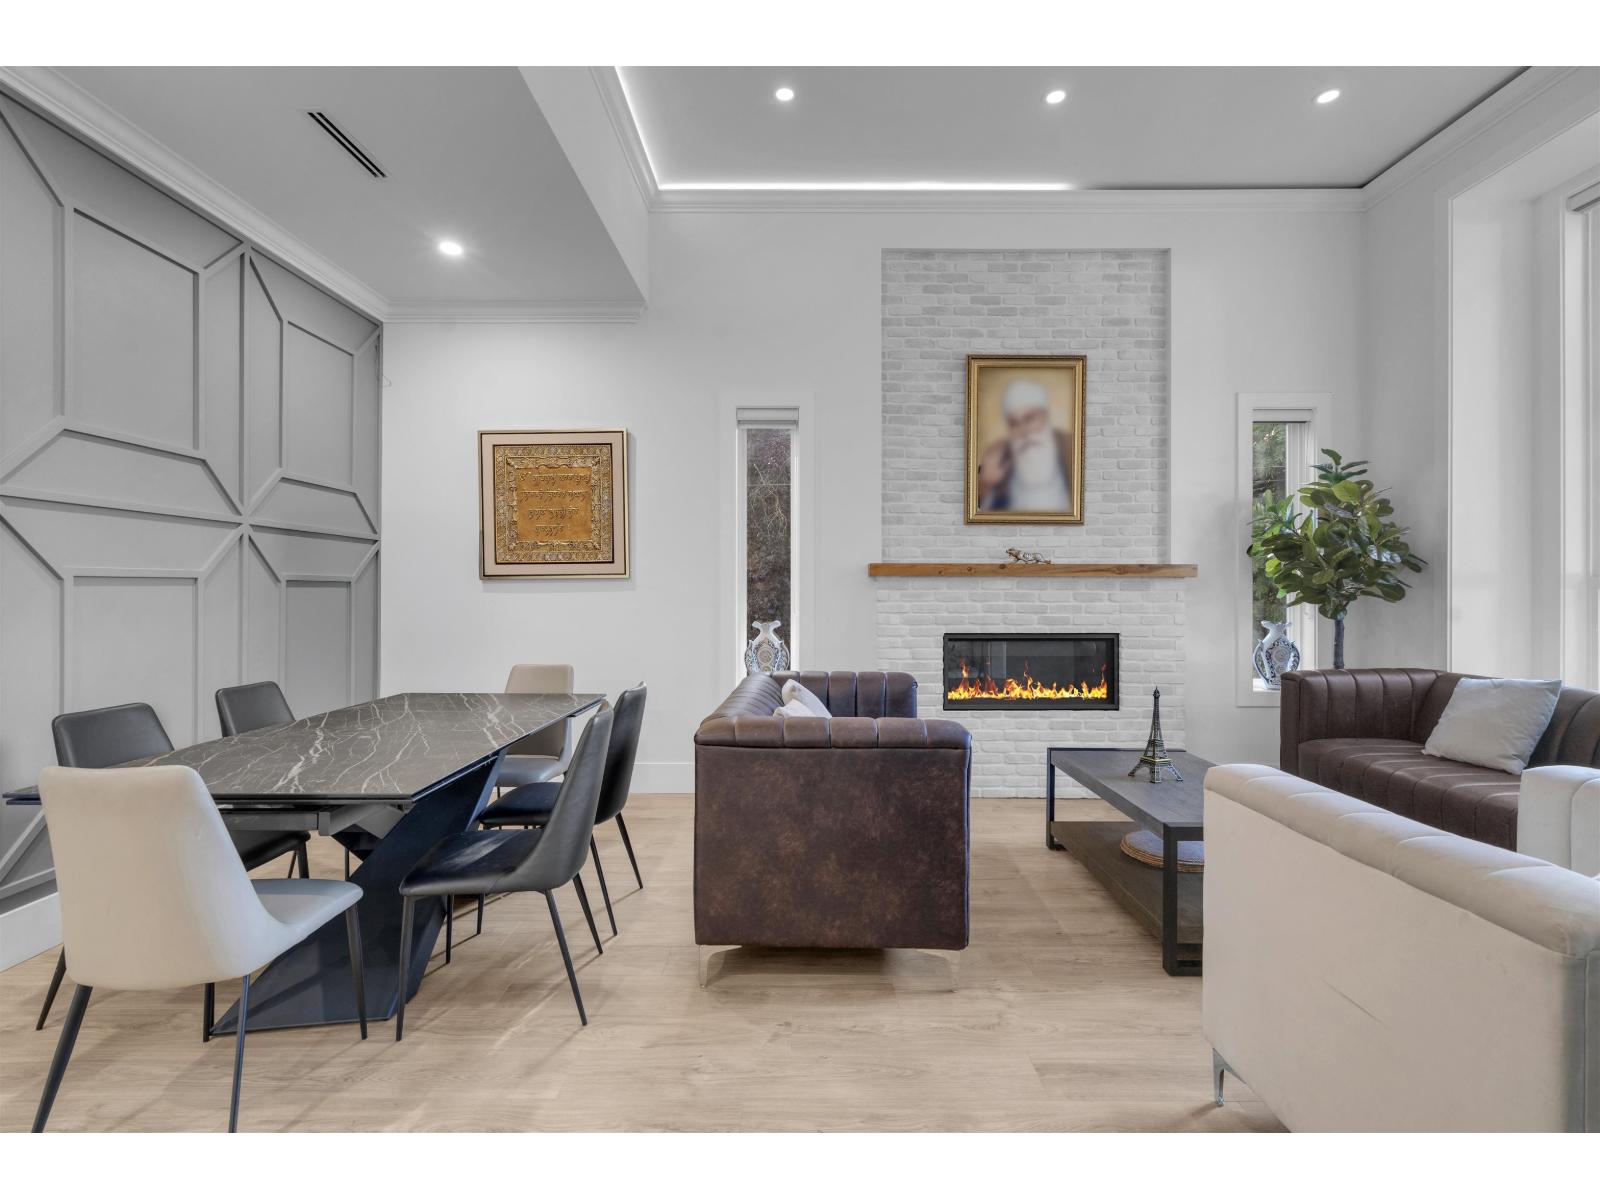
Fireplace
Air Conditioned
Radiant Heat
$1,479,000
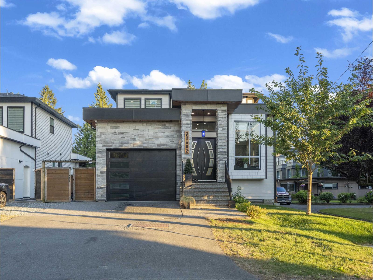
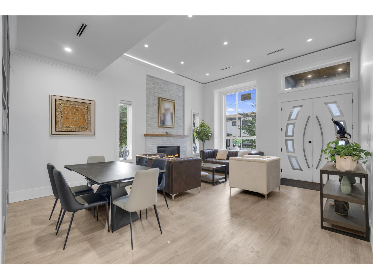
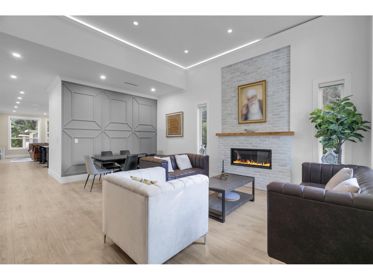
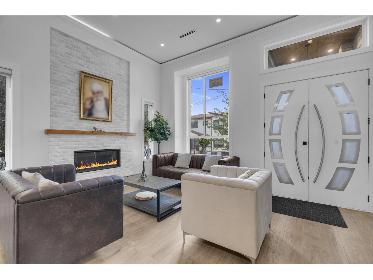
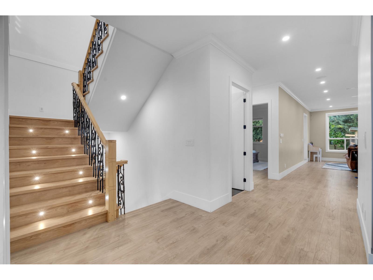
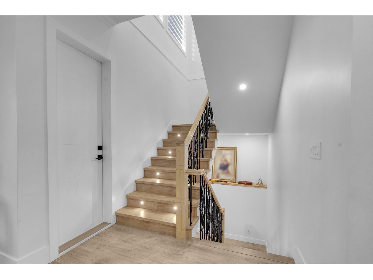
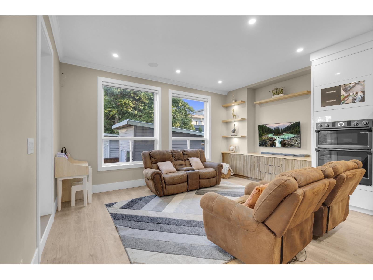
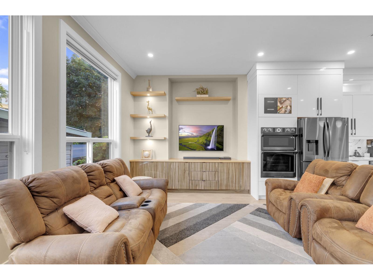
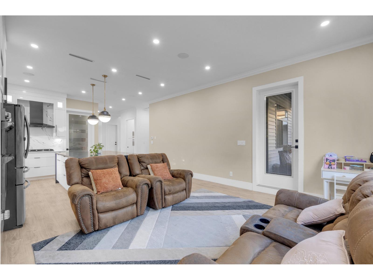
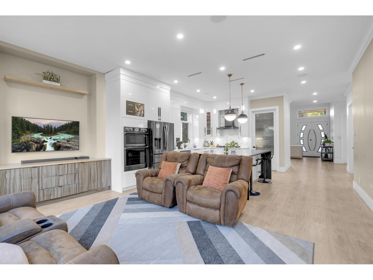
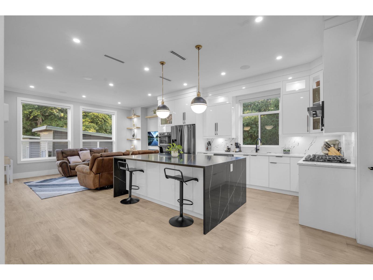
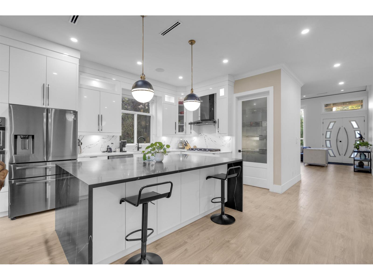
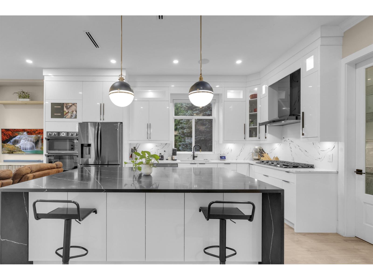
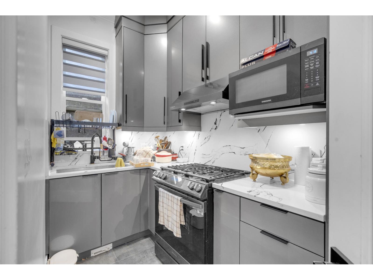
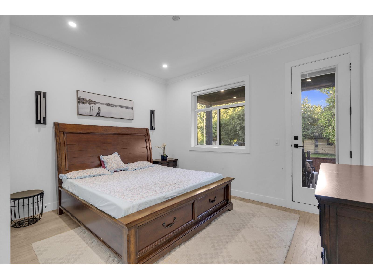
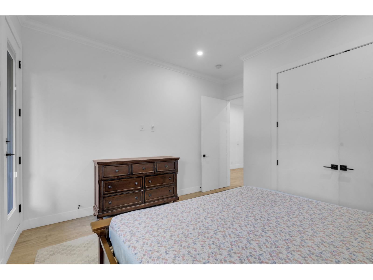
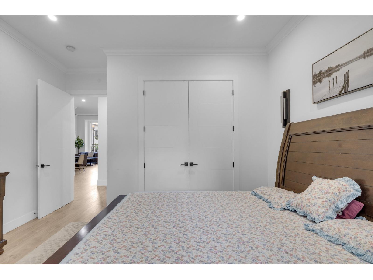
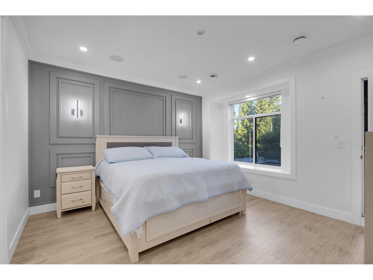
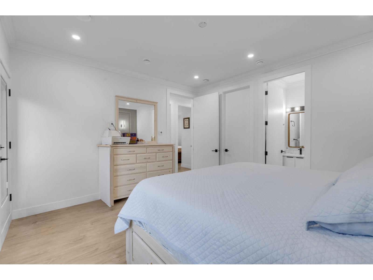
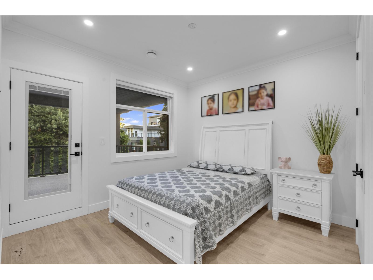
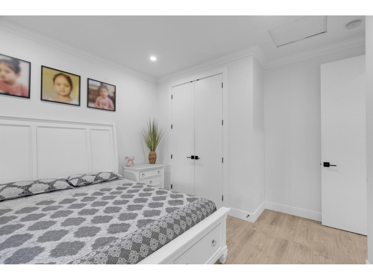
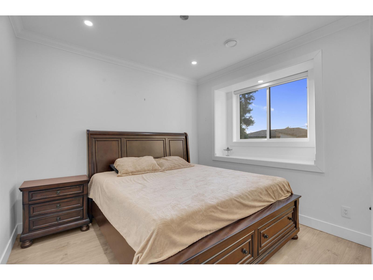
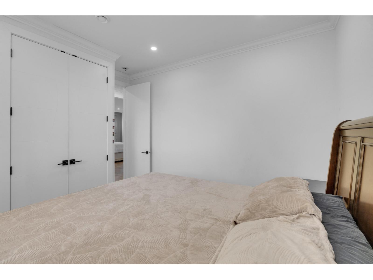
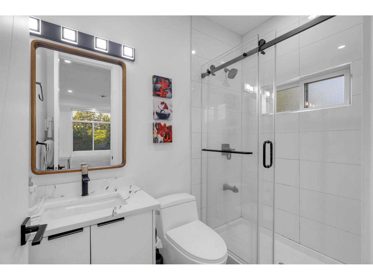
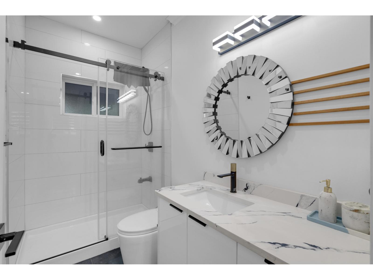
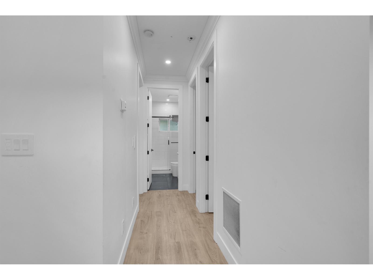
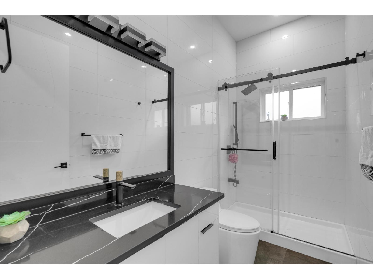
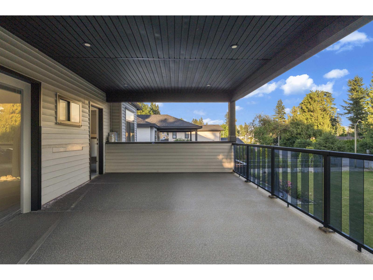
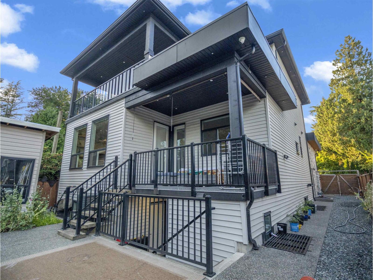
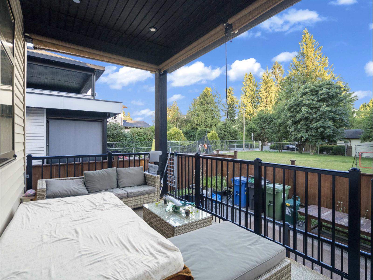
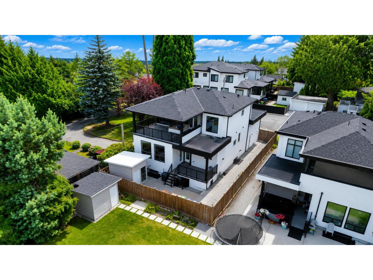
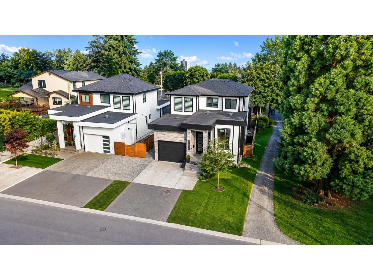
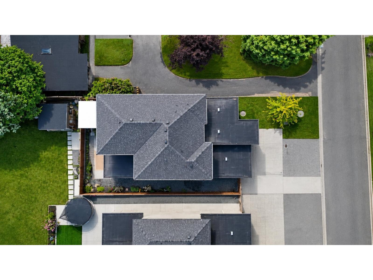
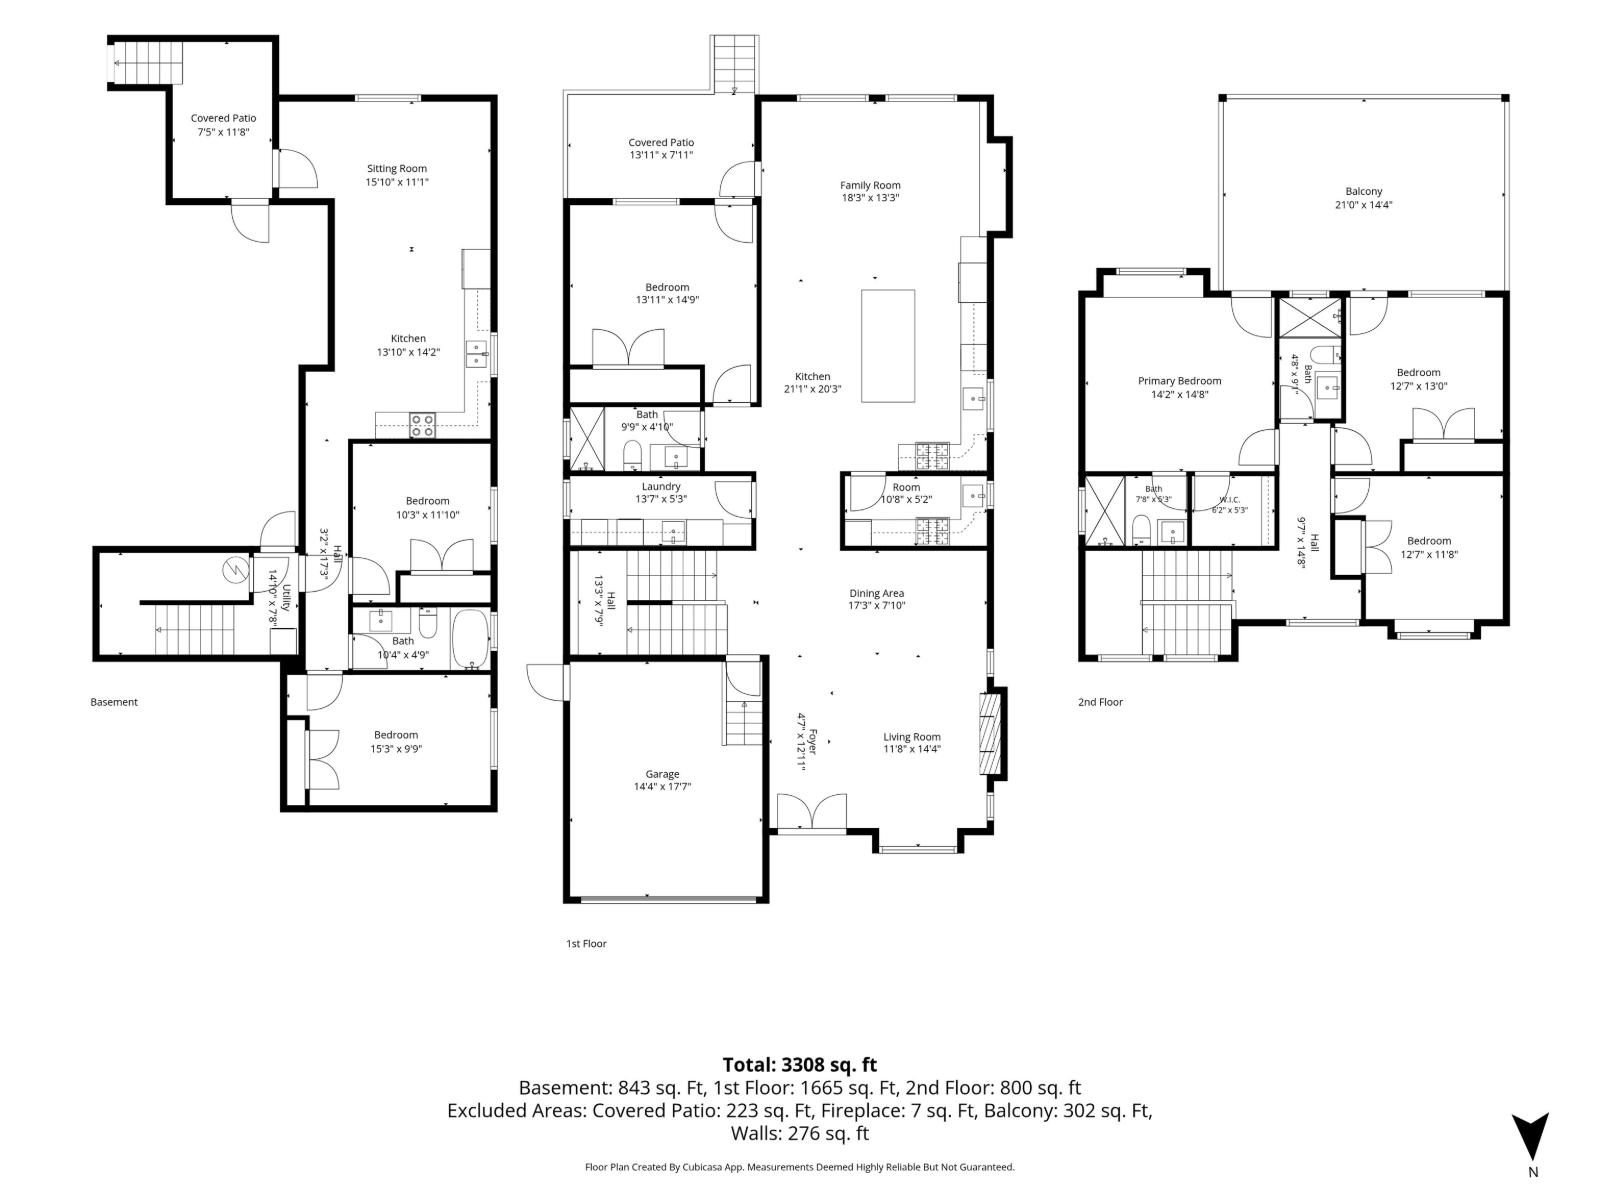
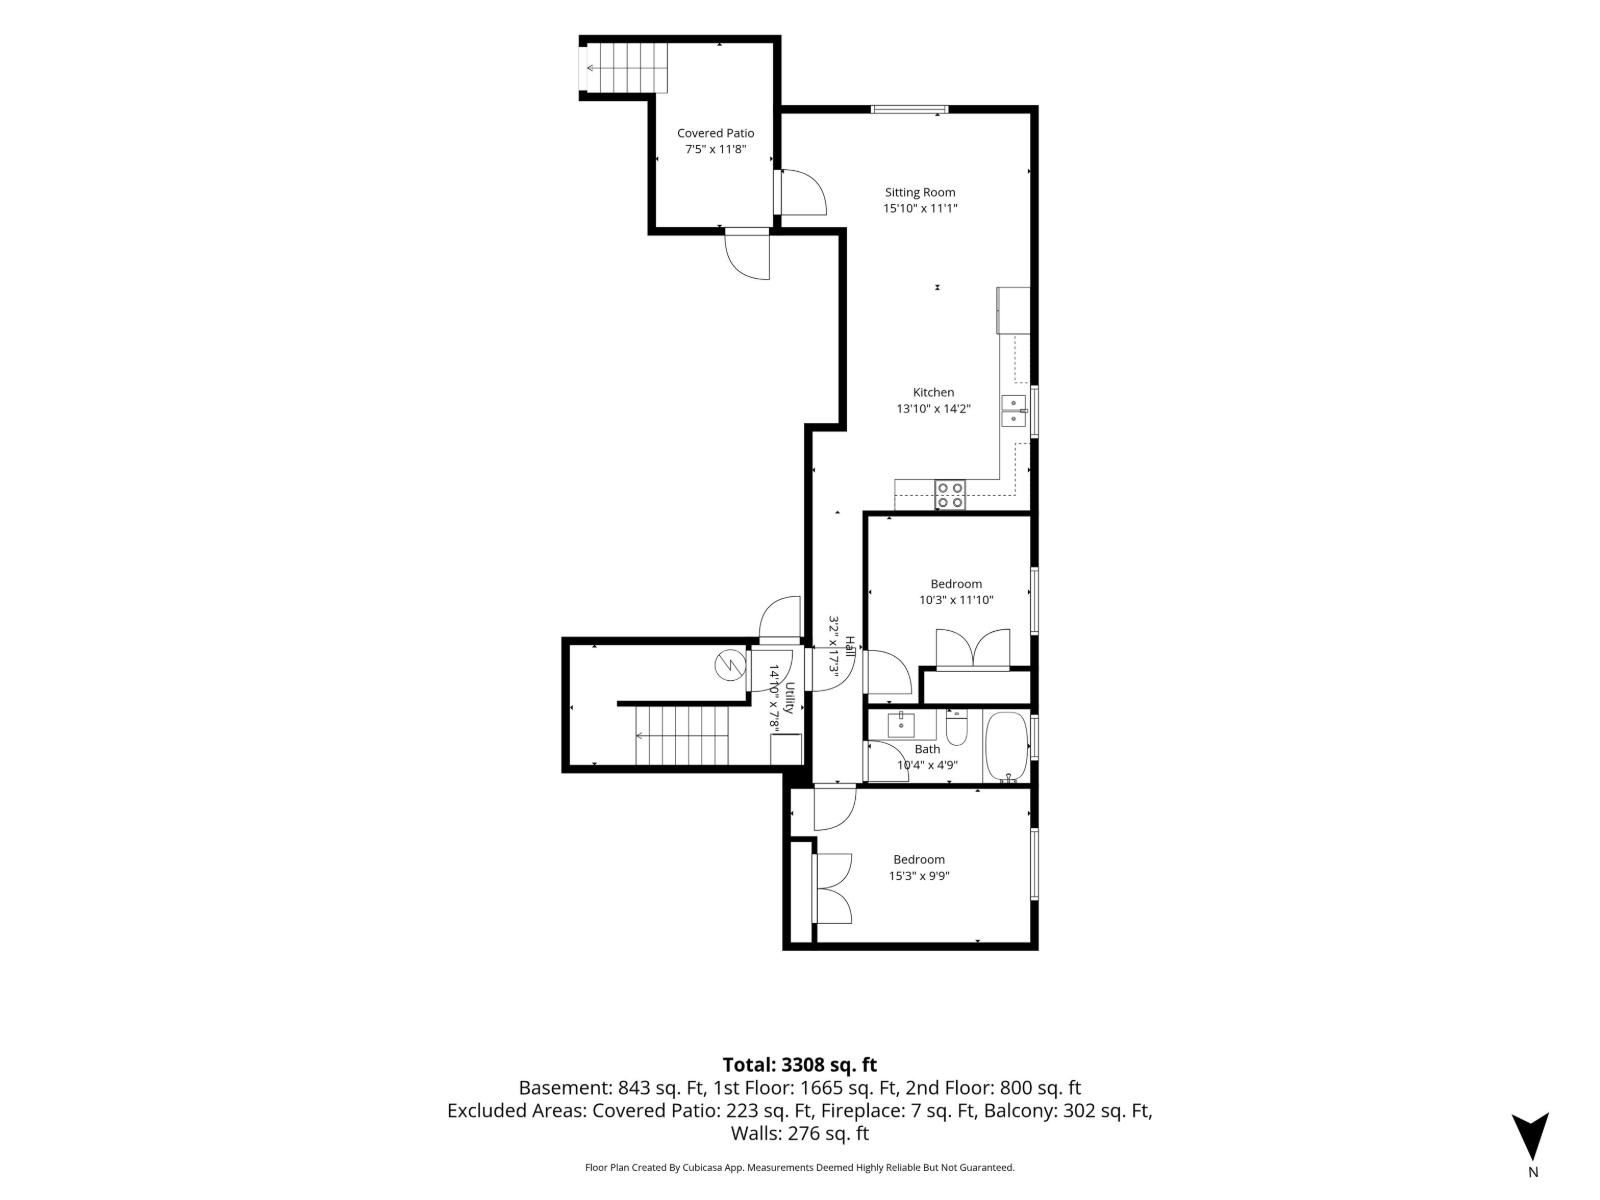
Stunning custom-built home offering 7 bedrooms, 5 bathrooms, and nearly 4,000 sq. ft. of elegant living space in a sought-after Abbotsford location. Features include A/C, radiant in-floor heating, soaring ceilings, and a chef-inspired kitchen with a quartz waterfall island, gas range, wall oven, and full spice kitchen. The bright open-concept layout is highlighted by modern finishes, oversized windows, designer lighting, and a stylish fireplace. Excellent mortgage helper with a legal 2-bedroom suite plus a separate 1-bedroom in-law suite. Enjoy mountain views from the covered deck, along with a fully fenced yard, storage shed, garage, security system, and spacious family room. Conveniently located near schools, transit, shopping, and just minutes from UFV. Open house cancelled (id:64865)
Property Details
| MLS® Number | R3139621 |
| Property Type | Single Family |
| Parking Space Total | 4 |
| View Type | Mountain View |
Building
| Bathroom Total | 5 |
| Bedrooms Total | 7 |
| Age | 4 Years |
| Amenities | Air Conditioning, Laundry - In Suite, Storage - Locker |
| Appliances | Washer, Dryer, Refrigerator, Stove, Dishwasher, Oven - Built-in, Storage Shed, Central Vacuum |
| Architectural Style | 2 Level |
| Basement Development | Finished |
| Basement Features | Separate Entrance |
| Basement Type | Full (finished) |
| Construction Style Attachment | Detached |
| Cooling Type | Air Conditioned |
| Fireplace Present | Yes |
| Fireplace Total | 1 |
| Heating Type | Radiant Heat |
| Size Interior | 3,990 Ft2 |
| Type | House |
| Utility Water | Municipal Water |
Parking
| Carport |
Land
| Acreage | No |
| Sewer | Sanitary Sewer, Storm Sewer |
| Size Irregular | 4510 |
| Size Total | 4510 Sqft |
| Size Total Text | 4510 Sqft |
Utilities
| Electricity | Available |
| Natural Gas | Available |
| Water | Available |
https://www.realtor.ca/real-estate/29966291/33682-busby-road-abbotsford
Contact Us
Contact us for more information

This REALTOR.ca listing content is owned and licensed by REALTOR® members of The Canadian Real Estate Association
The trademarks REALTOR®, REALTORS®, and the REALTOR® logo are controlled by The Canadian Real Estate Association (CREA) and identify real estate professionals who are members of CREA. The trademarks MLS®, Multiple Listing Service® and the associated logos are owned by The Canadian Real Estate Association (CREA) and identify the quality of services provided by real estate professionals who are members of CREA. The trademark DDF® is owned by The Canadian Real Estate Association (CREA) and identifies CREA's Data Distribution Facility (DDF®)
July 05 2026 11:39:16
Fraser Valley Real Estate Board
Exp Realty Of Canada, Inc.