
20613 66a Avenue Langley, British Columbia V2Y 2Y4
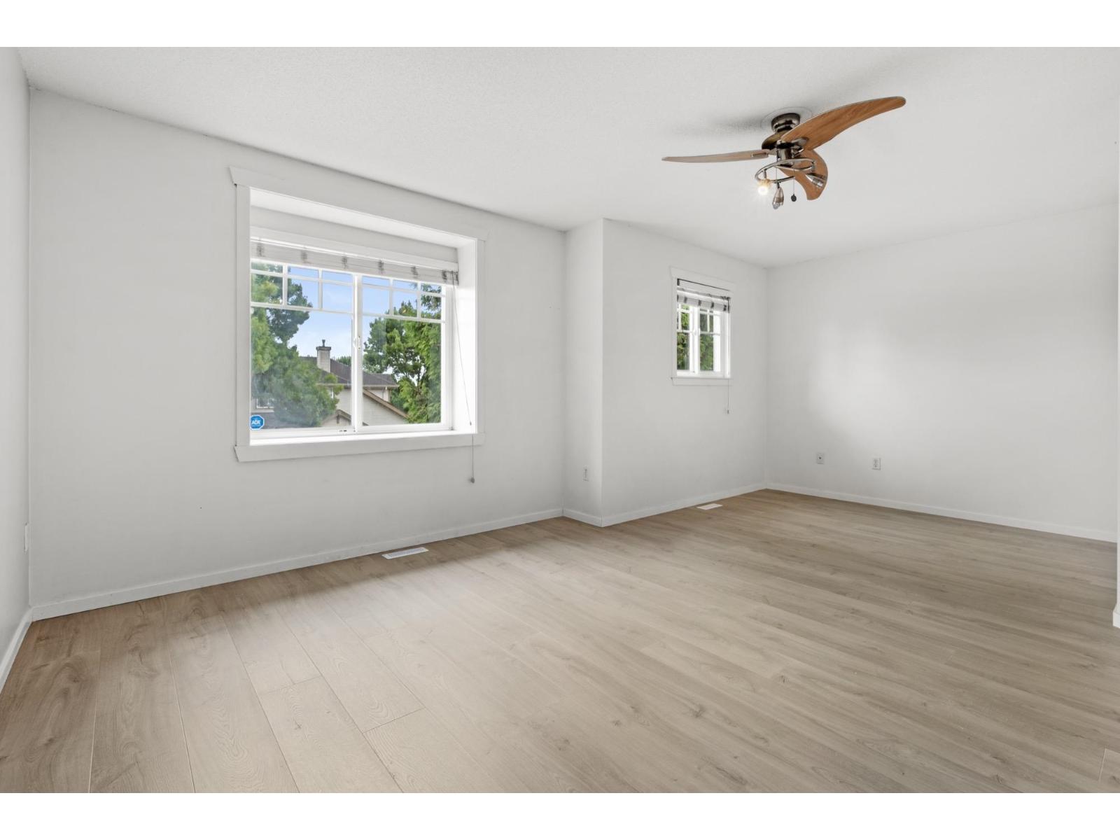
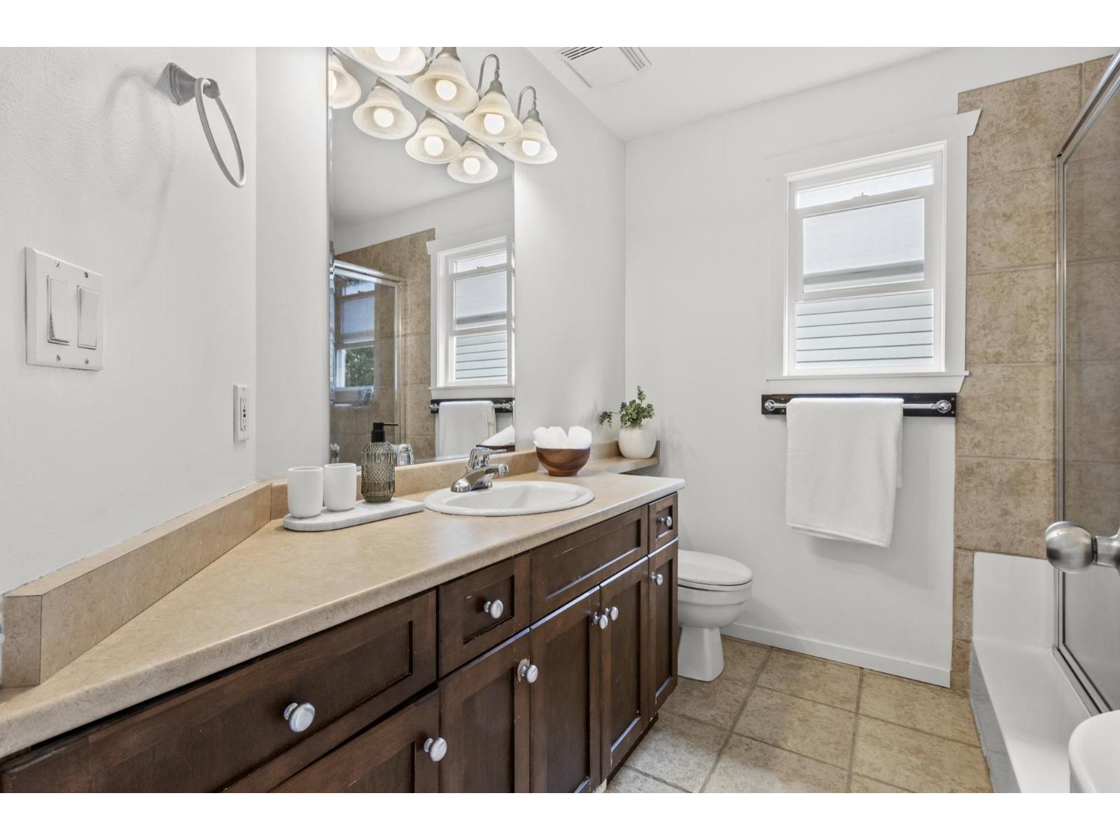
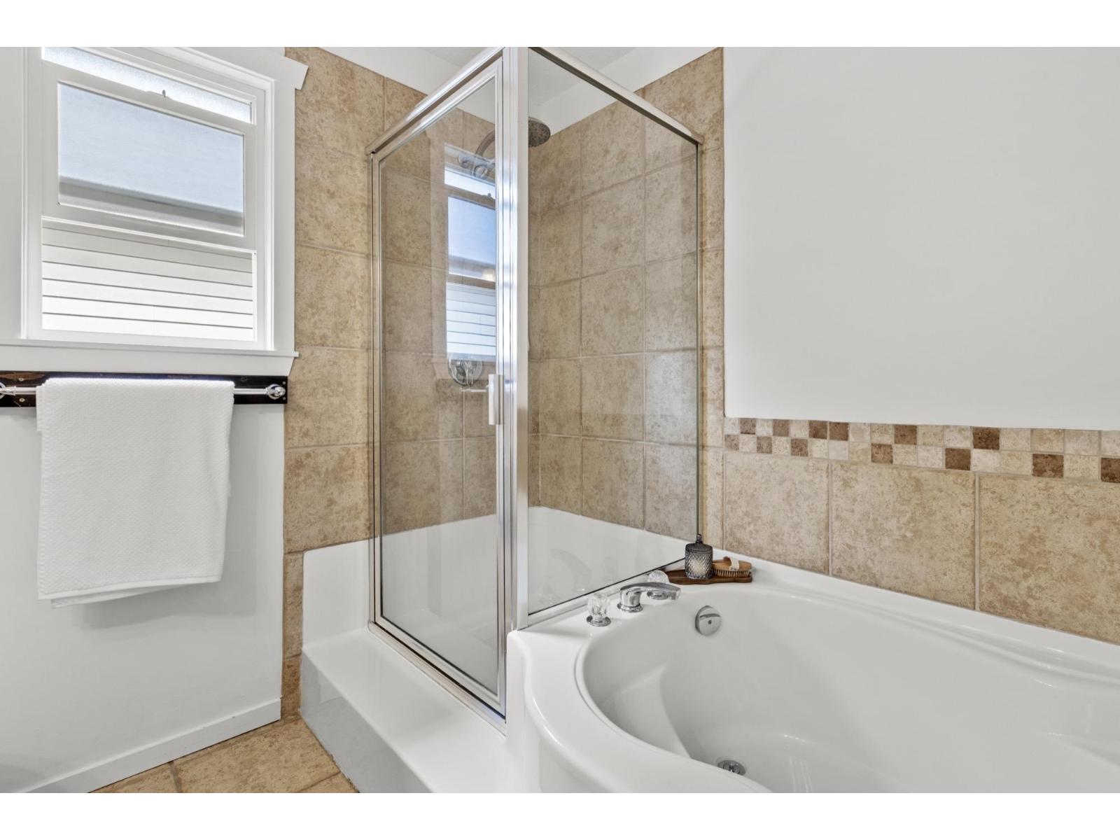
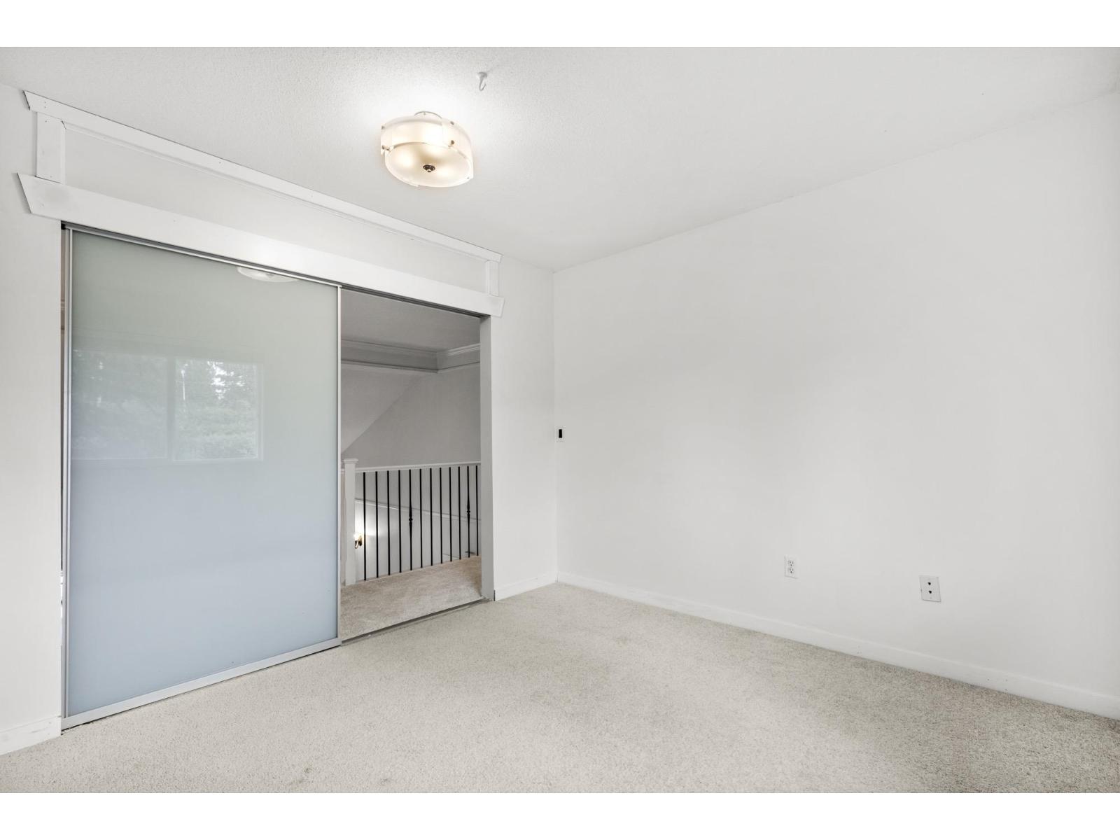
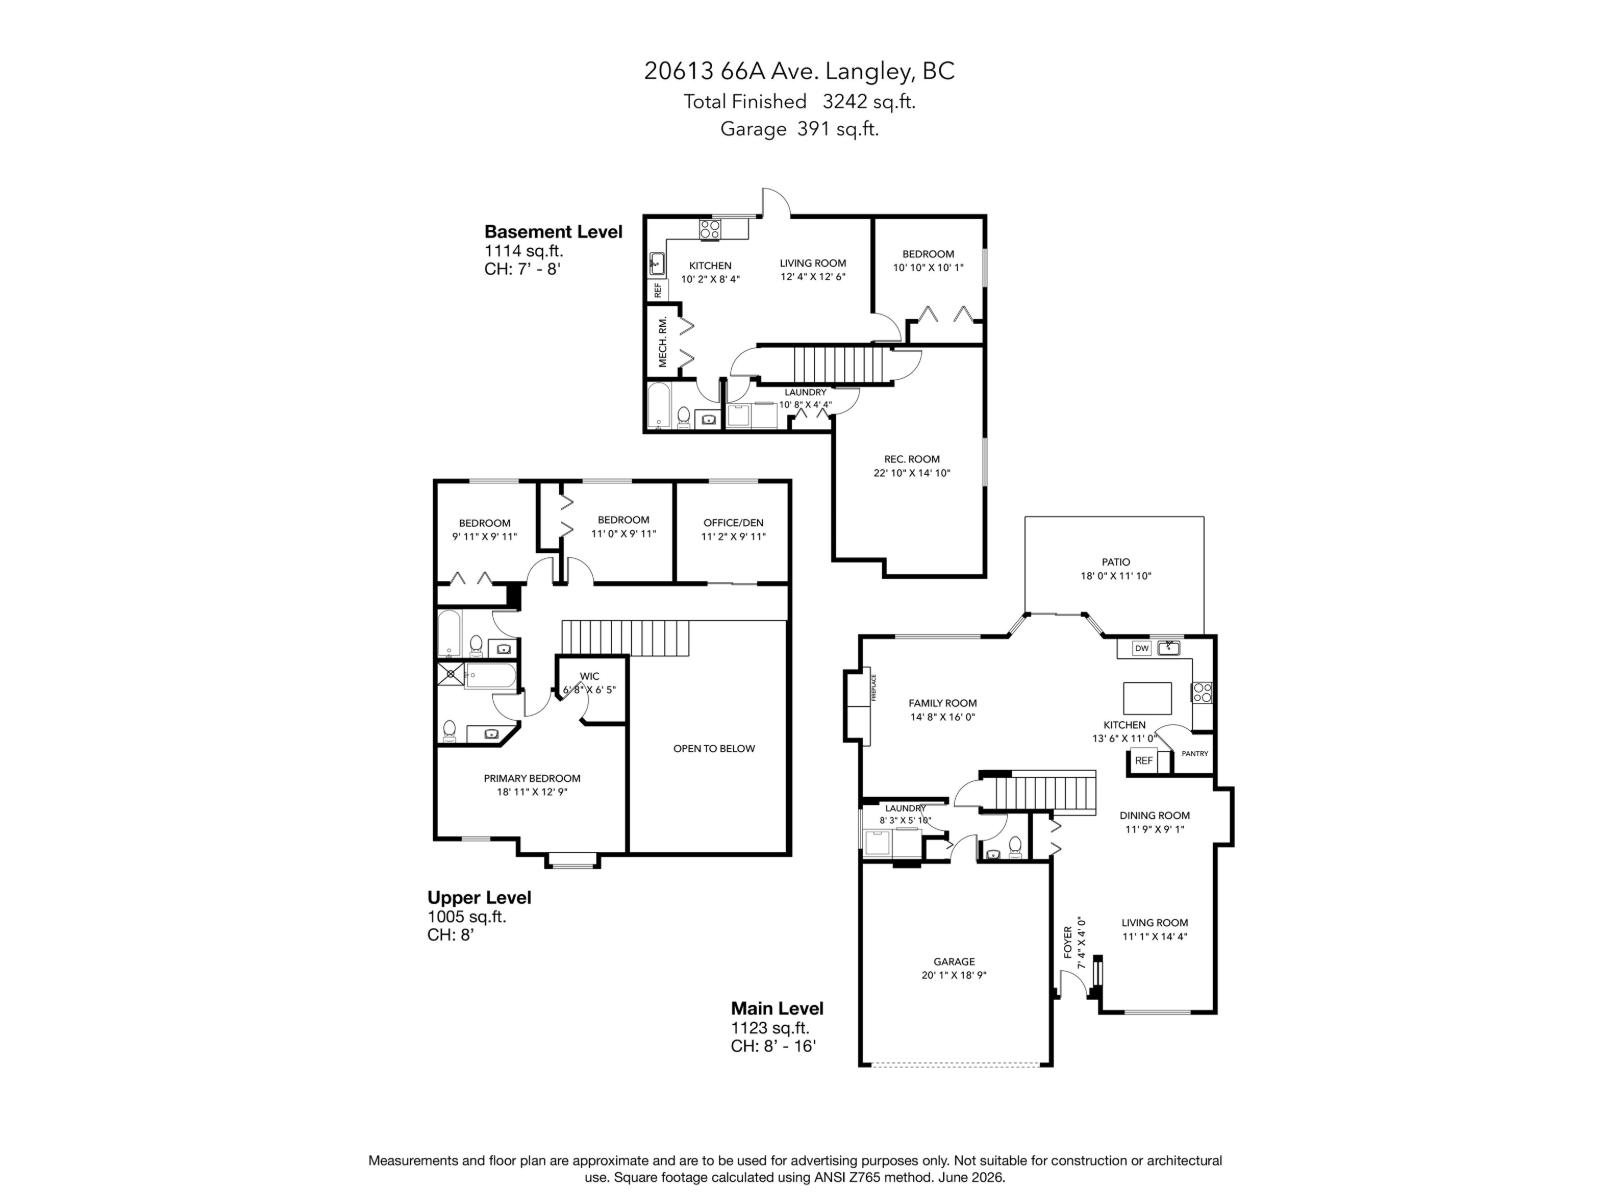

5 Bedroom
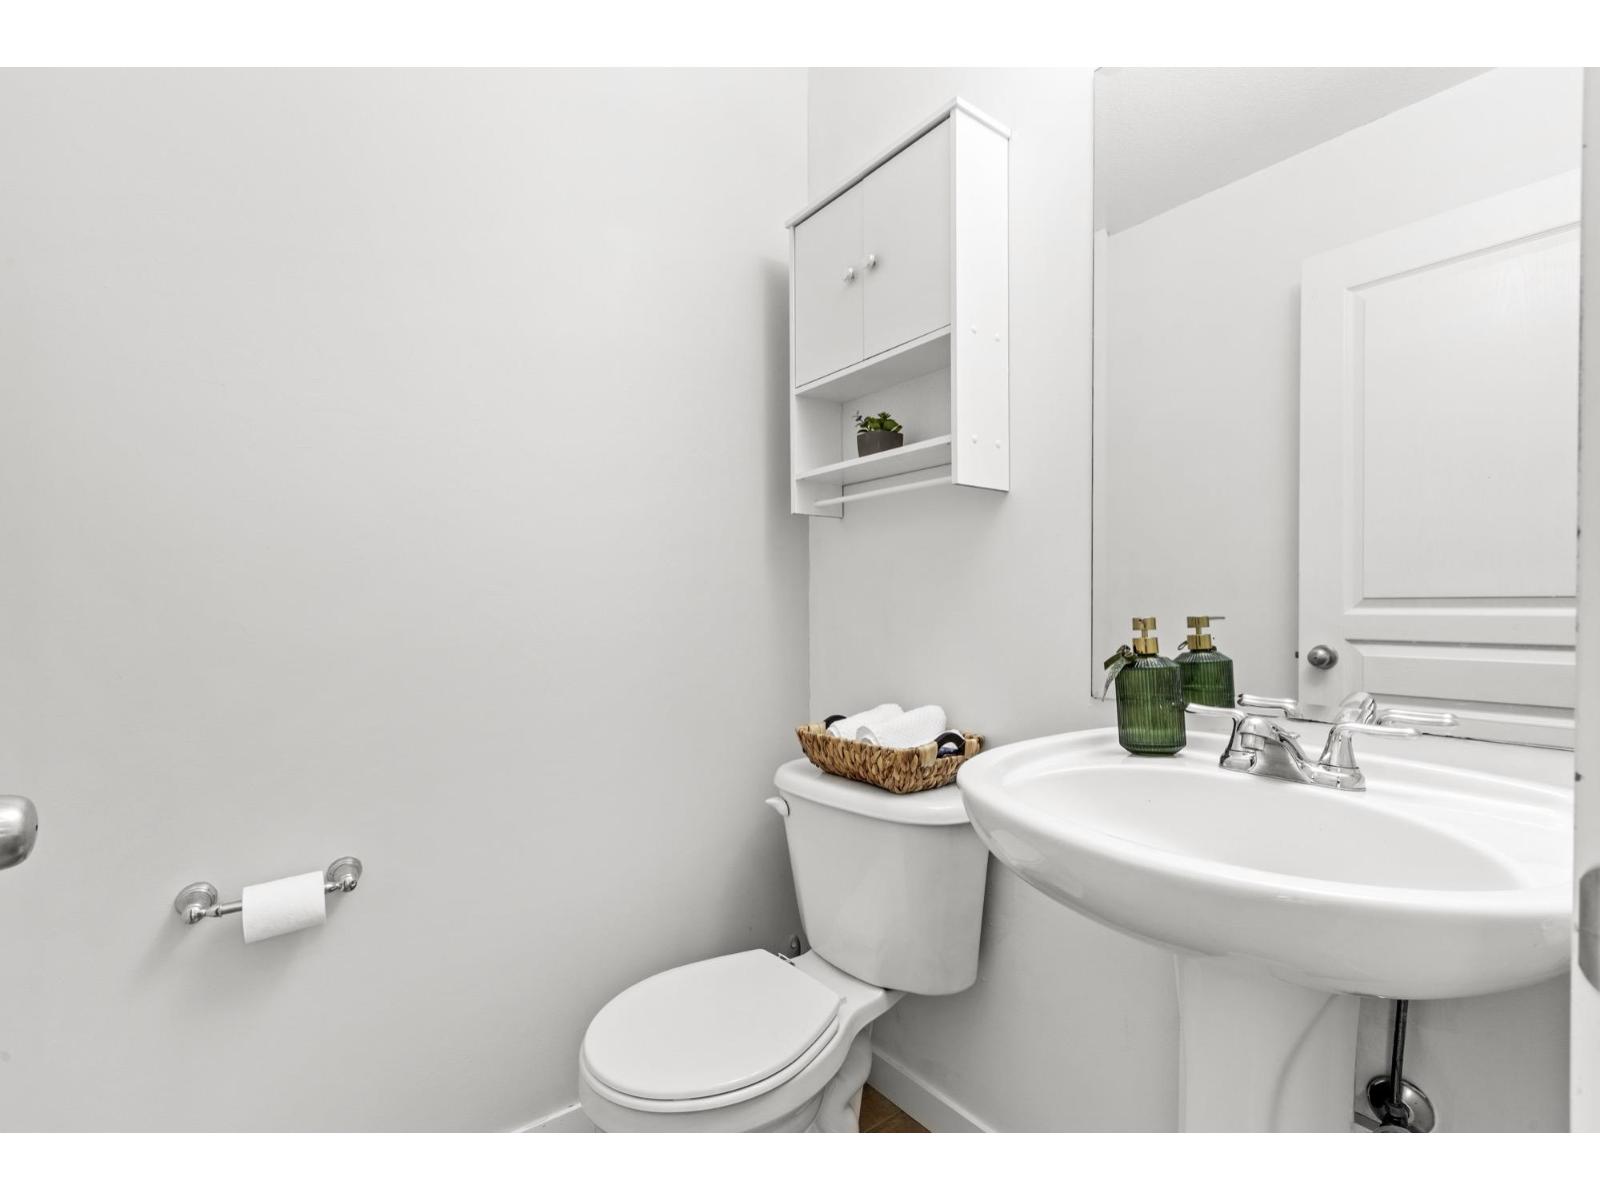
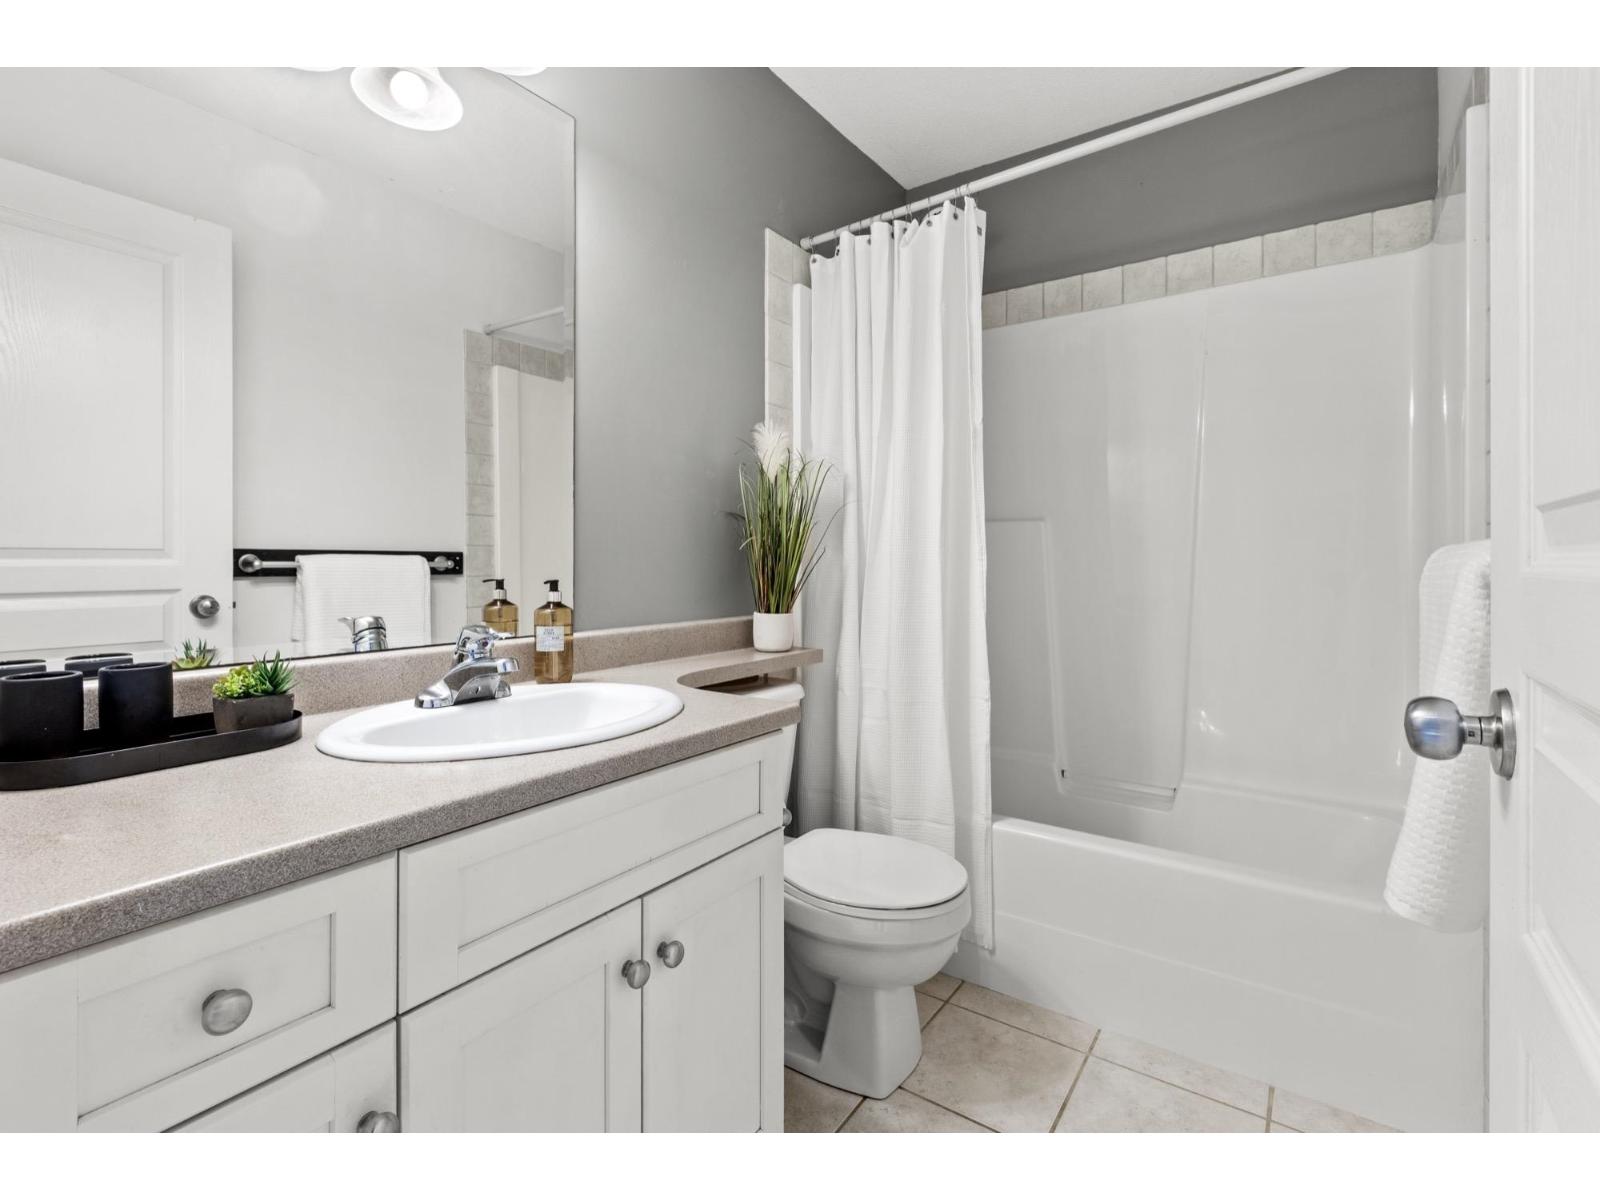
4 Bathroom
3,242 ft2
2 Level
Fireplace
Baseboard Heaters, Forced Air
$1,495,000
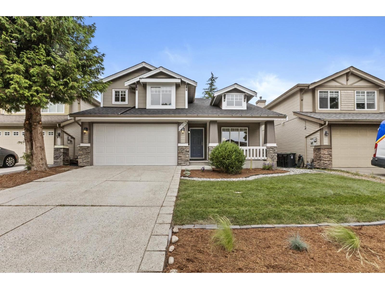
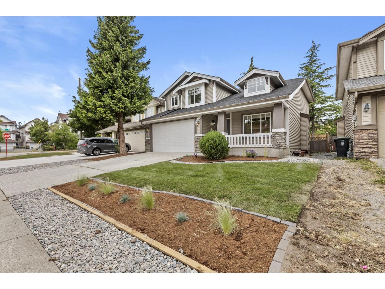
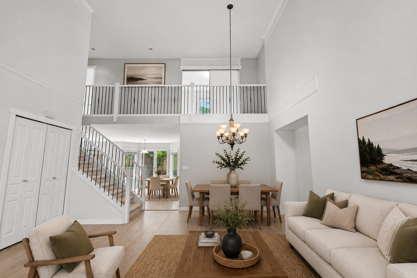
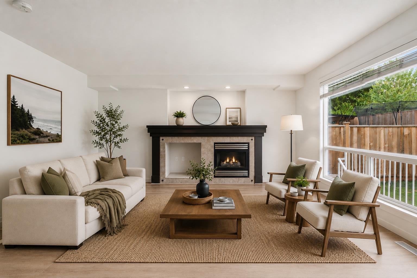
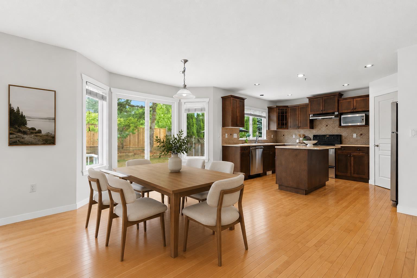
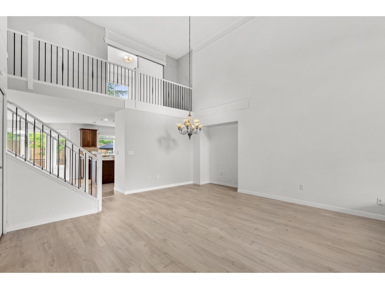
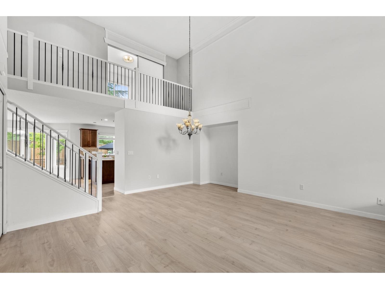
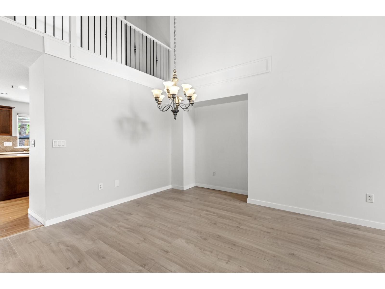
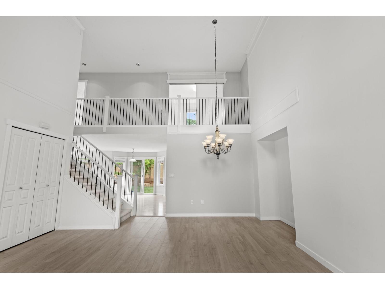
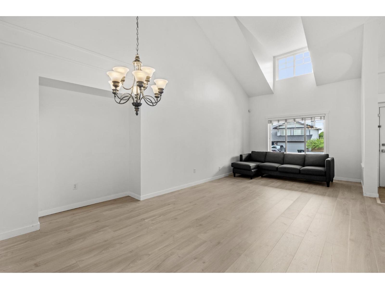
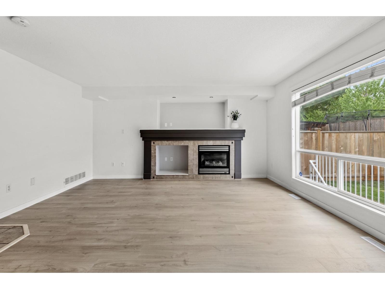
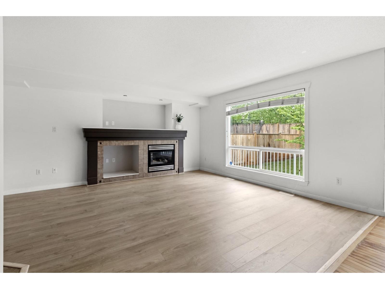
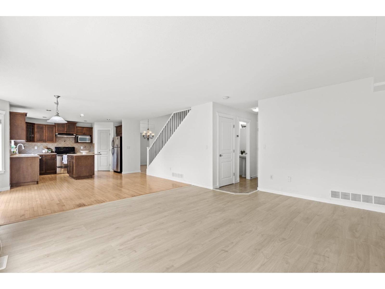
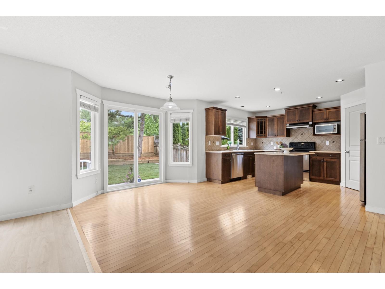
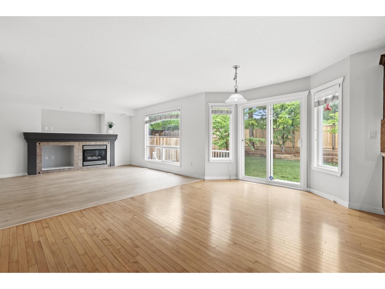
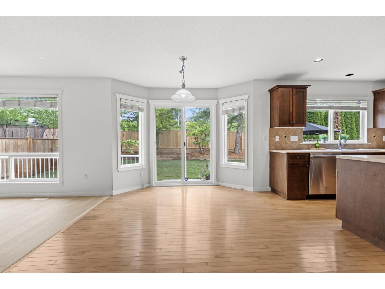
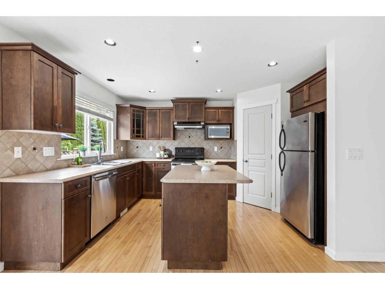
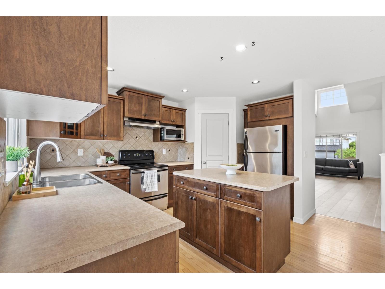
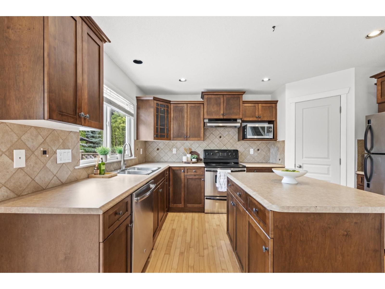
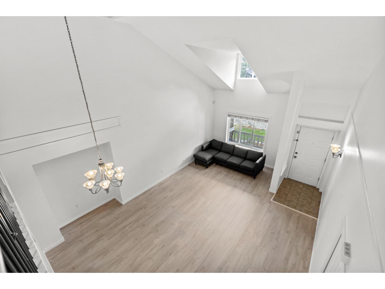
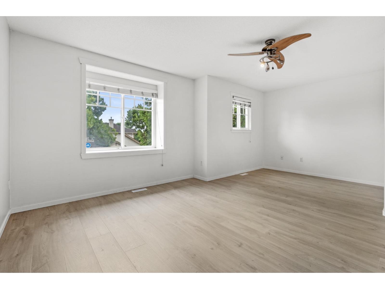
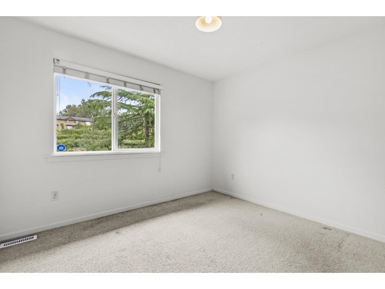
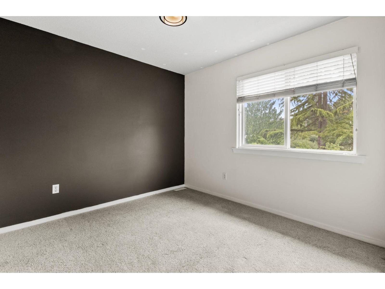
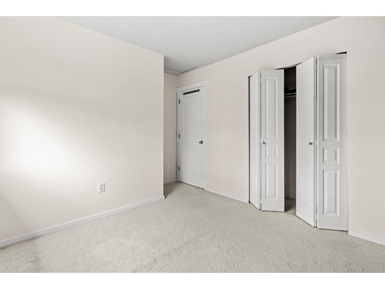
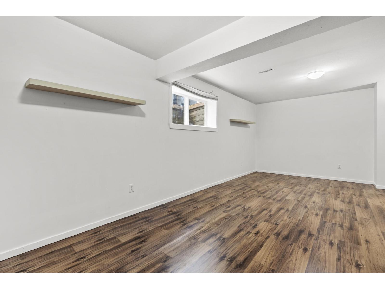
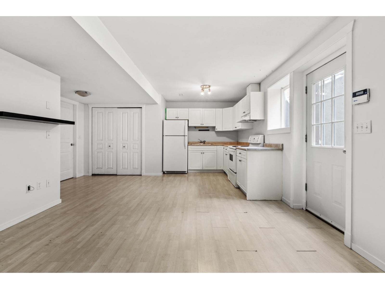
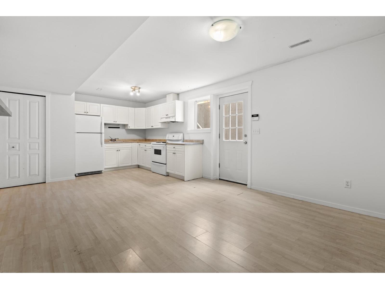
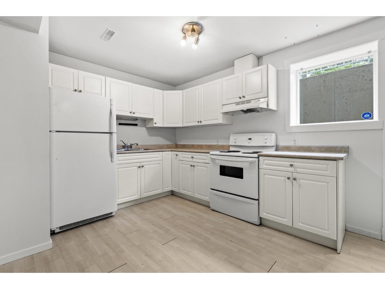
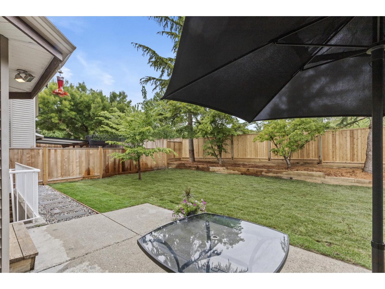
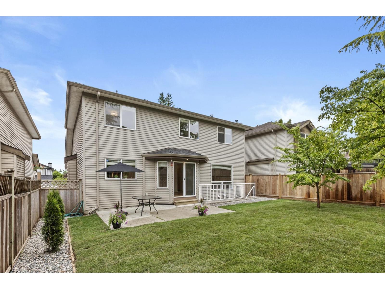
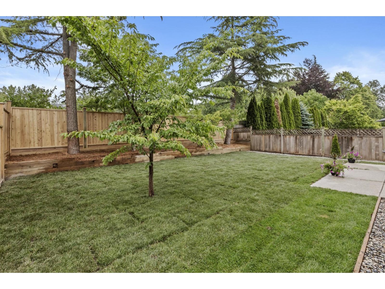
Welcome to this beautifully maintained 3,200+ sqft. family home on a 4,456 sqft. lot in one of Willoughby Heights' most sought-after neighbourhoods. Fresh paint throughout, updated landscaping, & a new roof offer exceptional value and peace of mind. Thoughtfully designed with generous living spaces, soaring ceilings, & a functional family-friendly layout, this home seamlessly blends comfort and everyday practicality. Step inside to a bright, vaulted living room, creating a warm and welcoming first impression. The open-concept main floor flows effortlessly from the formal living and dining areas into the spacious family room, making it ideal for both everyday living and entertaining. Sliding doors open to a fully fenced backyard with no rear neighbours, offering a private outdoor space with plenty of room for kids, pets, and summer gatherings. Upstairs features four spacious bedrooms, providing plenty of room for a growing family. The basement offers excellent flexibility with a 1-bed suite plus a recroom. (id:64865)
Property Details
| MLS® Number | R3140706 |
| Property Type | Single Family |
| Parking Space Total | 4 |
Building
| Bathroom Total | 4 |
| Bedrooms Total | 5 |
| Age | 23 Years |
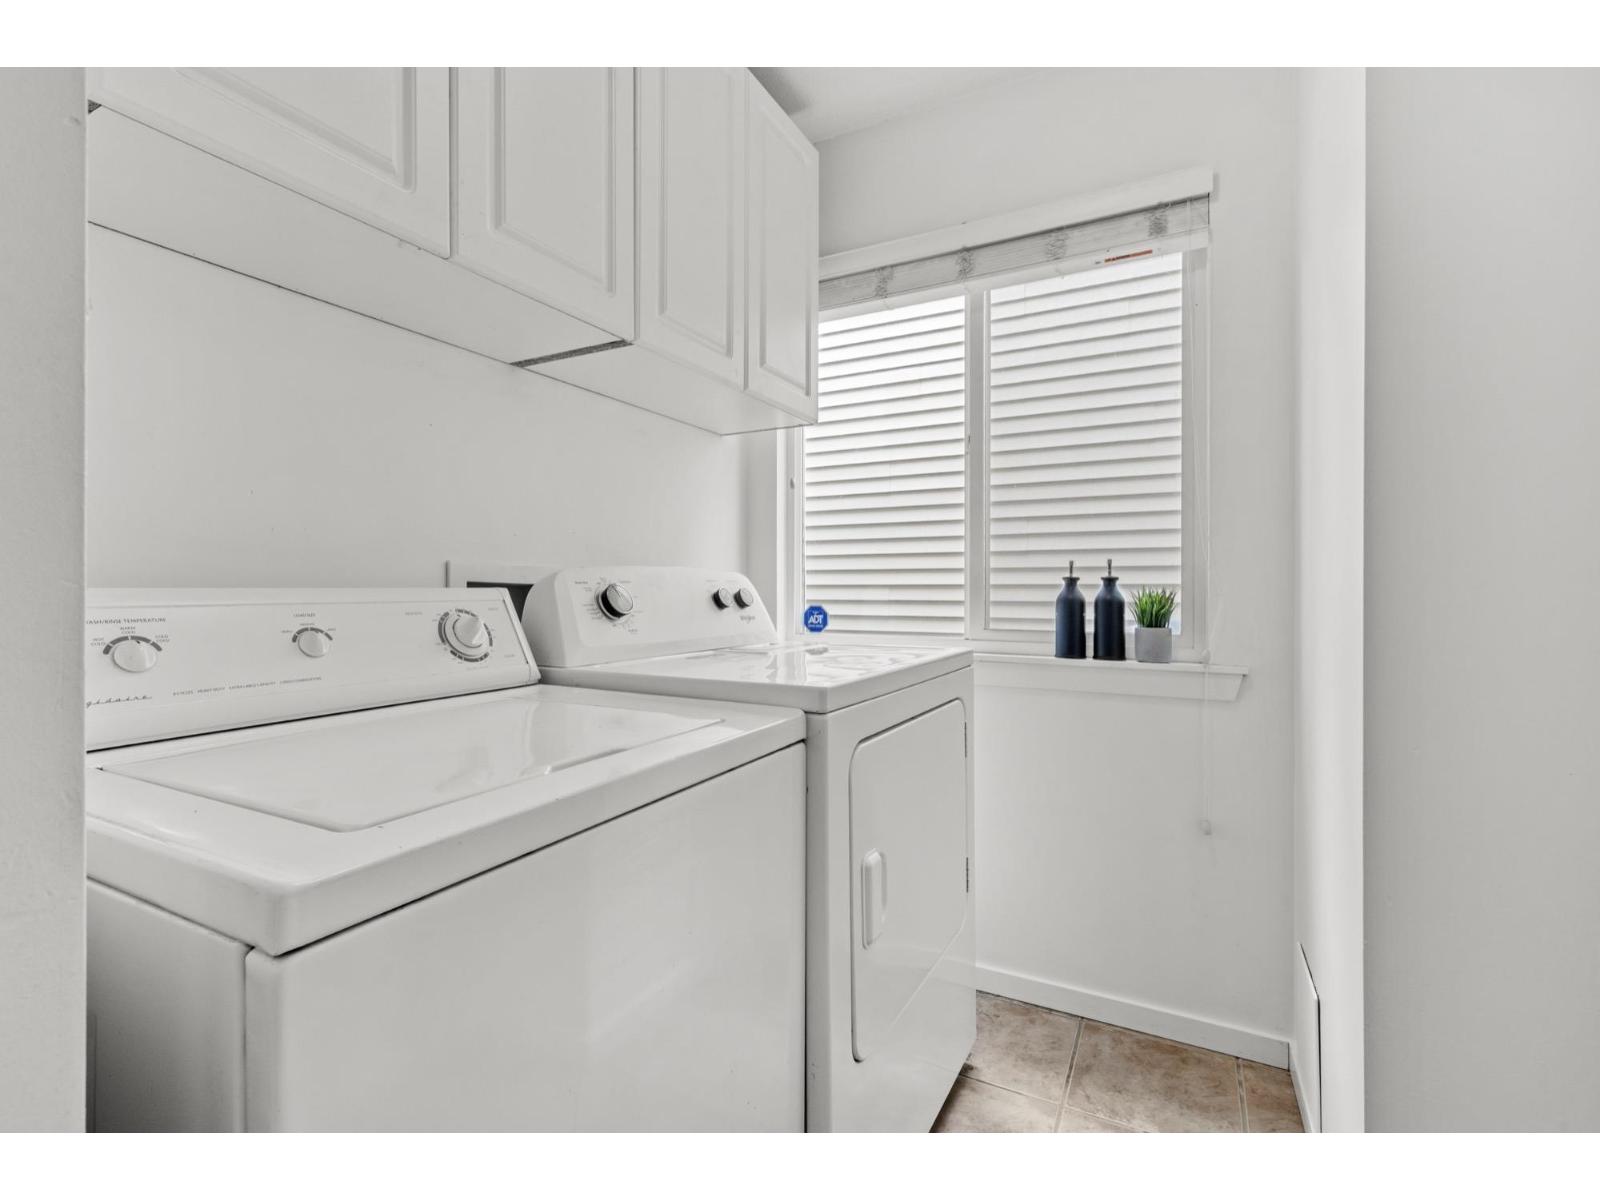
| Amenities | Laundry - In Suite |
| Appliances | Washer, Dryer, Refrigerator, Stove, Dishwasher |
| Architectural Style | 2 Level |
| Basement Development | Finished |
| Basement Features | Unknown |
| Basement Type | Full (finished) |
| Construction Style Attachment | Detached |
| Fireplace Present | Yes |
| Fireplace Total | 1 |
| Heating Fuel | Natural Gas |
| Heating Type | Baseboard Heaters, Forced Air |
| Size Interior | 3,242 Ft2 |
| Type | House |
| Utility Water | Municipal Water |
Parking
| Detached Garage | |
| Garage |
Land
| Acreage | No |
| Size Irregular | 4456 |
| Size Total | 4456 Sqft |
| Size Total Text | 4456 Sqft |
https://www.realtor.ca/real-estate/29971884/20613-66a-avenue-langley
Contact Us
Contact us for more information

This REALTOR.ca listing content is owned and licensed by REALTOR® members of The Canadian Real Estate Association
The trademarks REALTOR®, REALTORS®, and the REALTOR® logo are controlled by The Canadian Real Estate Association (CREA) and identify real estate professionals who are members of CREA. The trademarks MLS®, Multiple Listing Service® and the associated logos are owned by The Canadian Real Estate Association (CREA) and identify the quality of services provided by real estate professionals who are members of CREA. The trademark DDF® is owned by The Canadian Real Estate Association (CREA) and identifies CREA's Data Distribution Facility (DDF®)
July 04 2026 11:31:27
Fraser Valley Real Estate Board
Homelife Benchmark Realty Corp.