
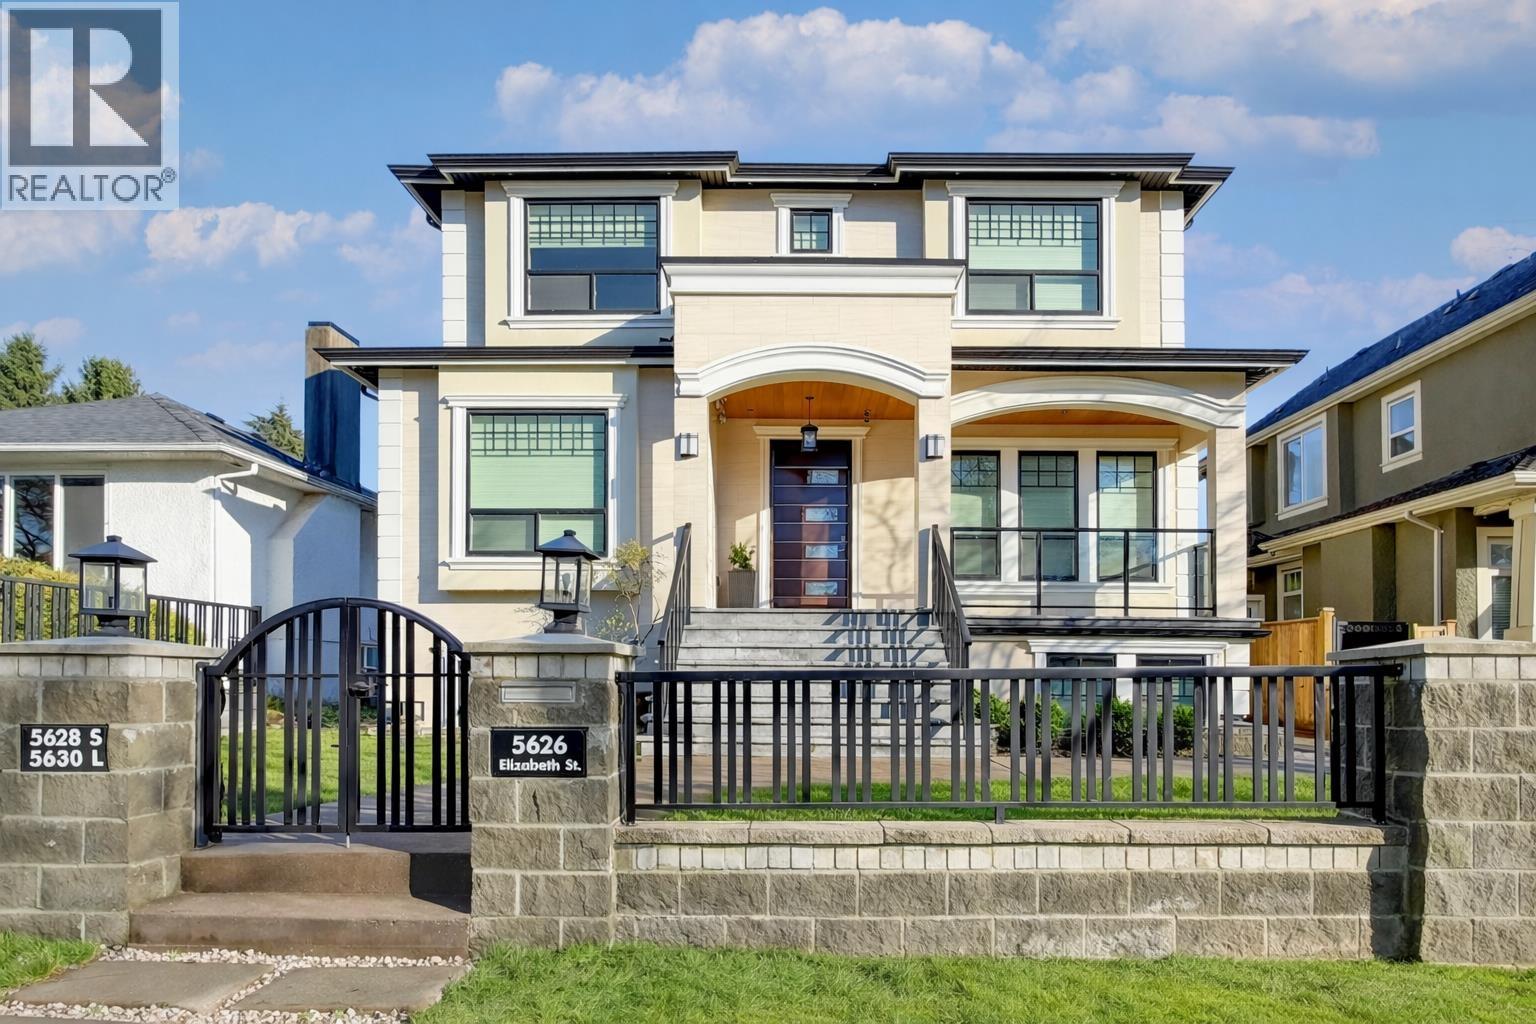
5626 Elizabeth Street Vancouver, British Columbia V5Y 3J9
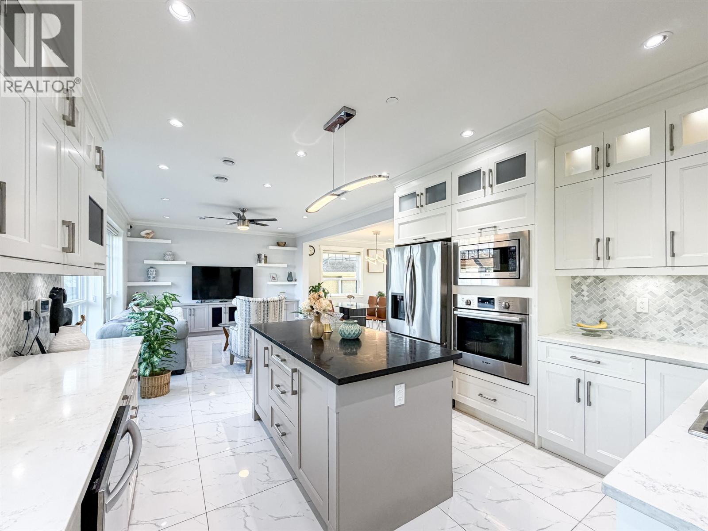
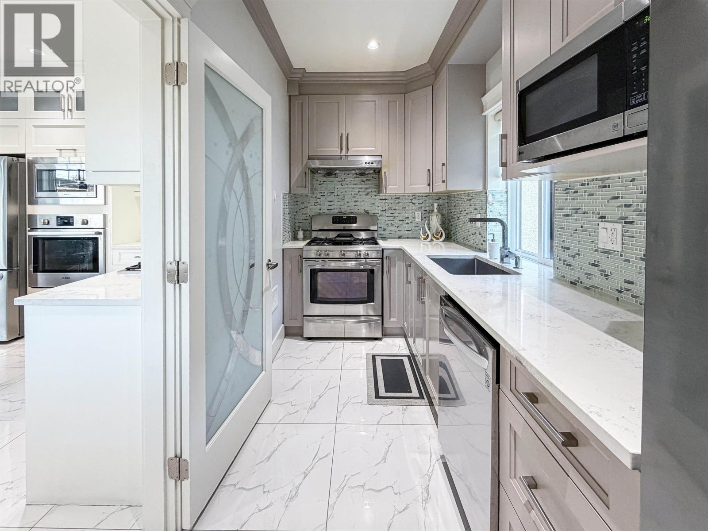
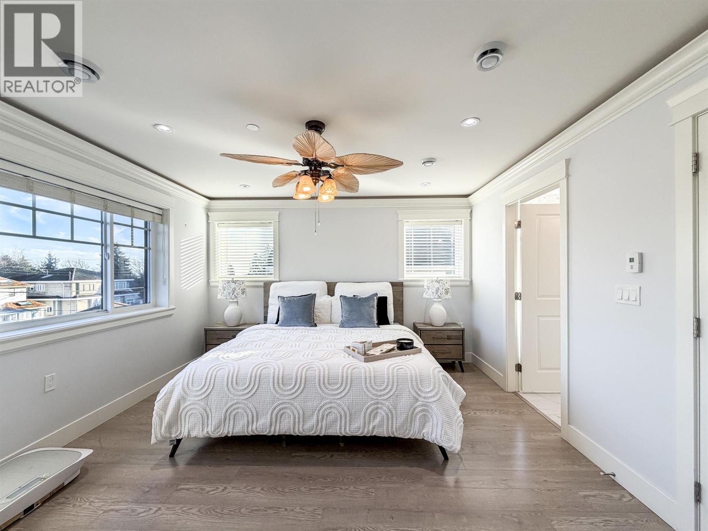
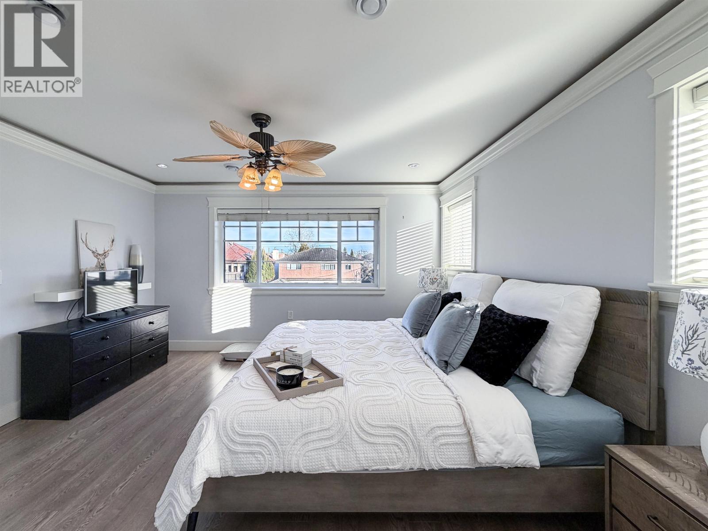
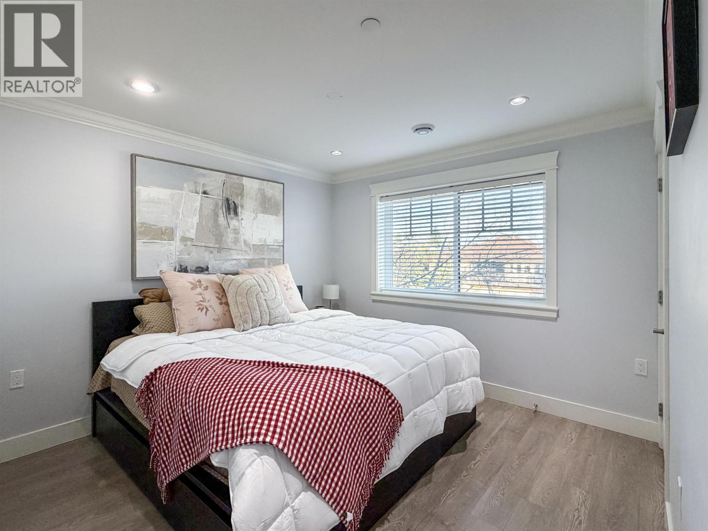
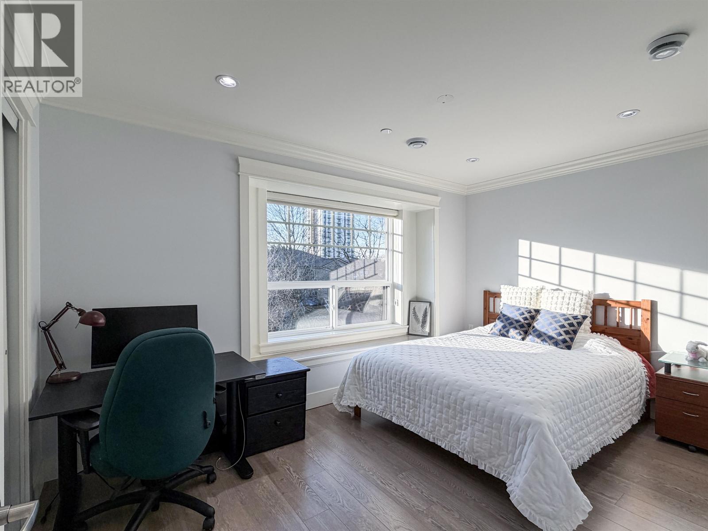
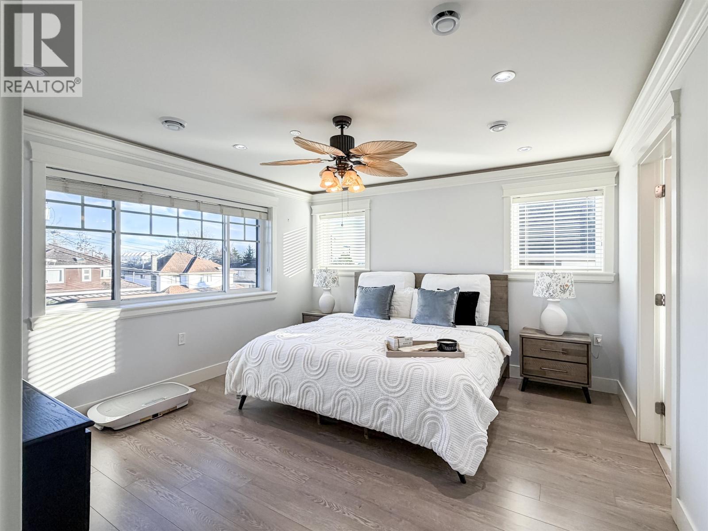
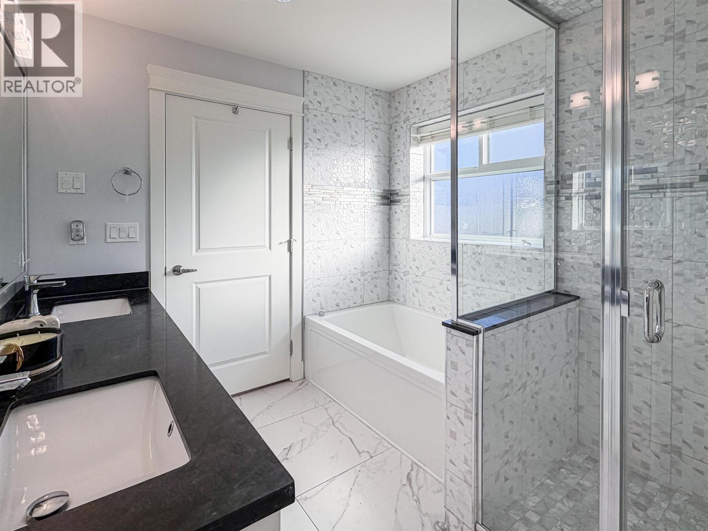
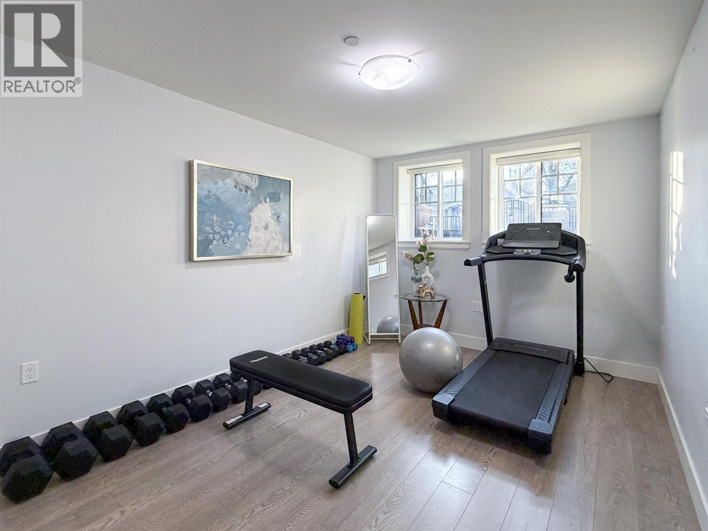
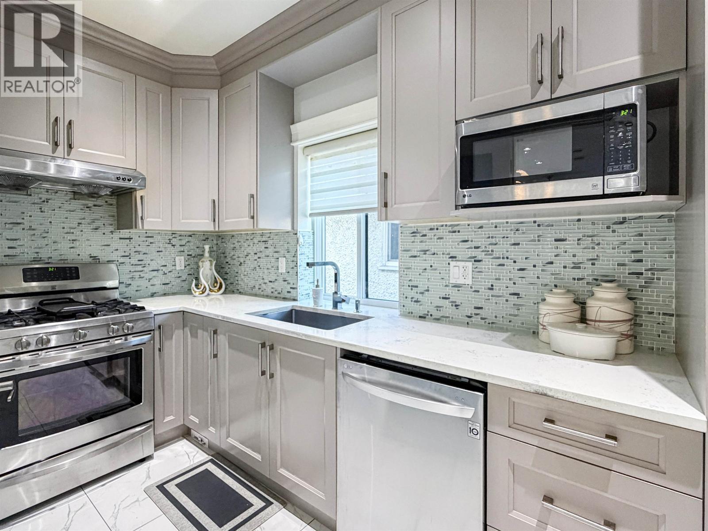

8 Bedroom
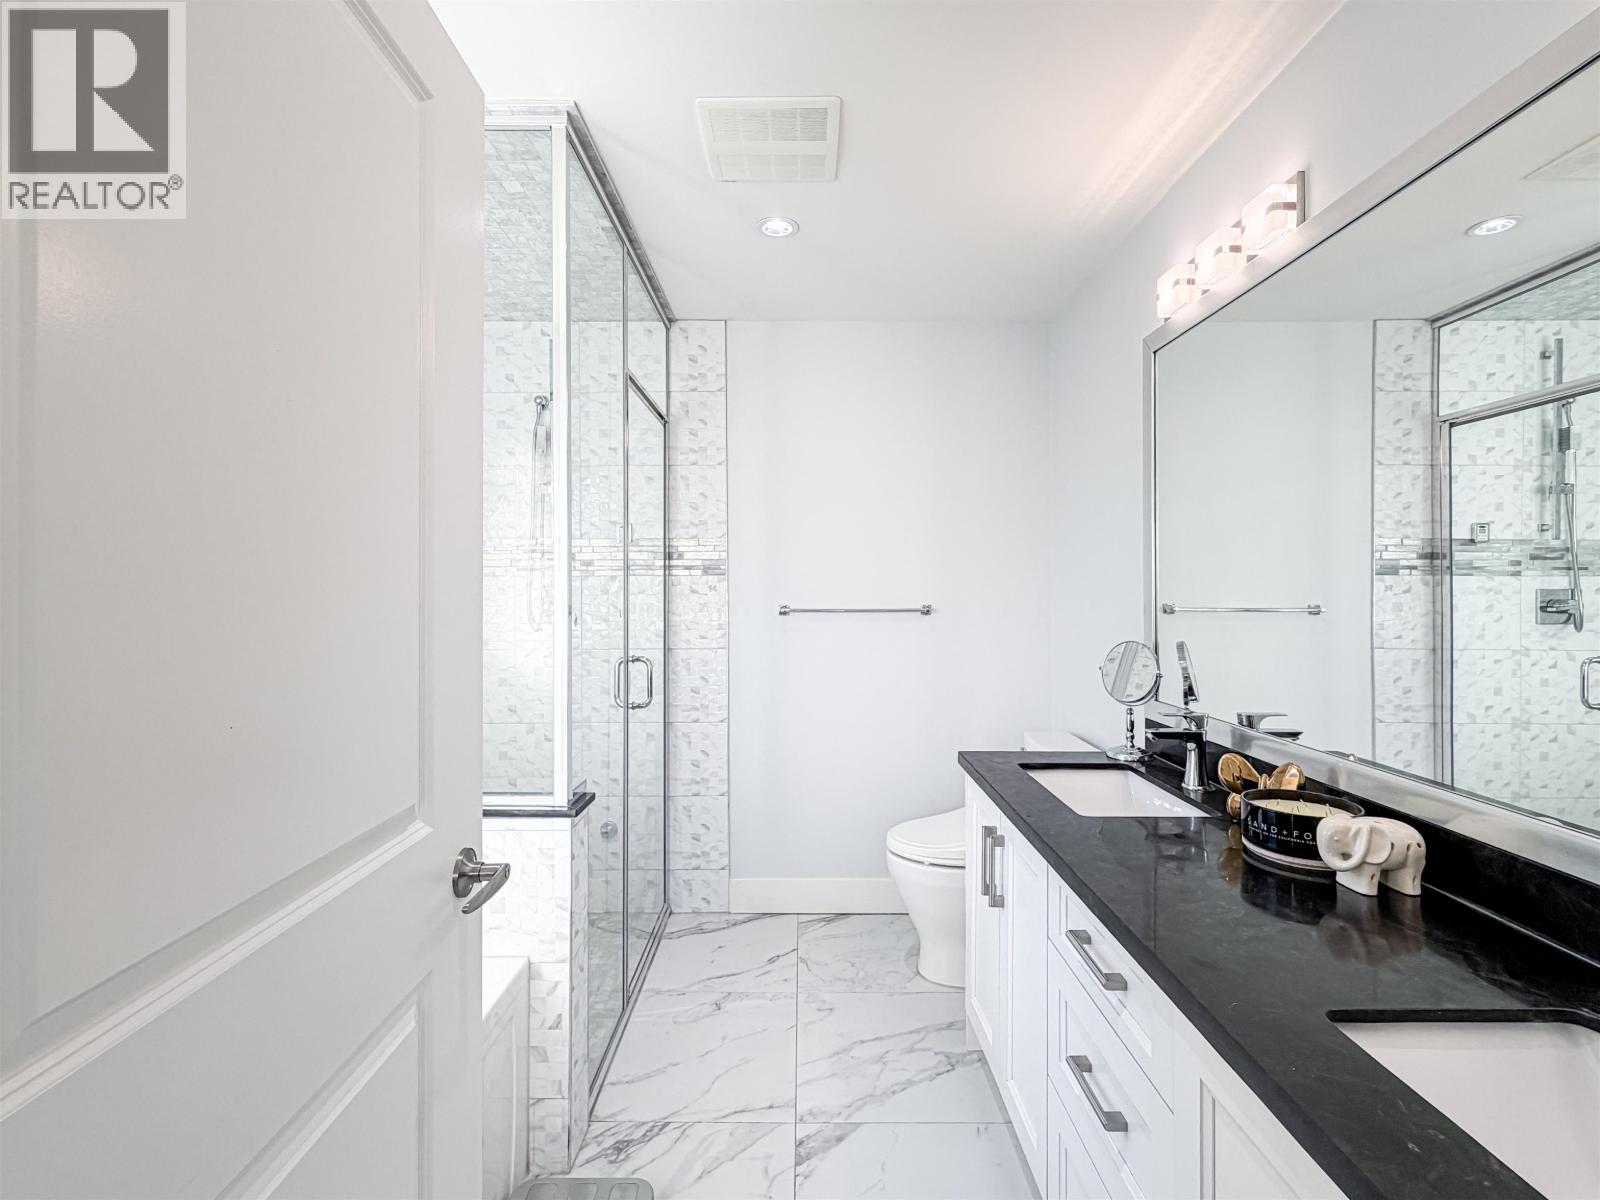
8 Bathroom
4,731 ft2
2 Level
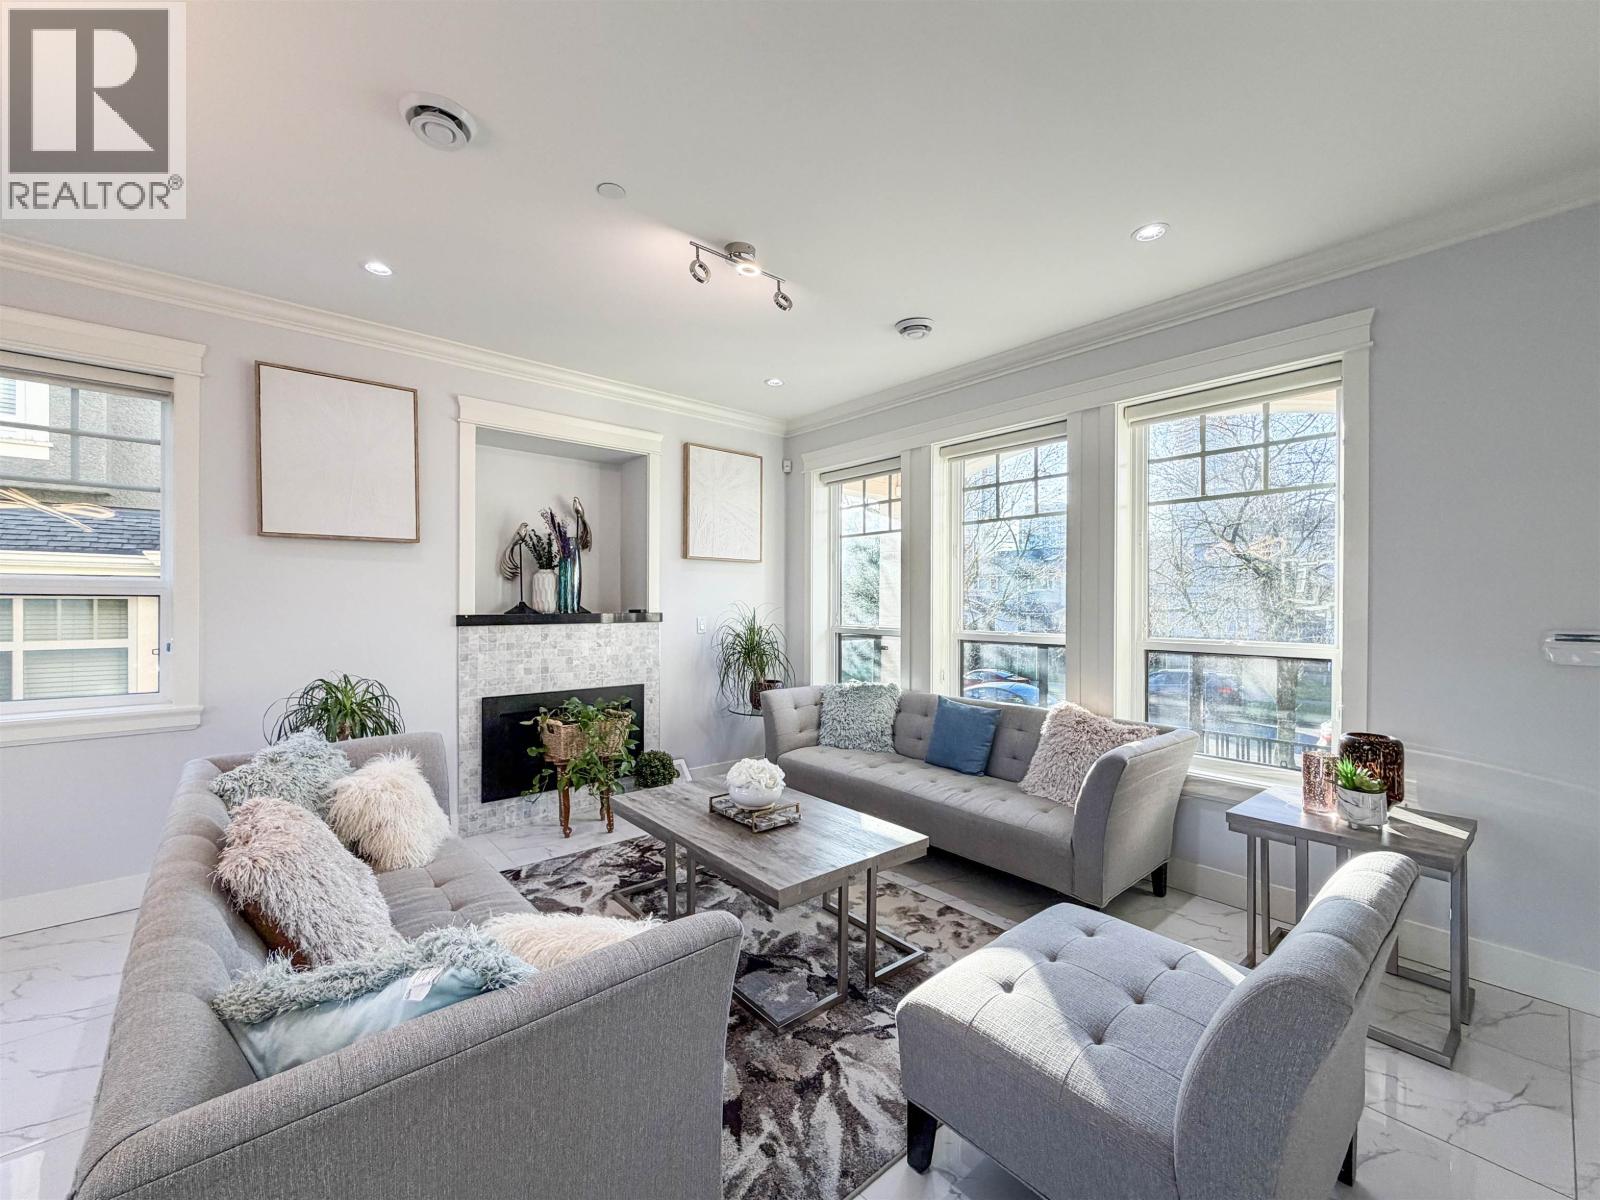
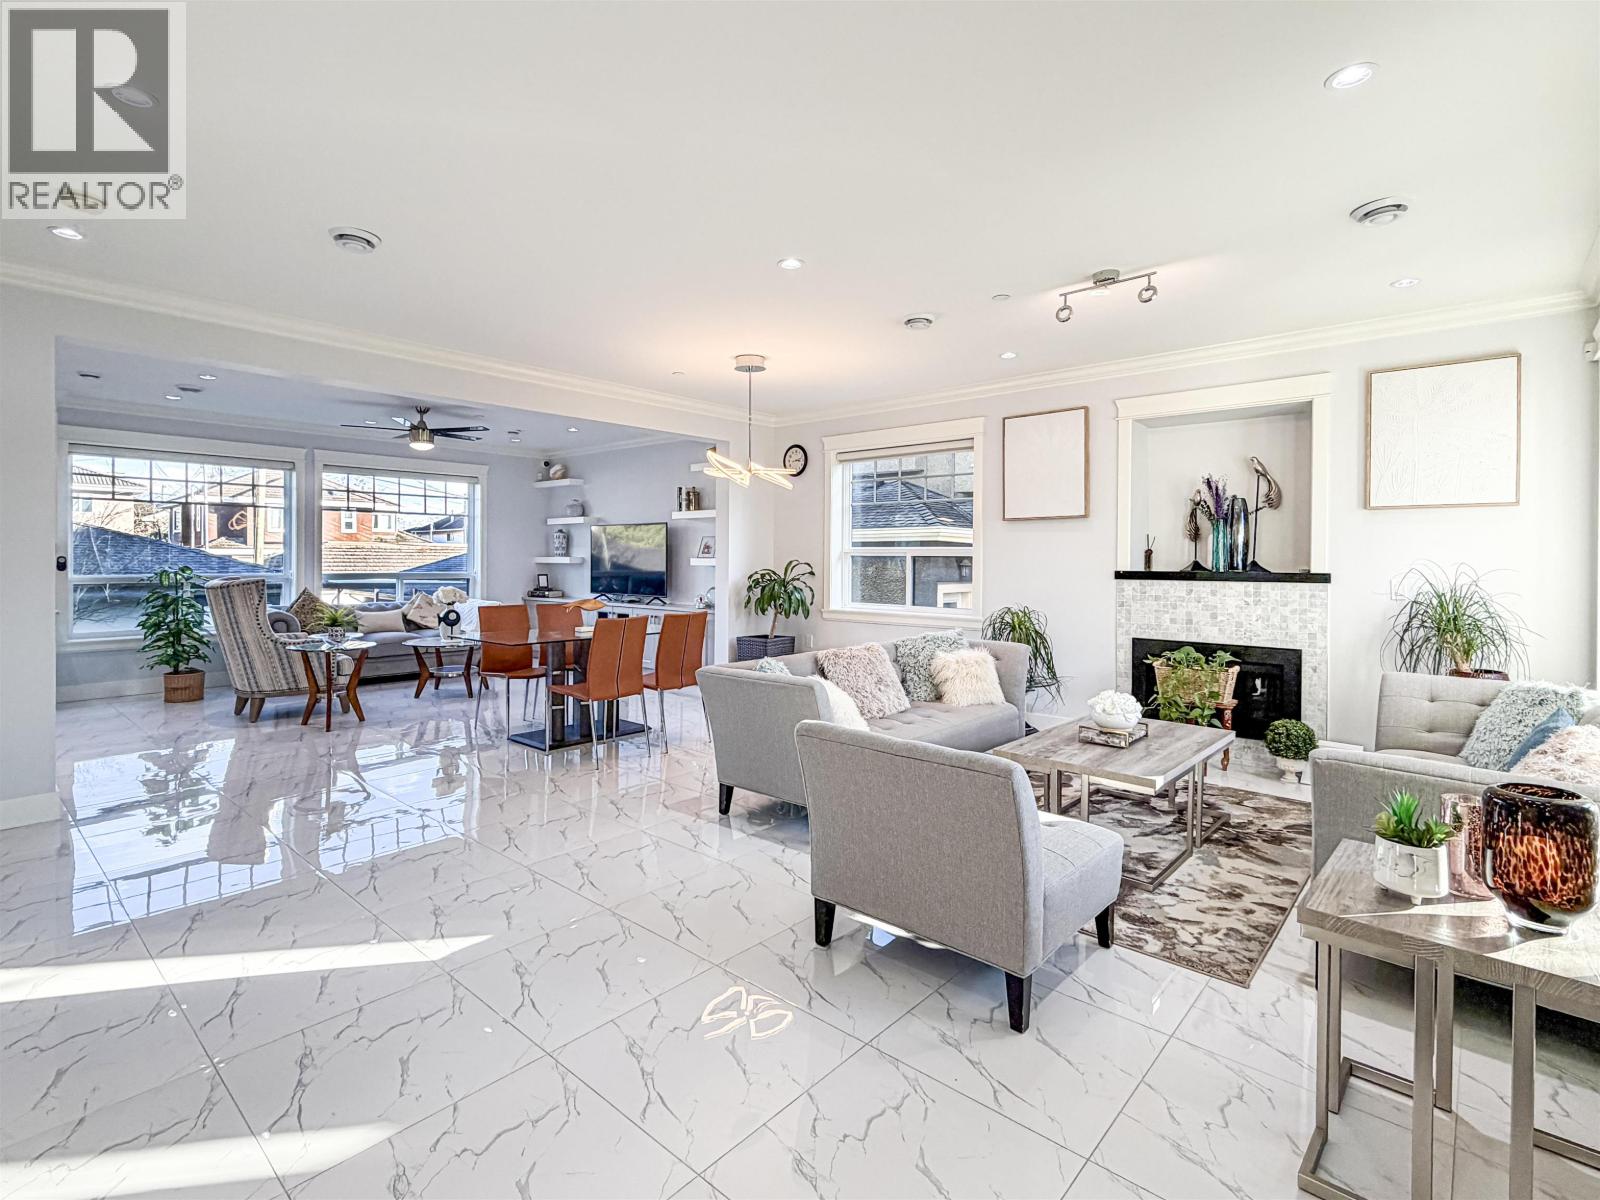
Fireplace
Air Conditioned
Hot Water, Radiant Heat
$4,188,000
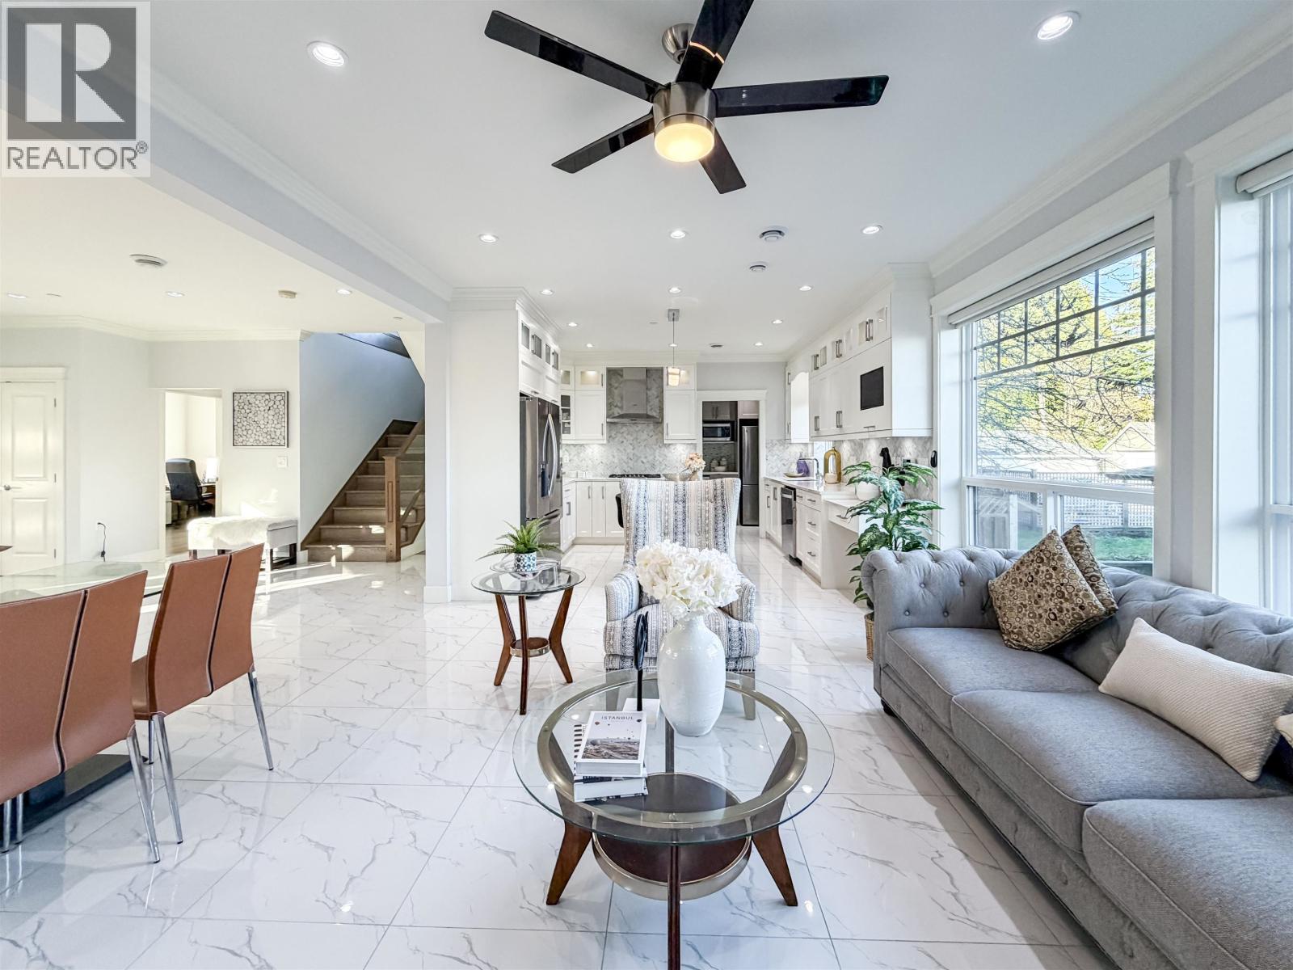
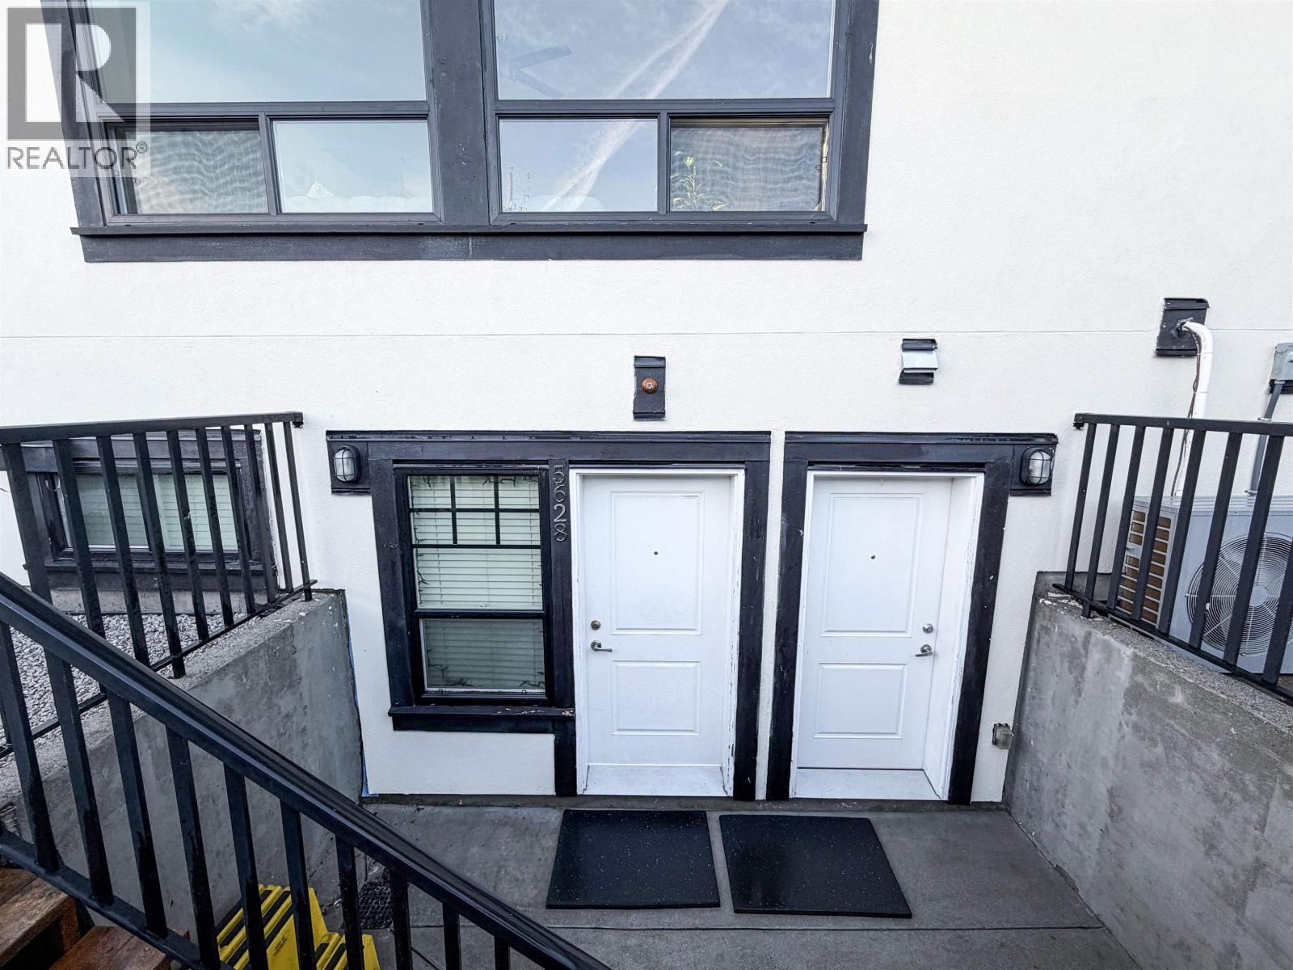
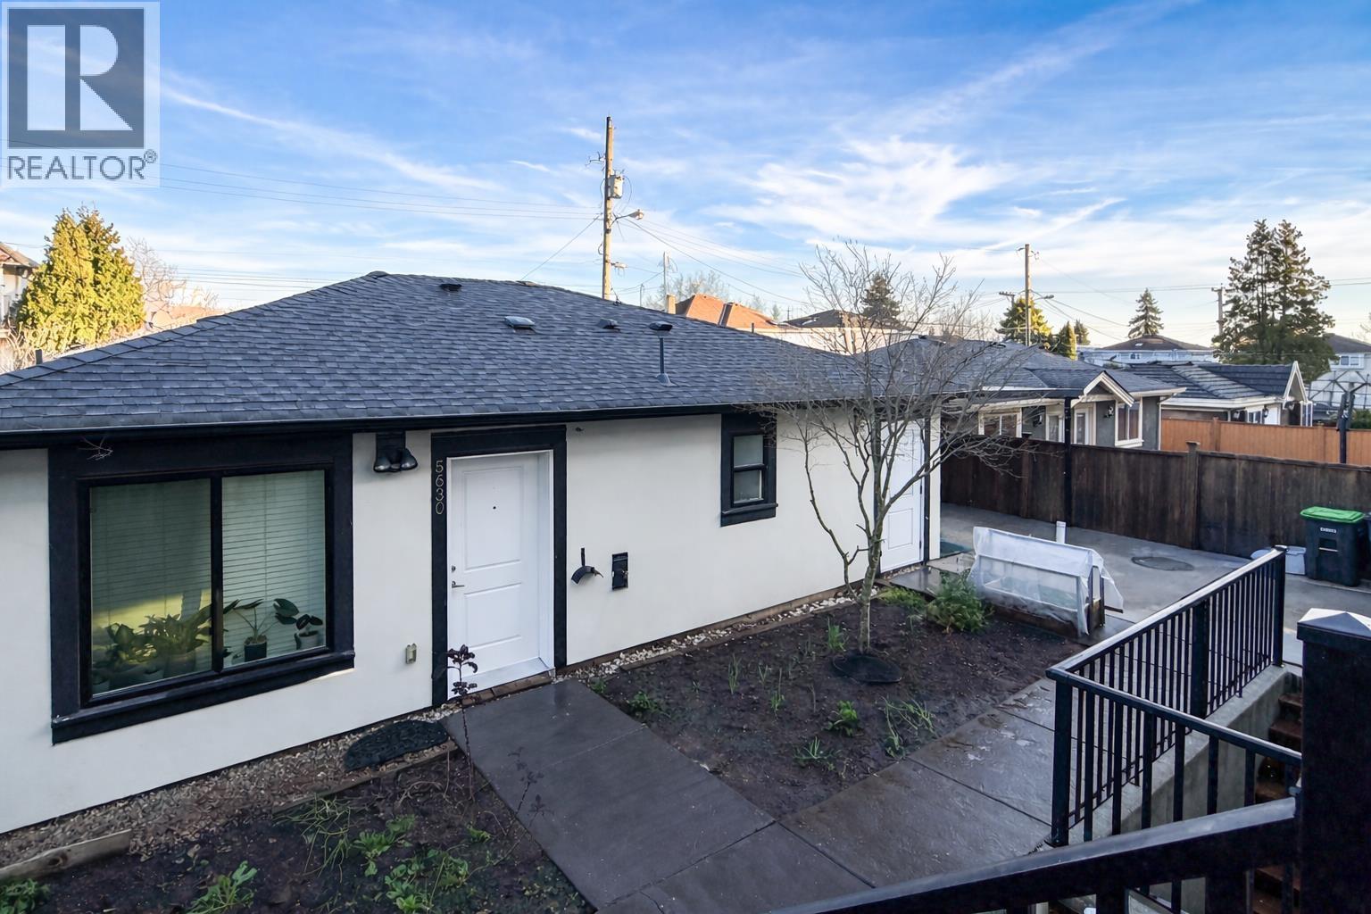
An exceptional opportunity in the heart of the Cambie Corridor Phase 3 redevelopment area. This well-maintained property offers outstanding flexibility and income potential with two rental suites-a basement suite and a laneway home-ideal for investors or end-users looking to offset ownership costs. Situated just steps to Oakridge Centre, the SkyTrain, and everyday amenities, the location delivers unbeatable convenience and long-term value. Whether you choose to hold, rent, or plan for future redevelopment, this is a rare chance to secure a prime property in one of Vancouver´s most transformative neighbourhoods. (id:64865)
Property Details
| MLS® Number | R3144908 |
| Property Type | Single Family |
| Amenities Near By | Golf Course, Recreation, Shopping |
| Features | Central Location, Wet Bar |
| Parking Space Total | 3 |
Building
| Bathroom Total | 8 |
| Bedrooms Total | 8 |
| Amenities | Laundry - In Suite |
| Appliances | All, Oven - Built-in |
| Architectural Style | 2 Level |
| Basement Development | Finished |
| Basement Features | Separate Entrance |
| Basement Type | Full (finished) |
| Constructed Date | 2017 |
| Construction Style Attachment | Detached |
| Cooling Type | Air Conditioned |
| Fire Protection | Smoke Detectors |
| Fireplace Present | Yes |
| Fireplace Total | 1 |
| Fixture | Drapes/window Coverings |
| Heating Type | Hot Water, Radiant Heat |
| Size Interior | 4,731 Ft2 |
| Type | House |
Parking
| Garage | 1 |
Land
| Acreage | No |
| Land Amenities | Golf Course, Recreation, Shopping |
| Size Frontage | 48 Ft |
| Size Irregular | 5520 |
| Size Total | 5520 Sqft |
| Size Total Text | 5520 Sqft |
https://www.realtor.ca/real-estate/30015320/5626-elizabeth-street-vancouver
Contact Us
Contact us for more information

This REALTOR.ca listing content is owned and licensed by REALTOR® members of The Canadian Real Estate Association
The trademarks REALTOR®, REALTORS®, and the REALTOR® logo are controlled by The Canadian Real Estate Association (CREA) and identify real estate professionals who are members of CREA. The trademarks MLS®, Multiple Listing Service® and the associated logos are owned by The Canadian Real Estate Association (CREA) and identify the quality of services provided by real estate professionals who are members of CREA. The trademark DDF® is owned by The Canadian Real Estate Association (CREA) and identifies CREA's Data Distribution Facility (DDF®)
August 24 2026 07:57:03
Greater Vancouver REALTORS®
Dracco Pacific Realty