
23271 Westminster Highway Richmond, British Columbia V6V 1C1

2 Bedroom
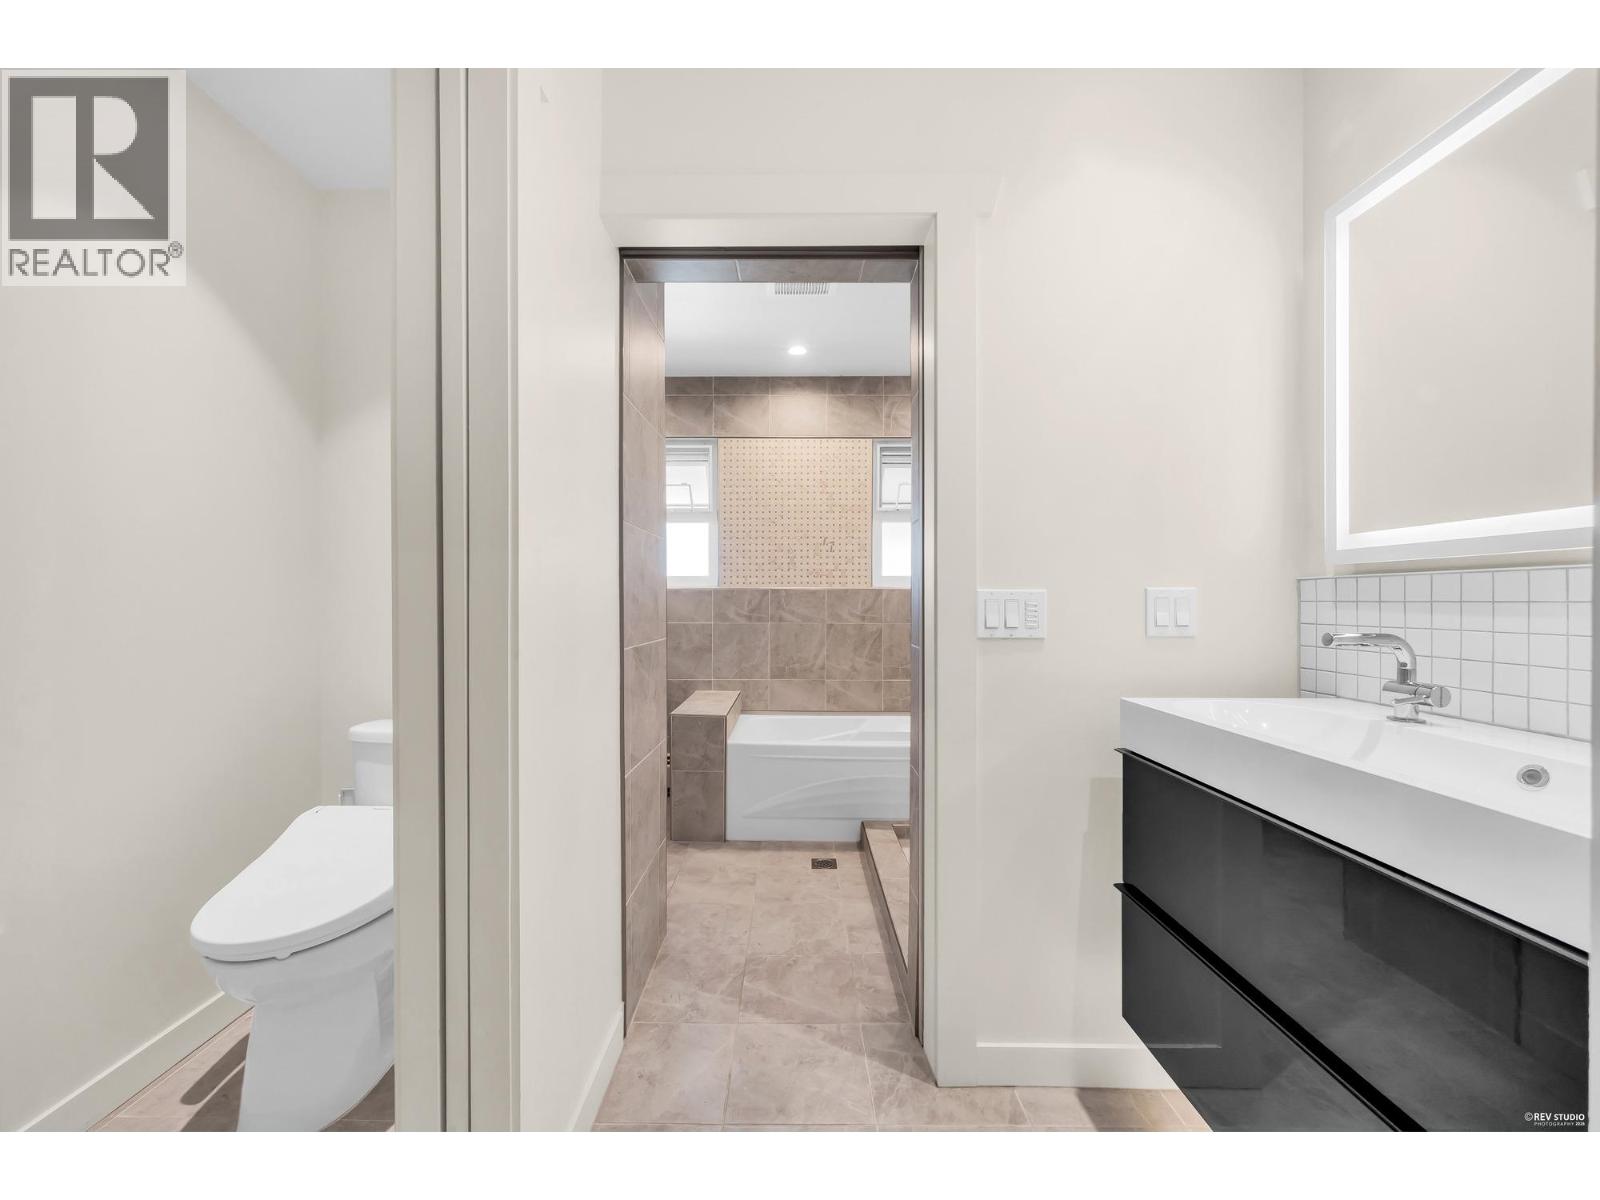
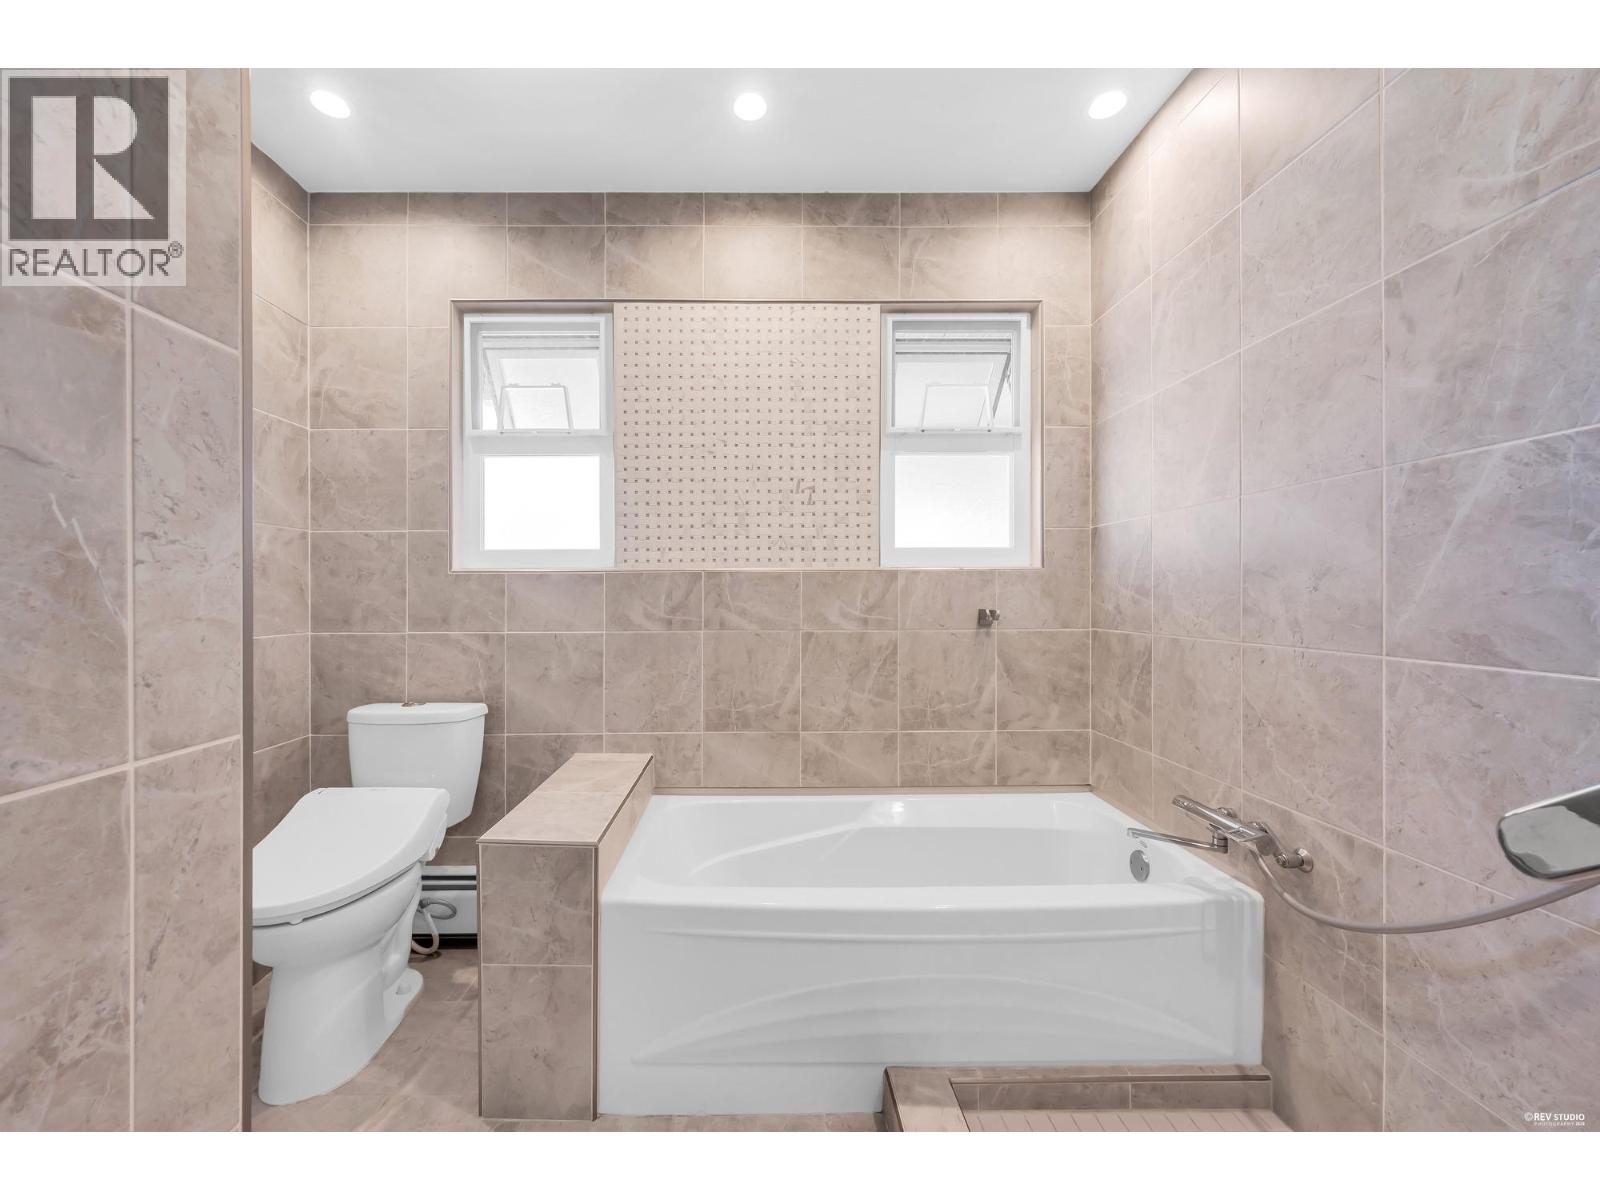
2 Bathroom
2,459 ft2
2 Level
Fireplace
Baseboard Heaters, Hot Water
Waterfront
$1,765,000
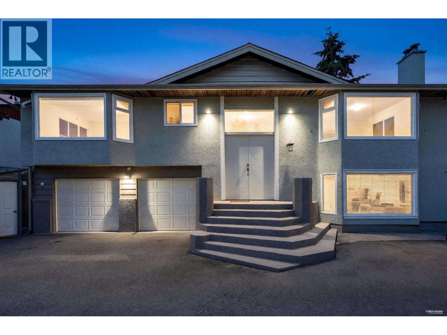
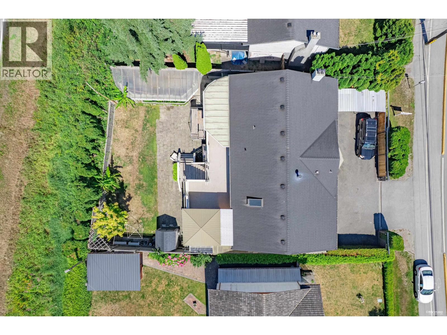
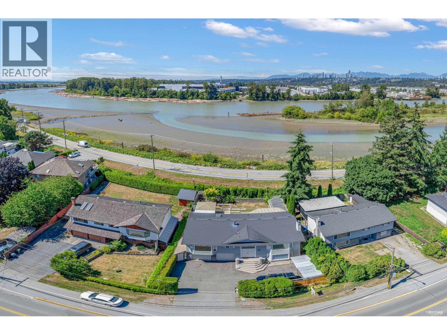
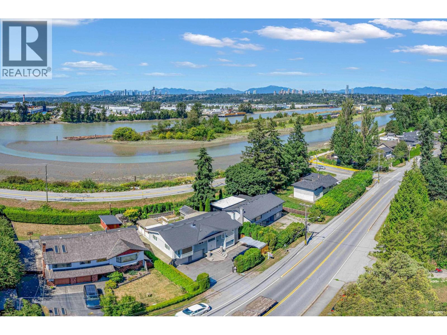
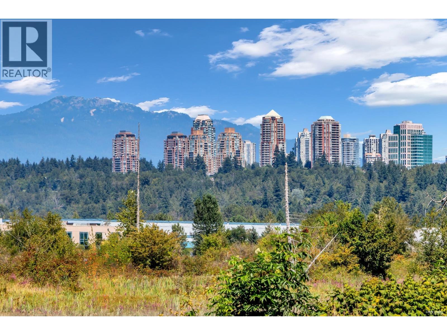
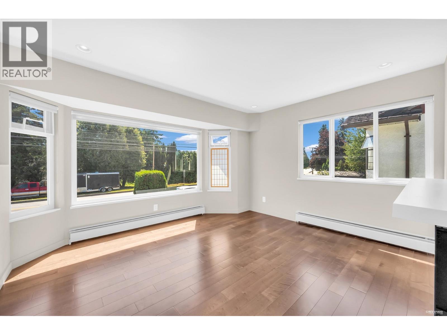
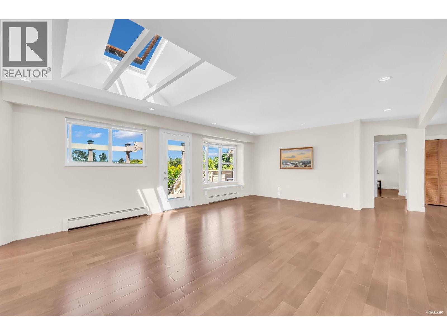
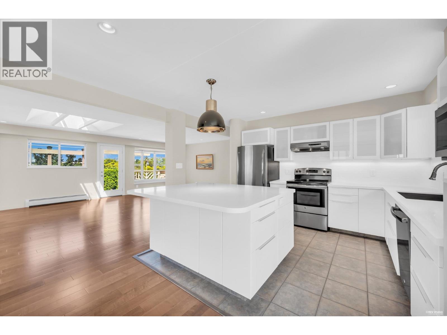
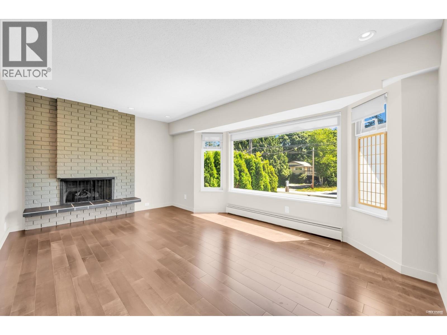
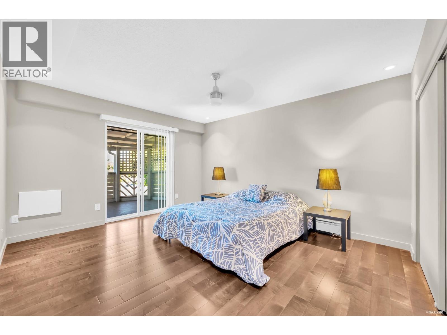
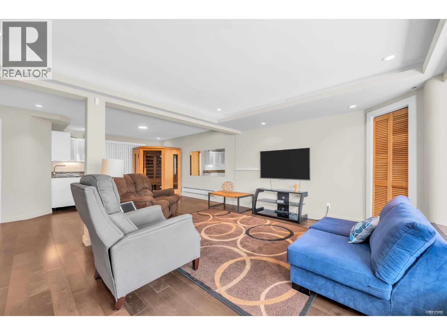
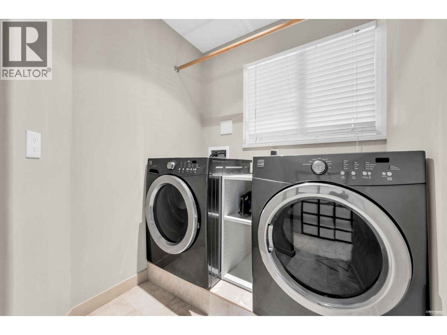
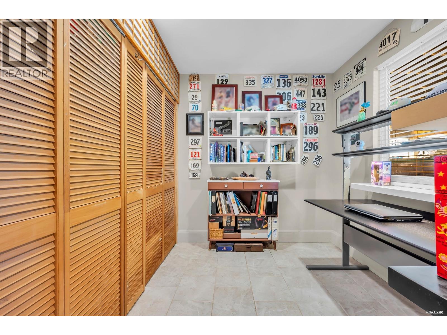
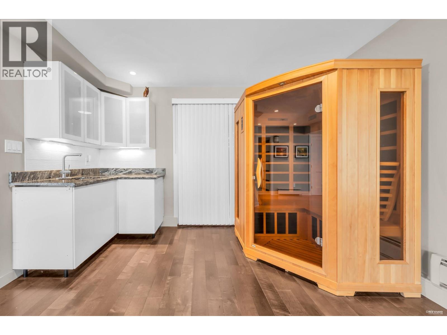
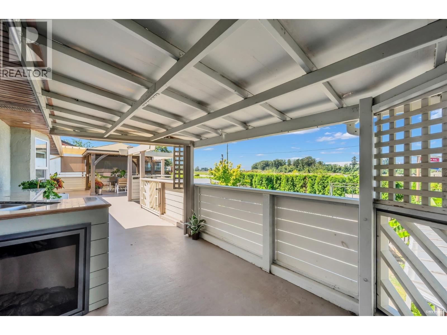
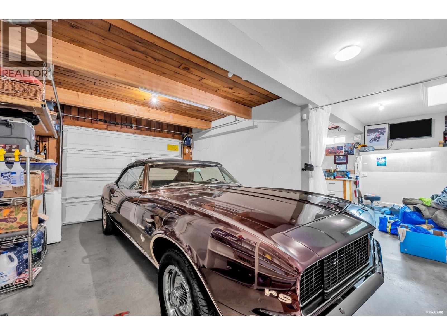
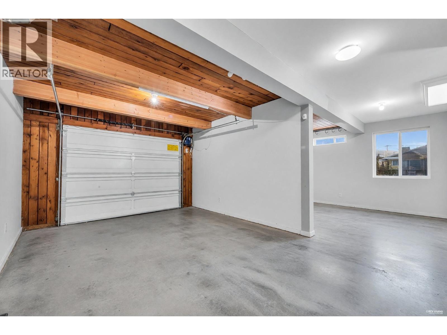
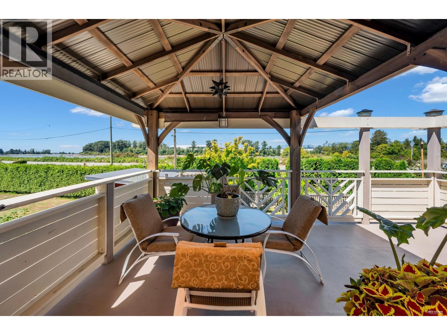
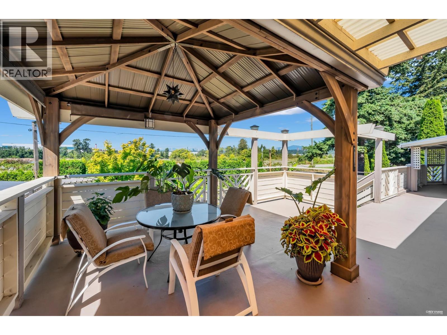
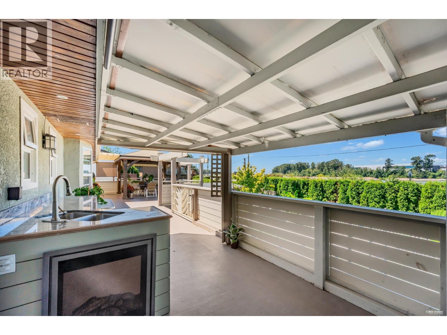
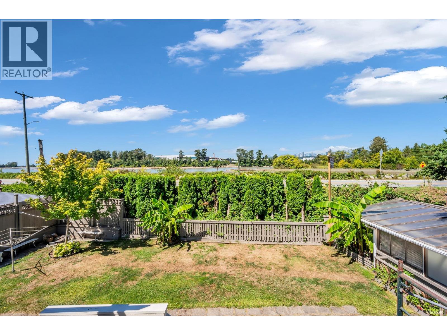
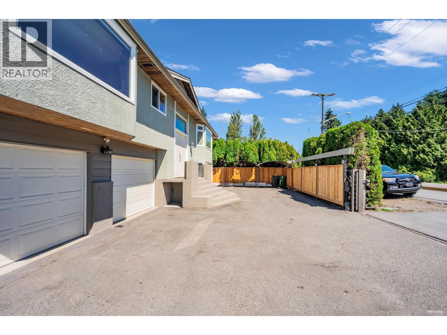
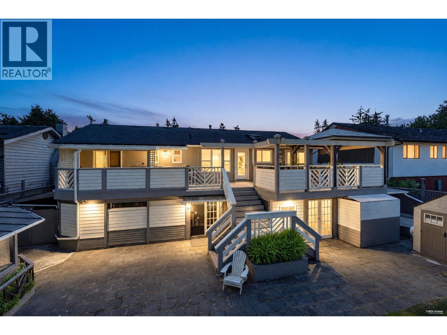
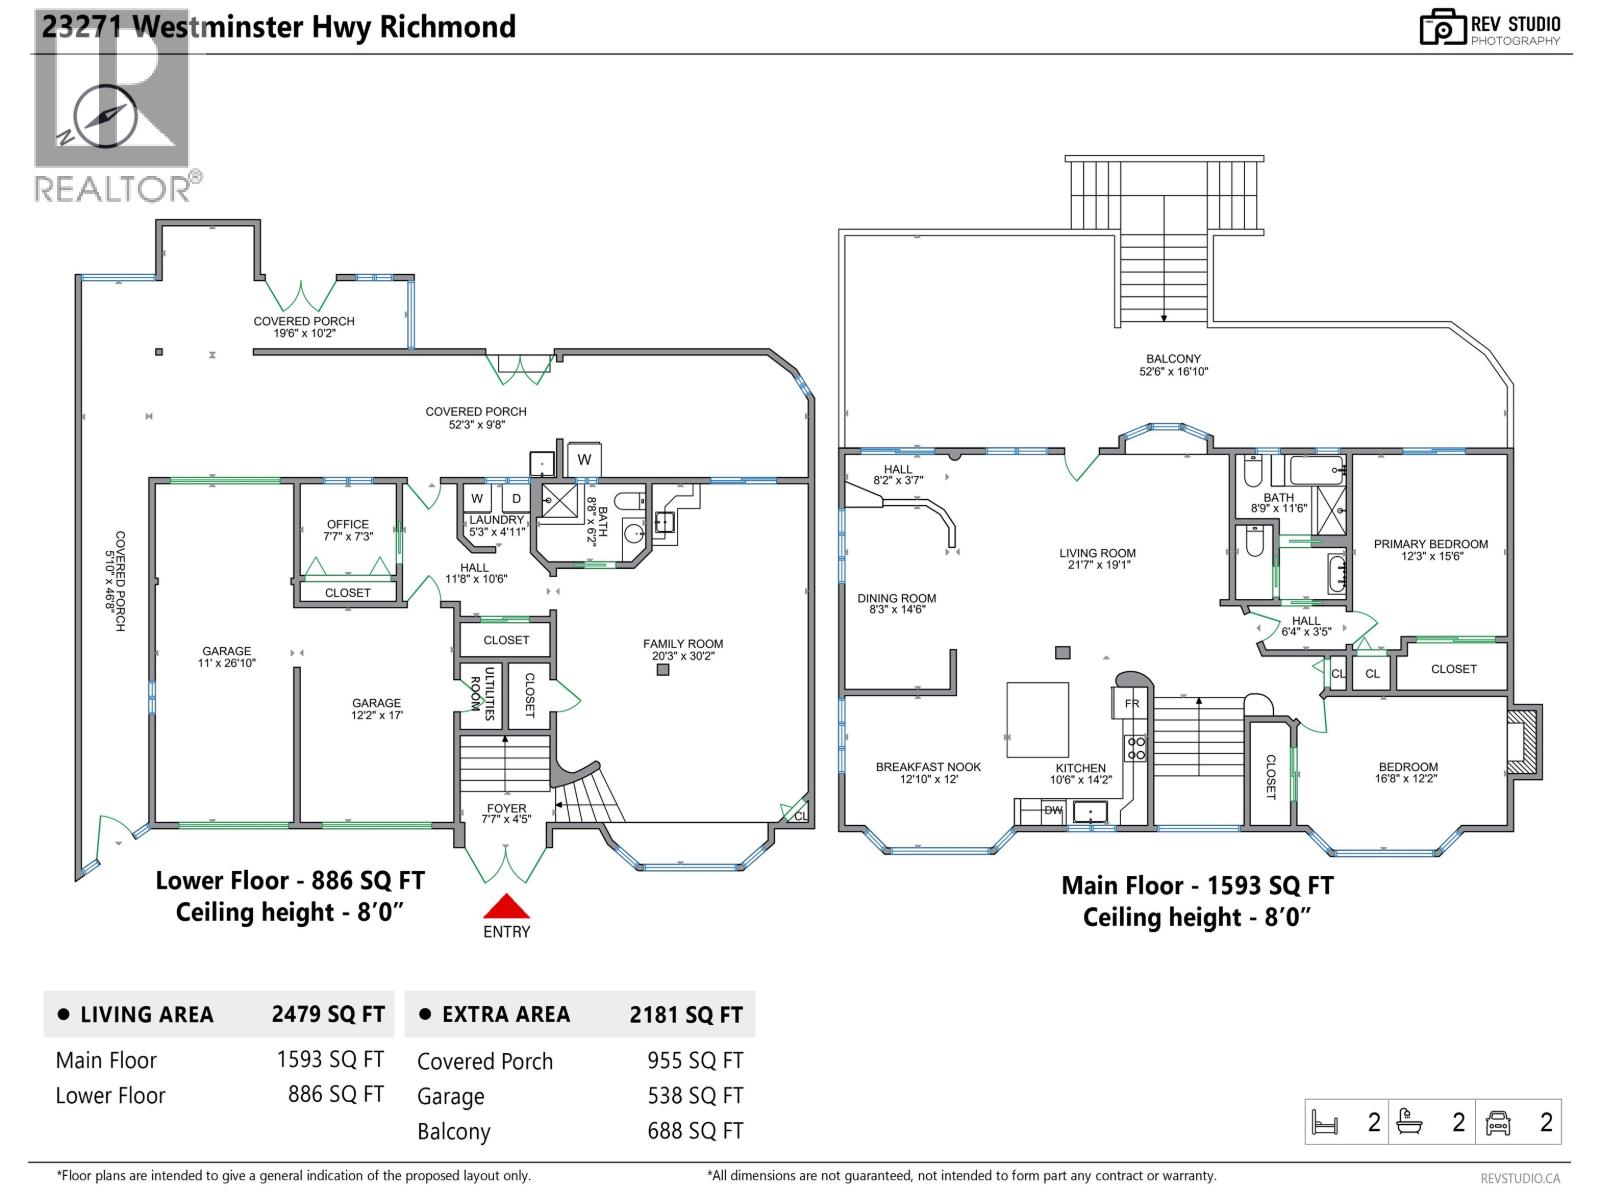
Welcome to this uniquely versatile, custom-designed 2-bedroom home boasting 2,479 square feet of beautifully bright interior living space. The upper main level introduces an open-concept living area highlighted by extensive hardwood flooring, a massive skylight, and large windows. The back of the home looks out onto a breathtaking, unobstructed view of the sweeping river and distant city skyline. Step outside onto a massive 688 square ft balcony complete with a magnificent covered wooden gazebo, perfect for year-round entertaining. Below, the expansive downstairs great room serves as an incredible secondary living space, complete with a cozy media lounge, a convenient kitchenette, and a luxurious built-in private wooden sauna. The flexible lower floor layout also includes a private home office and an attached multi-car garage workshop. Combining 2,180 square ft of total outdoor deck space with scenic vistas and premium indoor amenities, this home perfectly blends luxury with natural beauty. (id:64865)
Property Details
| MLS® Number | R3150708 |
| Property Type | Single Family |
| Parking Space Total | 5 |
| Storage Type | Storage Shed |
| View Type | View |
| Water Front Type | Waterfront |
Building
| Bathroom Total | 2 |
| Bedrooms Total | 2 |
| Appliances | All |
| Architectural Style | 2 Level |
| Constructed Date | 1975 |
| Construction Style Attachment | Detached |
| Fireplace Present | Yes |
| Fireplace Total | 2 |
| Heating Fuel | Natural Gas |
| Heating Type | Baseboard Heaters, Hot Water |
| Size Interior | 2,459 Ft2 |
| Type | House |
Parking
| Garage | 2 |
| R V |
Land
| Acreage | No |
| Size Irregular | 8041 |
| Size Total | 8041 Sqft |
| Size Total Text | 8041 Sqft |
https://www.realtor.ca/real-estate/30089235/23271-westminster-highway-richmond
Contact Us
Contact us for more information

This REALTOR.ca listing content is owned and licensed by REALTOR® members of The Canadian Real Estate Association
The trademarks REALTOR®, REALTORS®, and the REALTOR® logo are controlled by The Canadian Real Estate Association (CREA) and identify real estate professionals who are members of CREA. The trademarks MLS®, Multiple Listing Service® and the associated logos are owned by The Canadian Real Estate Association (CREA) and identify the quality of services provided by real estate professionals who are members of CREA. The trademark DDF® is owned by The Canadian Real Estate Association (CREA) and identifies CREA's Data Distribution Facility (DDF®)
August 06 2026 02:01:48
Greater Vancouver REALTORS®
RE/MAX Real Estate Services