
4328 Rupert Street Vancouver, British Columbia V5R 2H8

5 Bedroom
4 Bathroom
1,572 ft2
2 Level
Air Conditioned
Heat Pump, Radiant Heat
Garden Area
$1,575,000
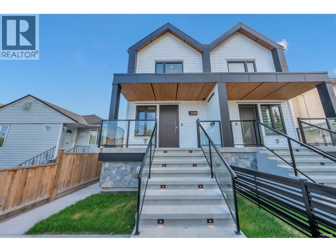
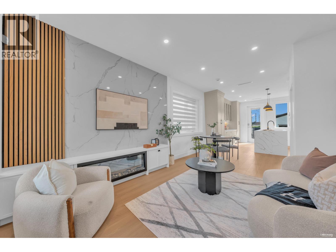
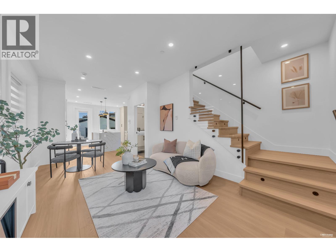
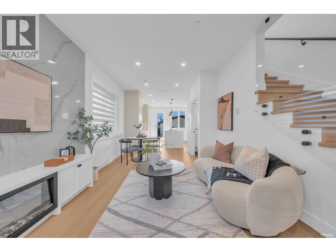
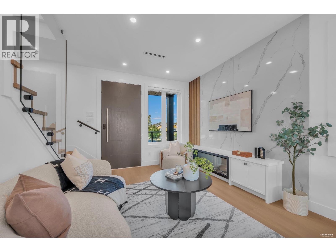
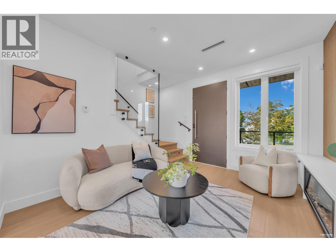
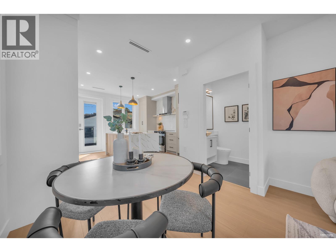
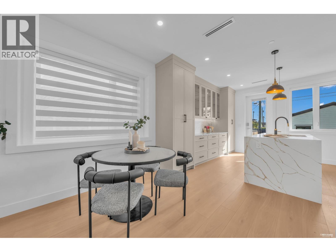
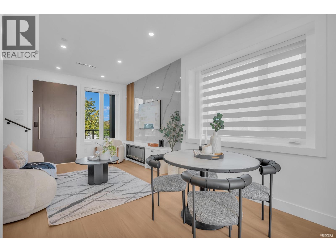
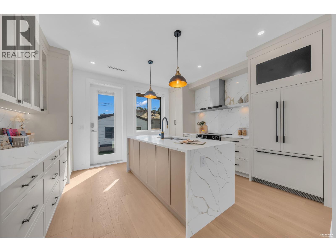
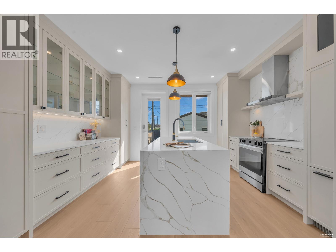
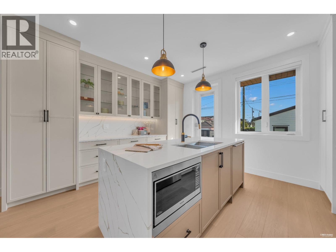
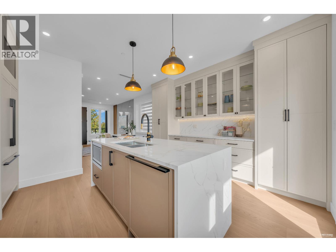
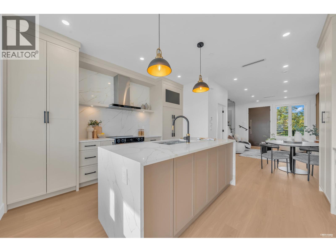
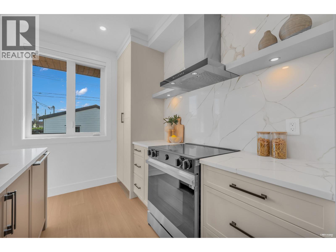
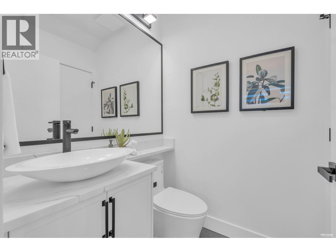
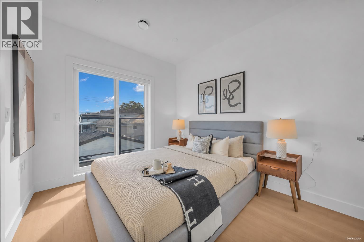
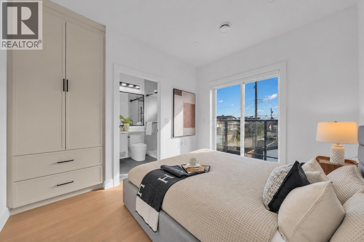
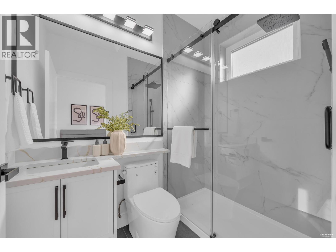
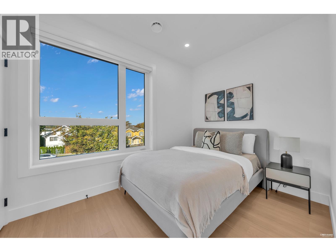
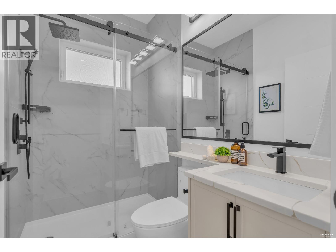
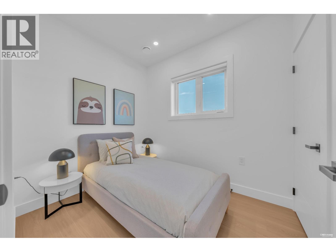
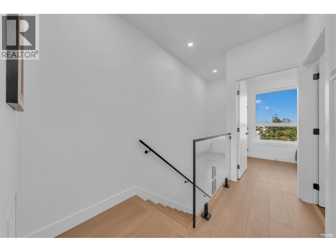
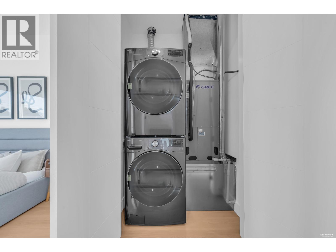
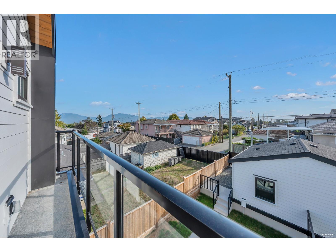
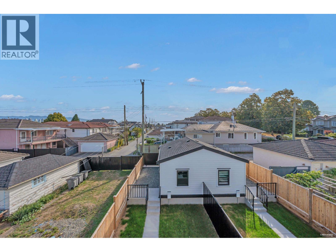
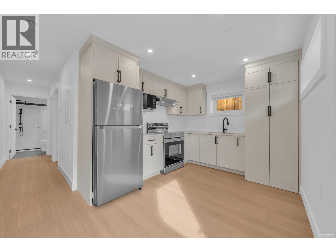
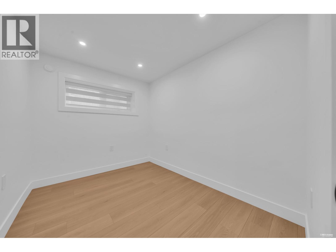
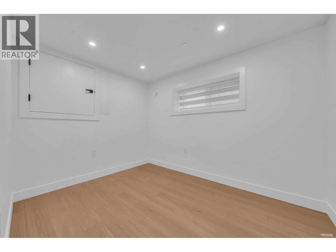
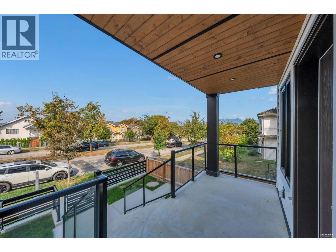
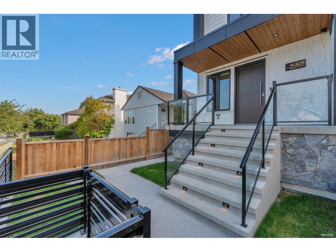
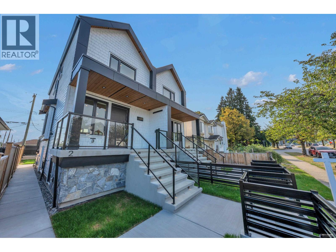
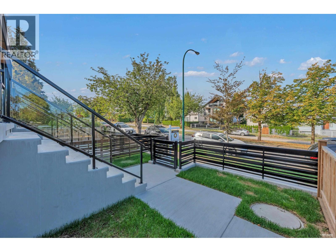
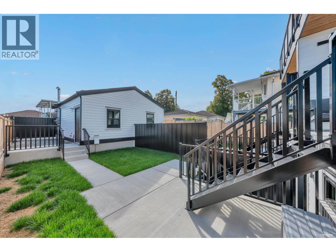
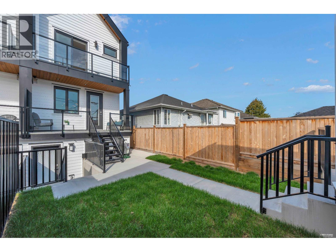
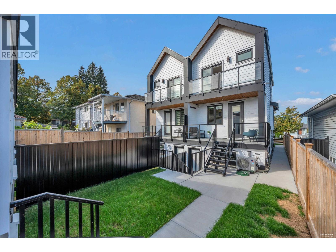
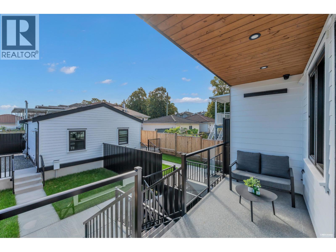
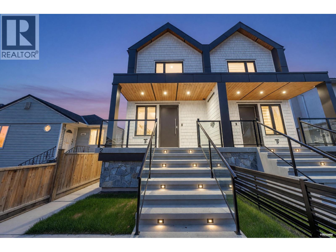
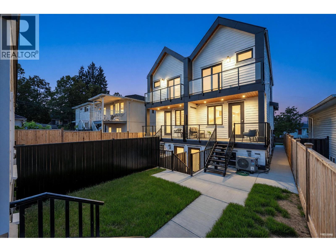
Brand-new side x side duplex offering 1572sf of modern living w/a functional layout and quality craftsmanship. This well-built home features 3 spacious bdrms upstairs, 2.5 baths, and a legal 2-bdrm basement suite-perfect as a mortgage helper or for extended family. The open-concept main floor boasts a bright living and dining area, a stylish kitchen w/top-brand s/s appliances, including a gas range. All bdrms on the same level. Enjoy year-round comfort with a heat pump, HVAC system, and A/C. Includes single garage w/EV plus an additional carport parking space. Private fenced backyard for kids or pets. Minutes to 29th Ave SkyTrain, parks, schools, shops, and restaurants. Open House Sat. Sept. 19th from 1 to 2:30pm. (id:64865)
Open House
This property has open houses!
September
19
Saturday
Starts at:
1:00 pm
Ends at:2:30 pm
Property Details
| MLS® Number | R3165908 |
| Property Type | Single Family |
| Amenities Near By | Recreation, Shopping |
| Community Features | Pets Allowed |
| Features | Central Location |
| Parking Space Total | 2 |
Building
| Bathroom Total | 4 |
| Bedrooms Total | 5 |
| Amenities | Laundry - In Suite |
| Appliances | All |
| Architectural Style | 2 Level |
| Basement Development | Finished |
| Basement Features | Separate Entrance |
| Basement Type | Unknown (finished) |
| Constructed Date | 2026 |
| Cooling Type | Air Conditioned |
| Fire Protection | Security System, Sprinkler System-fire |
| Fixture | Drapes/window Coverings |
| Heating Type | Heat Pump, Radiant Heat |
| Size Interior | 1,572 Ft2 |
| Type | Duplex |
Parking
| Carport |
Land
| Acreage | No |
| Land Amenities | Recreation, Shopping |
| Landscape Features | Garden Area |
| Size Frontage | 39 Ft |
| Size Irregular | 4403 |
| Size Total | 4403 Sqft |
| Size Total Text | 4403 Sqft |
https://www.realtor.ca/real-estate/30283915/4328-rupert-street-vancouver
Contact Us
Contact us for more information

This REALTOR.ca listing content is owned and licensed by REALTOR® members of The Canadian Real Estate Association
The trademarks REALTOR®, REALTORS®, and the REALTOR® logo are controlled by The Canadian Real Estate Association (CREA) and identify real estate professionals who are members of CREA. The trademarks MLS®, Multiple Listing Service® and the associated logos are owned by The Canadian Real Estate Association (CREA) and identify the quality of services provided by real estate professionals who are members of CREA. The trademark DDF® is owned by The Canadian Real Estate Association (CREA) and identifies CREA's Data Distribution Facility (DDF®)
September 16 2026 04:41:57
Greater Vancouver REALTORS®
Oakwyn Realty Ltd.