
203 3192 Gladwin Road Abbotsford, British Columbia V2T 6M9
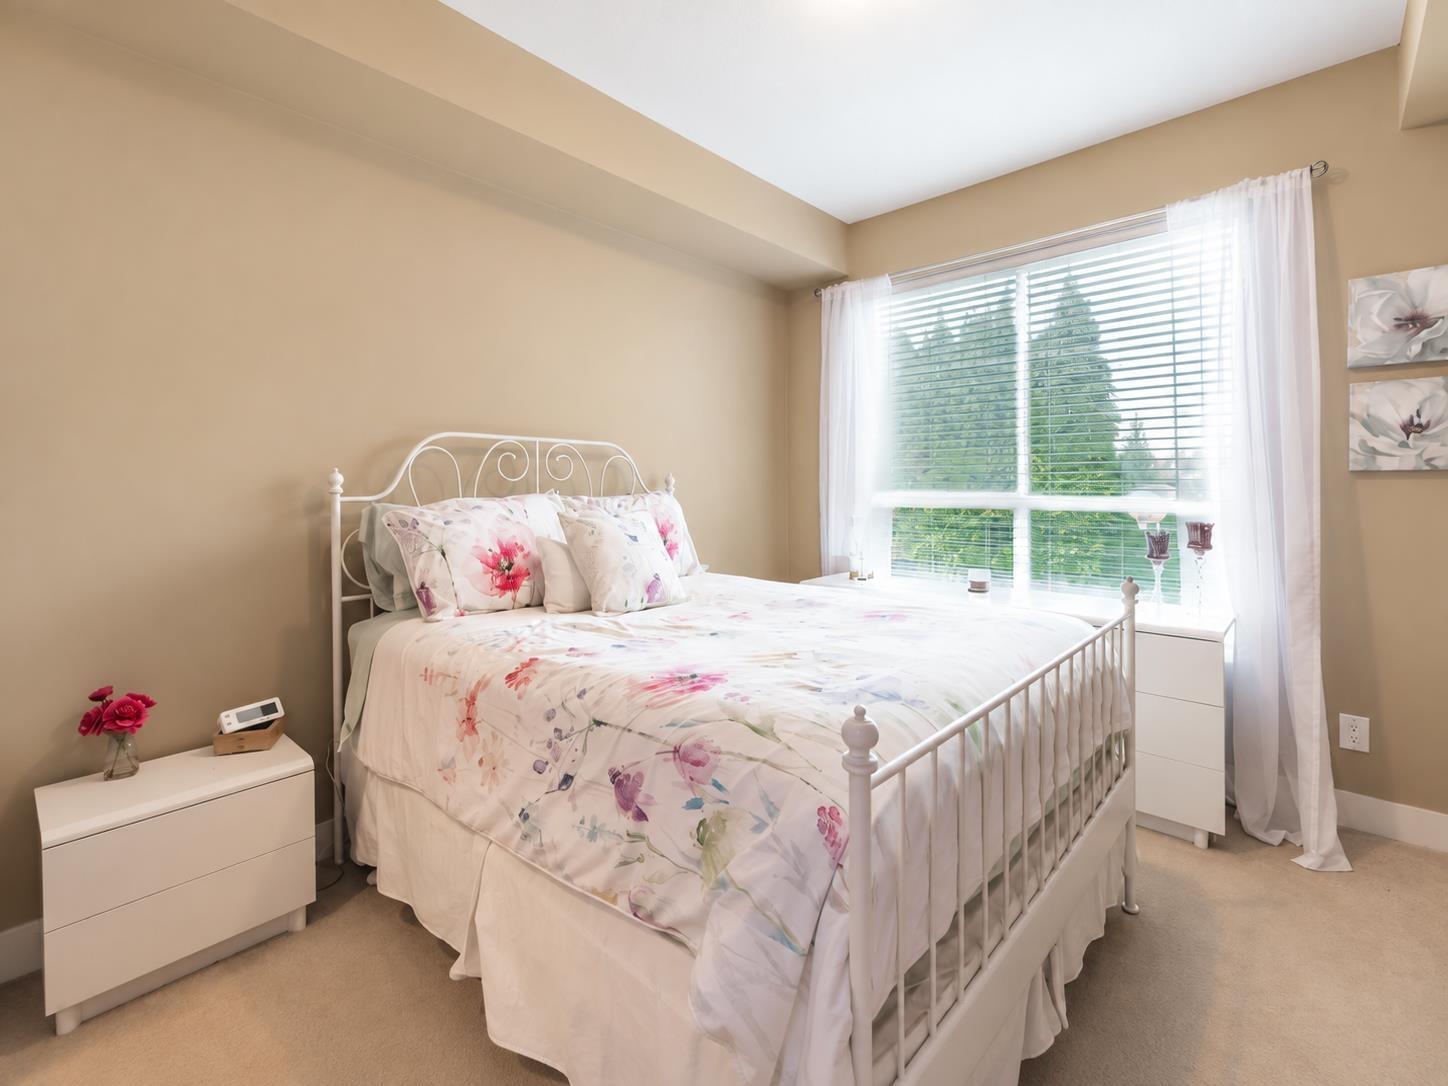

2 Bedroom
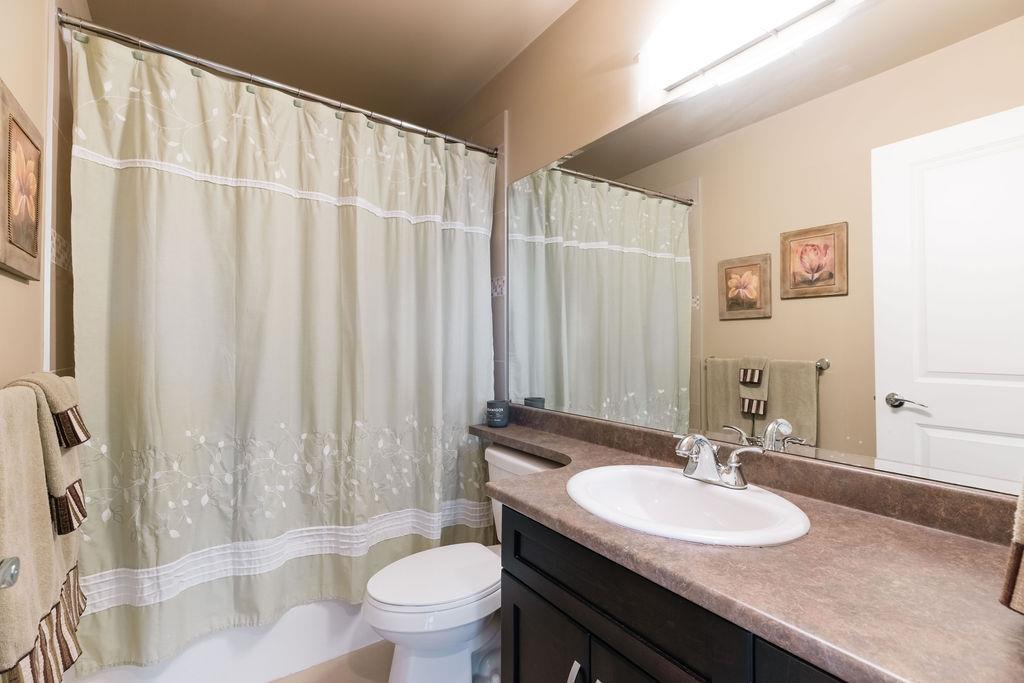
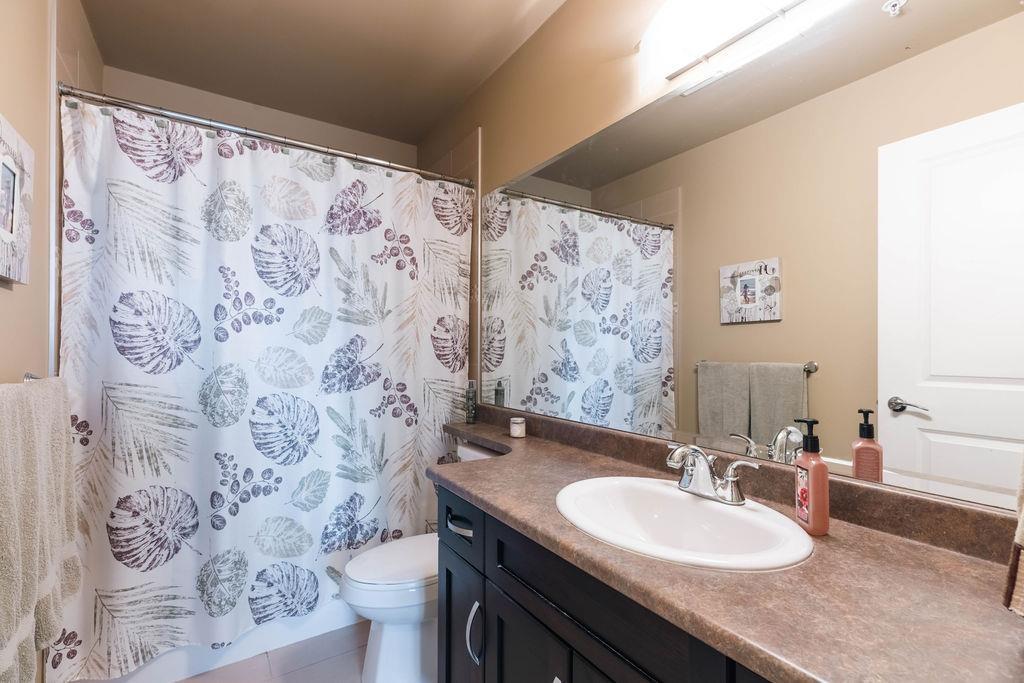
2 Bathroom
1,081 ft2
Fireplace
Baseboard Heaters
$465,000Maintenance,
$576.64 Monthly
Maintenance,
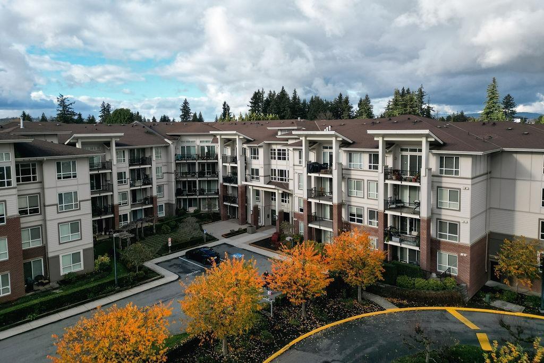
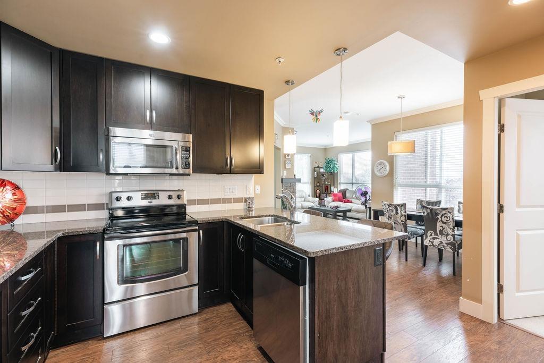
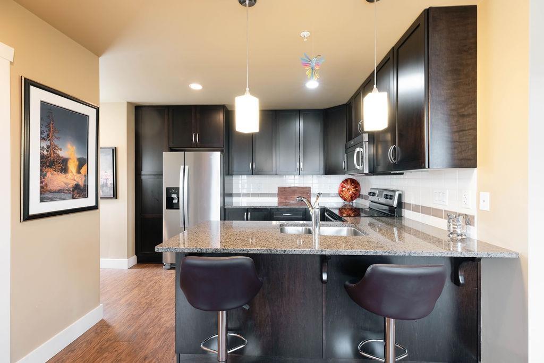
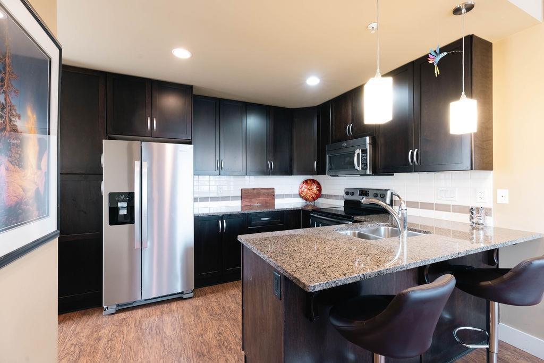
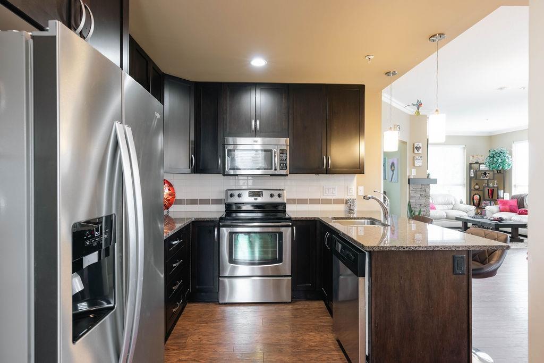
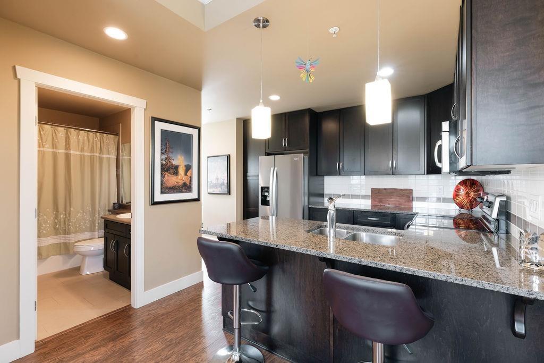
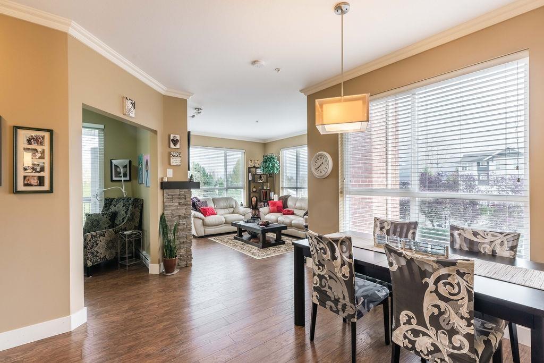
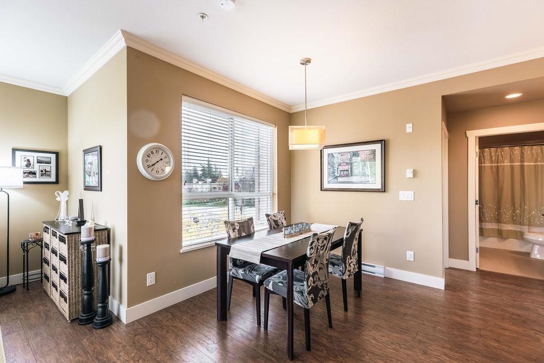
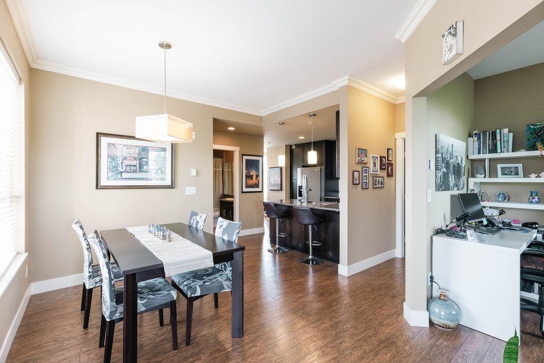
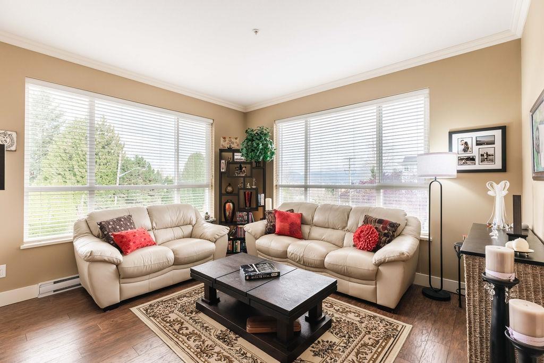
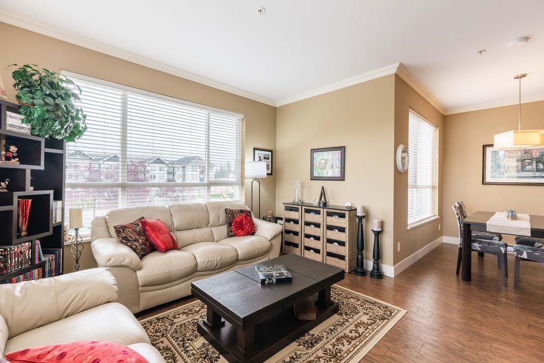
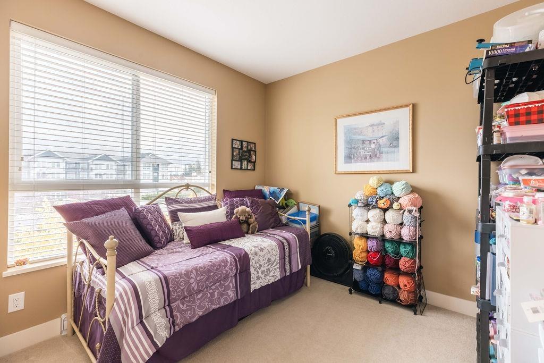
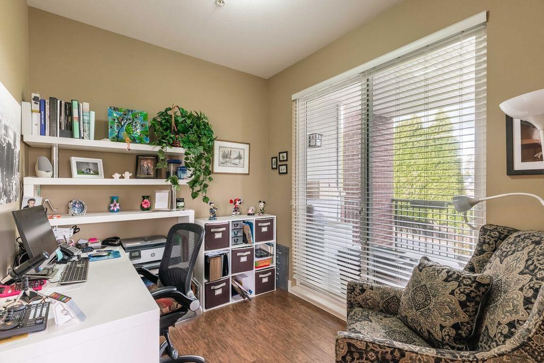
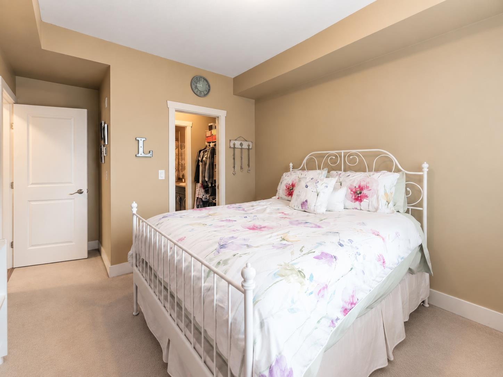
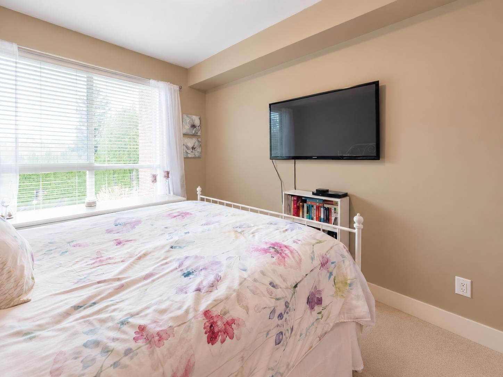
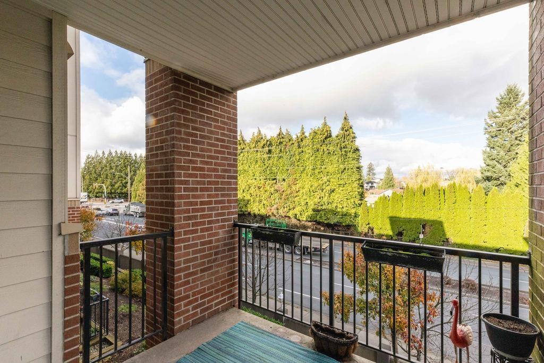
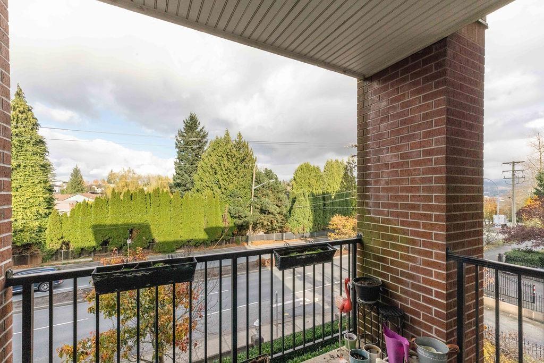
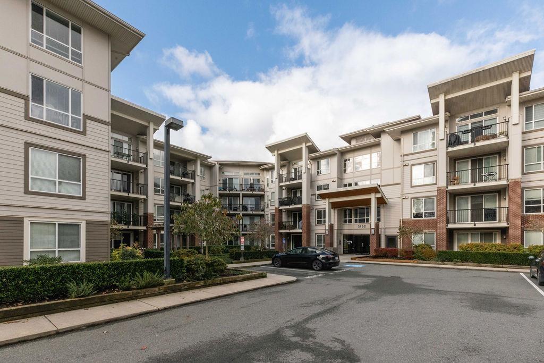
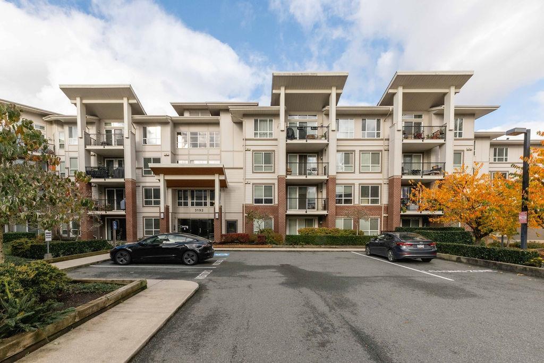
$576.64 MonthlyBright and spacious CORNER 2 Bed, 2 Bath + Den offering 1,081 sq ft of efficient living space in a GATED complex! Incredible location just steps to Central Park Village with Cora's, Afterthoughts, Trading Post, medical clinic, Pharmasave & more. Functional layout separates the bedrooms for added privacy and offers tons of natural light. Kitchen features granite counters, S/S appliances, breakfast bar & dedicated dining area. Cozy living room with stone fireplace leads to a covered balcony. Large den is perfect for a home office. Primary suite offers a walk-thru closet & 4-pc ensuite. Crown moulding throughout the dining & living room. Original owner and beautifully maintained. Includes 2 parking stalls & 1 storage locker. (id:64865)
Property Details
| MLS® Number | R3170774 |
| Property Type | Single Family |
| Community Features | Pets Allowed With Restrictions, Rentals Allowed |
| Parking Space Total | 2 |
| View Type | Mountain View |
Building
| Bathroom Total | 2 |
| Bedrooms Total | 2 |
| Age | 14 Years |
| Amenities | Clubhouse, Laundry - In Suite, Storage - Locker |
| Appliances | Washer, Dryer, Refrigerator, Stove, Dishwasher |
| Basement Development | Unknown |
| Basement Type | None (unknown) |
| Construction Style Attachment | Attached |
| Fireplace Present | Yes |
| Fireplace Total | 1 |
| Fixture | Drapes/window Coverings |
| Heating Fuel | Electric |
| Heating Type | Baseboard Heaters |
| Size Interior | 1,081 Ft2 |
| Type | Apartment |
| Utility Water | Municipal Water |
Parking
| Underground | |
| Visitor Parking |
Land
| Acreage | No |
| Sewer | Sanitary Sewer |
Utilities
| Electricity | Available |
| Water | Available |
https://www.realtor.ca/real-estate/30342555/203-3192-gladwin-road-abbotsford
Contact Us
Contact us for more information

This REALTOR.ca listing content is owned and licensed by REALTOR® members of The Canadian Real Estate Association
The trademarks REALTOR®, REALTORS®, and the REALTOR® logo are controlled by The Canadian Real Estate Association (CREA) and identify real estate professionals who are members of CREA. The trademarks MLS®, Multiple Listing Service® and the associated logos are owned by The Canadian Real Estate Association (CREA) and identify the quality of services provided by real estate professionals who are members of CREA. The trademark DDF® is owned by The Canadian Real Estate Association (CREA) and identifies CREA's Data Distribution Facility (DDF®)
October 08 2026 05:46:30
Fraser Valley Real Estate Board
Oakwyn Realty Ltd.