
11 7400 Minoru Boulevard Richmond, British Columbia V6Y 3J5

3 Bedroom
2 Bathroom
1,322 ft2
Baseboard Heaters
$829,999Maintenance,
$349.08 Monthly
Maintenance,
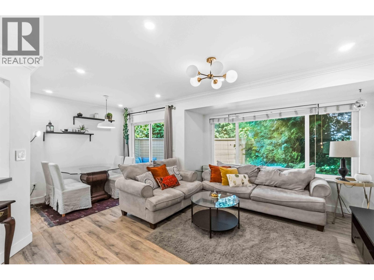
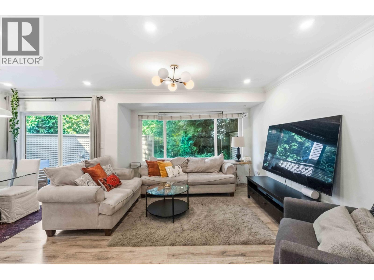
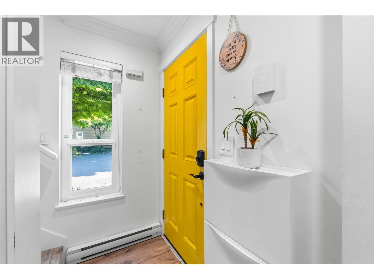
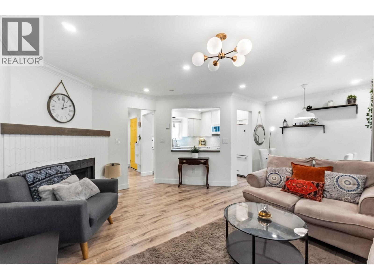
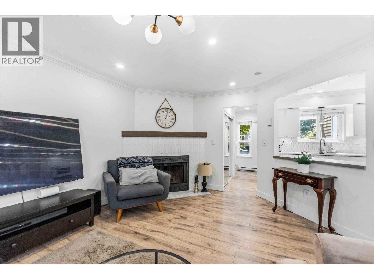
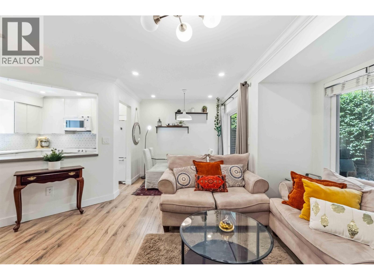
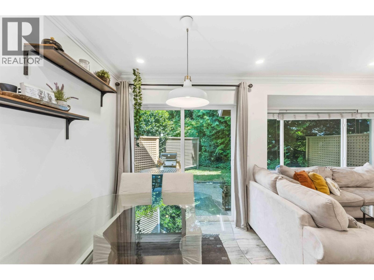
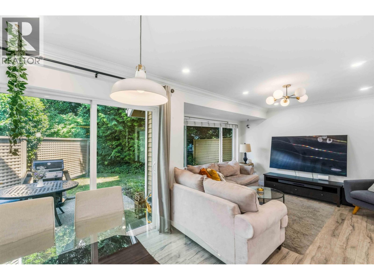
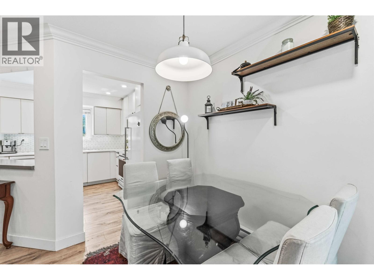
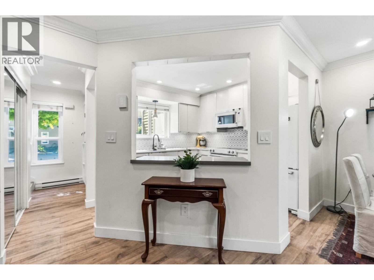
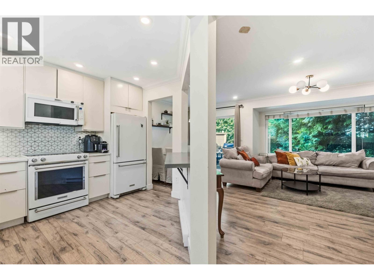
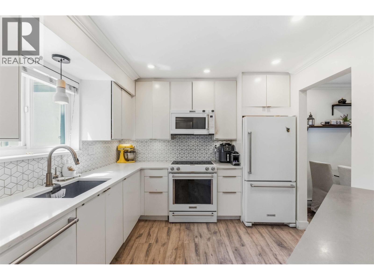
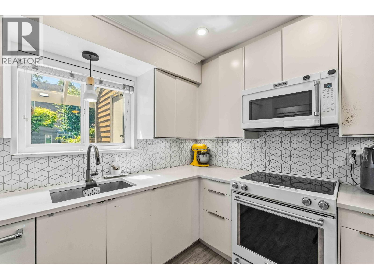
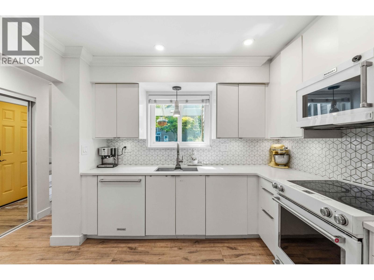
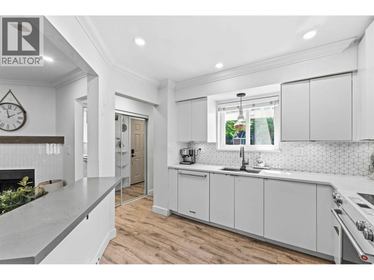
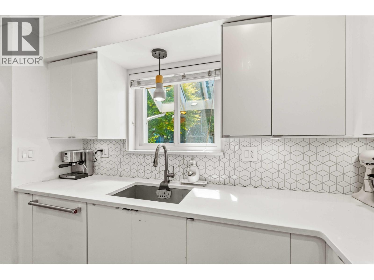
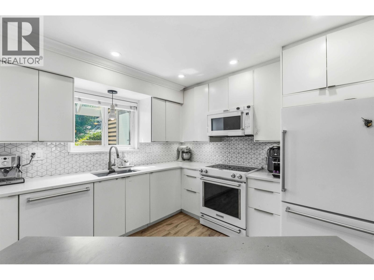
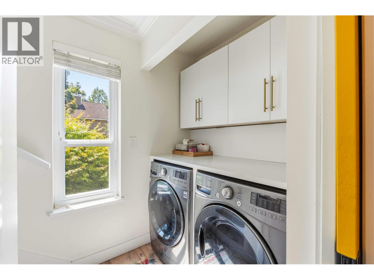
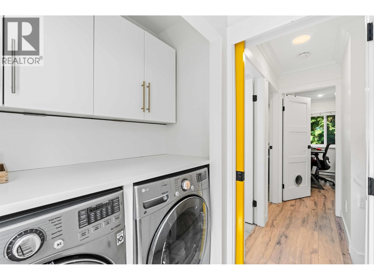
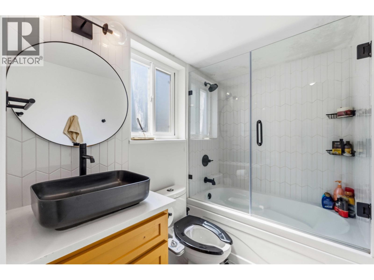
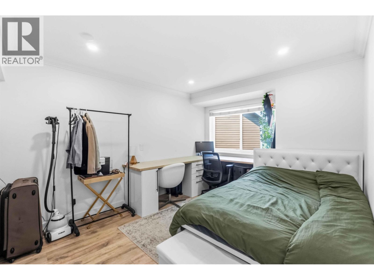
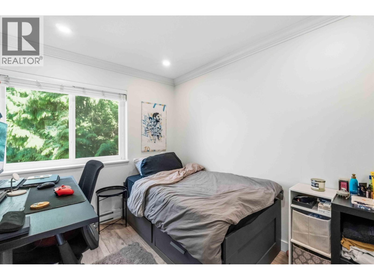
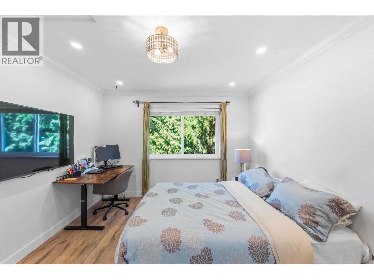
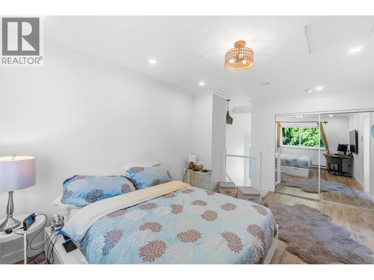
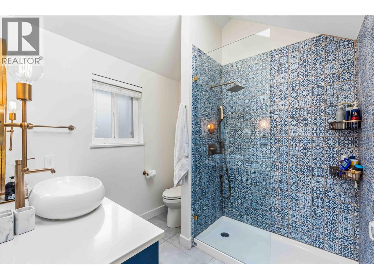
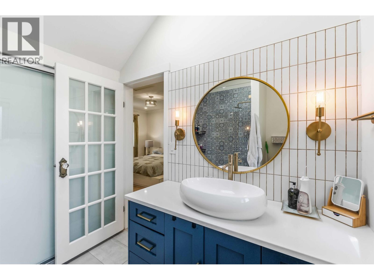
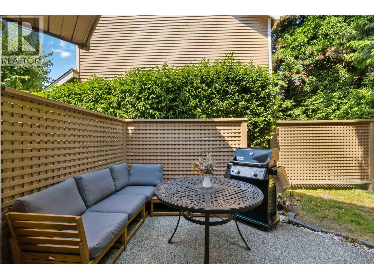
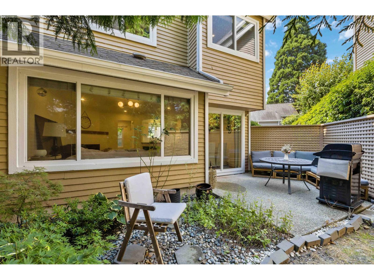
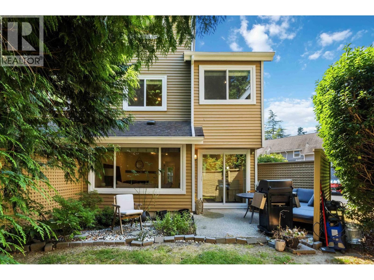
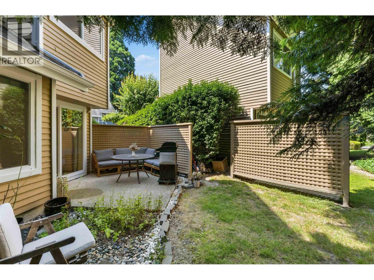
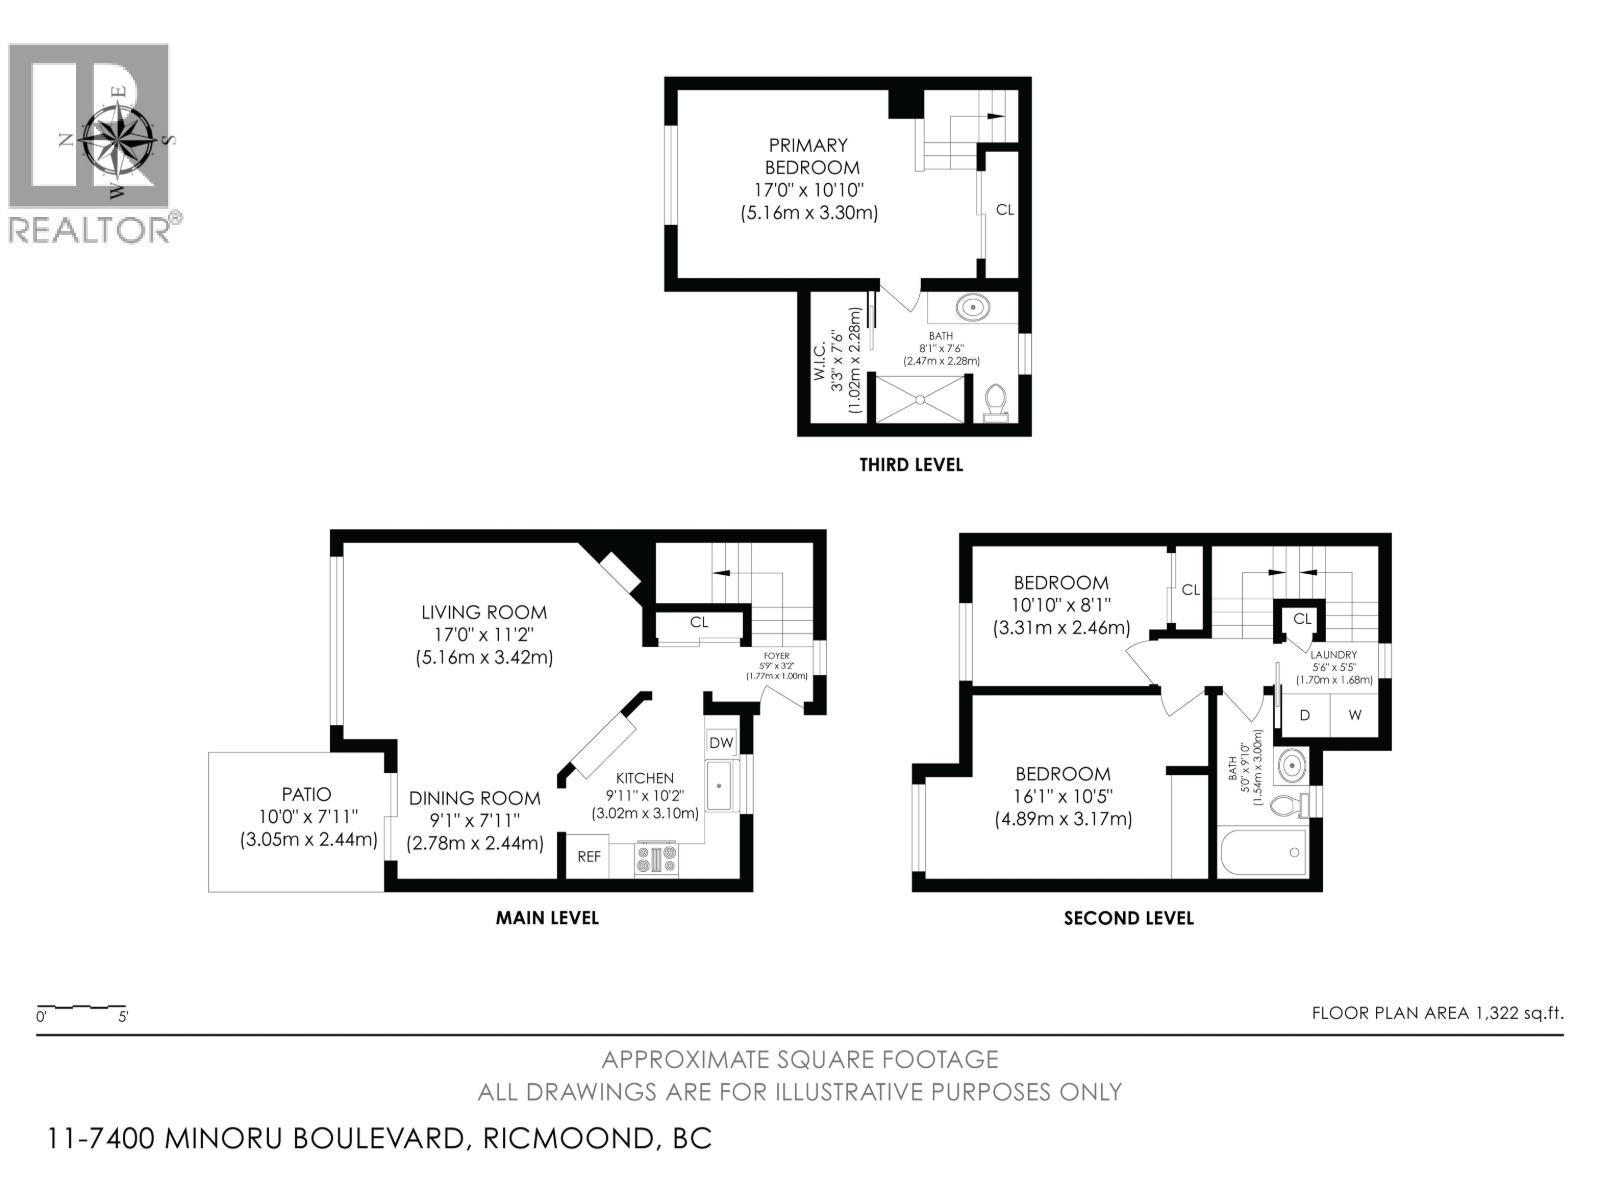
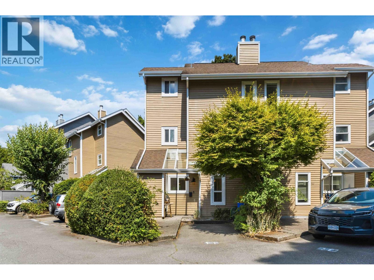
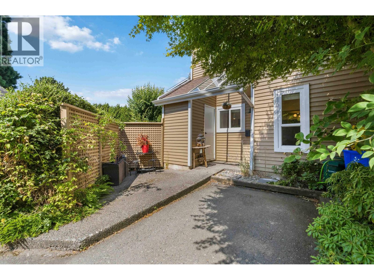
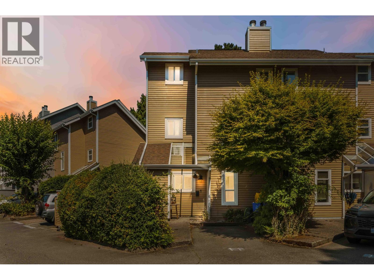
$349.08 MonthlyPopular floorplan with 3bedrooms/2bathroom townhouse with 1322sqft of bright, spacious, move-in-ready living in desirable Minoru Estates. Designed over three levels, this home features an extra large private top-floor primary bedroom retreat with skylit ensuite bathroom, large walk-in closet, & lots of space for a home office. Two oversized bedrooms on 2nd level with large laundry room with full-size washer/dryer. The main floor offers an open living & dining area with cozy fireplace, bright kitchen, plus abundant storage in the XL entry storage closet & separate storage shed. Enjoy the fully enclosed private patio & backyard, perfect for entertaining, gardening, children/pets. Well-managed, low strata fees, pet-friendly. Walk to Richmond Ctr, Minoru Park, schools, library, & SkyTrain. (id:64865)
Property Details
| MLS® Number | R3178212 |
| Property Type | Single Family |
| Amenities Near By | Recreation, Shopping |
| Community Features | Pets Allowed With Restrictions, Rentals Allowed With Restrictions |
| Features | Central Location, Treed |
| Parking Space Total | 1 |
| View Type | View |
Building
| Bathroom Total | 2 |
| Bedrooms Total | 3 |
| Amenities | Laundry - In Suite |
| Appliances | All |
| Constructed Date | 1985 |
| Fire Protection | Smoke Detectors |
| Heating Fuel | Electric |
| Heating Type | Baseboard Heaters |
| Size Interior | 1,322 Ft2 |
| Type | Row / Townhouse |
Land
| Acreage | No |
| Land Amenities | Recreation, Shopping |
https://www.realtor.ca/real-estate/30440241/11-7400-minoru-boulevard-richmond
Contact Us
Contact us for more information

This REALTOR.ca listing content is owned and licensed by REALTOR® members of The Canadian Real Estate Association
The trademarks REALTOR®, REALTORS®, and the REALTOR® logo are controlled by The Canadian Real Estate Association (CREA) and identify real estate professionals who are members of CREA. The trademarks MLS®, Multiple Listing Service® and the associated logos are owned by The Canadian Real Estate Association (CREA) and identify the quality of services provided by real estate professionals who are members of CREA. The trademark DDF® is owned by The Canadian Real Estate Association (CREA) and identifies CREA's Data Distribution Facility (DDF®)
October 26 2026 02:56:51
Greater Vancouver REALTORS®
Sotheby's International Realty Canada