
15775 39a Avenue Surrey, British Columbia V3S 0L1
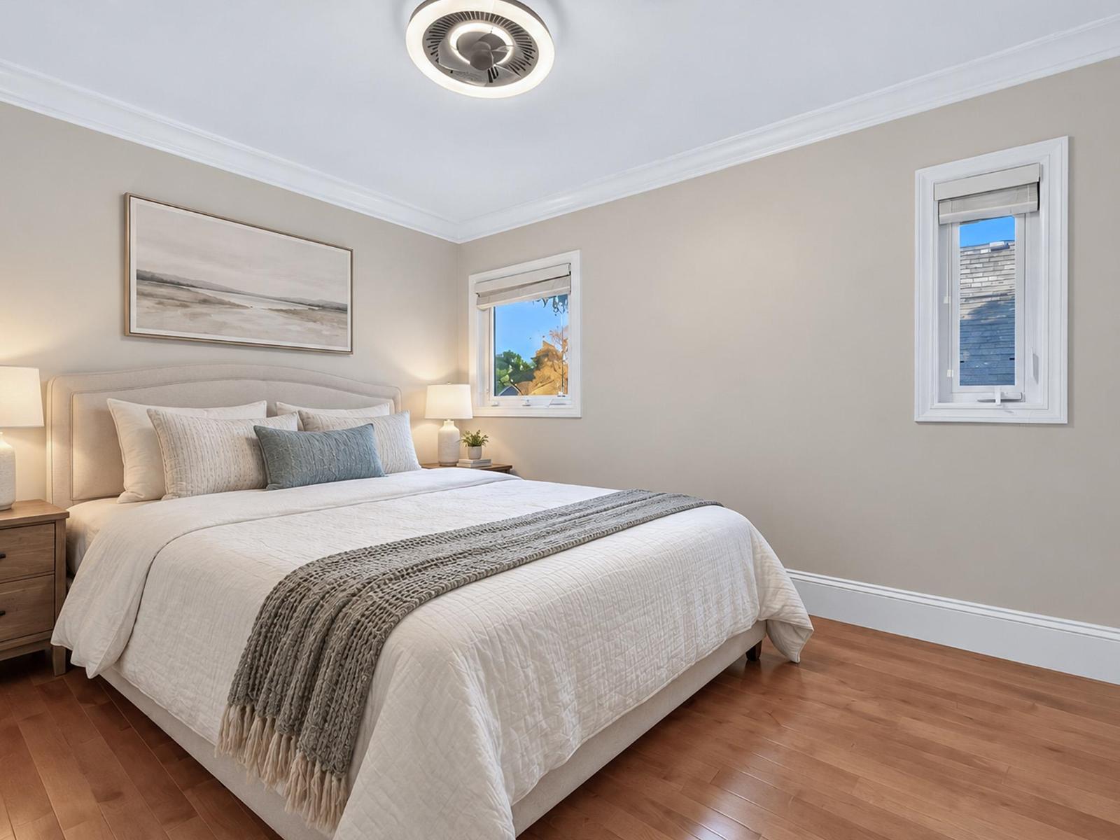
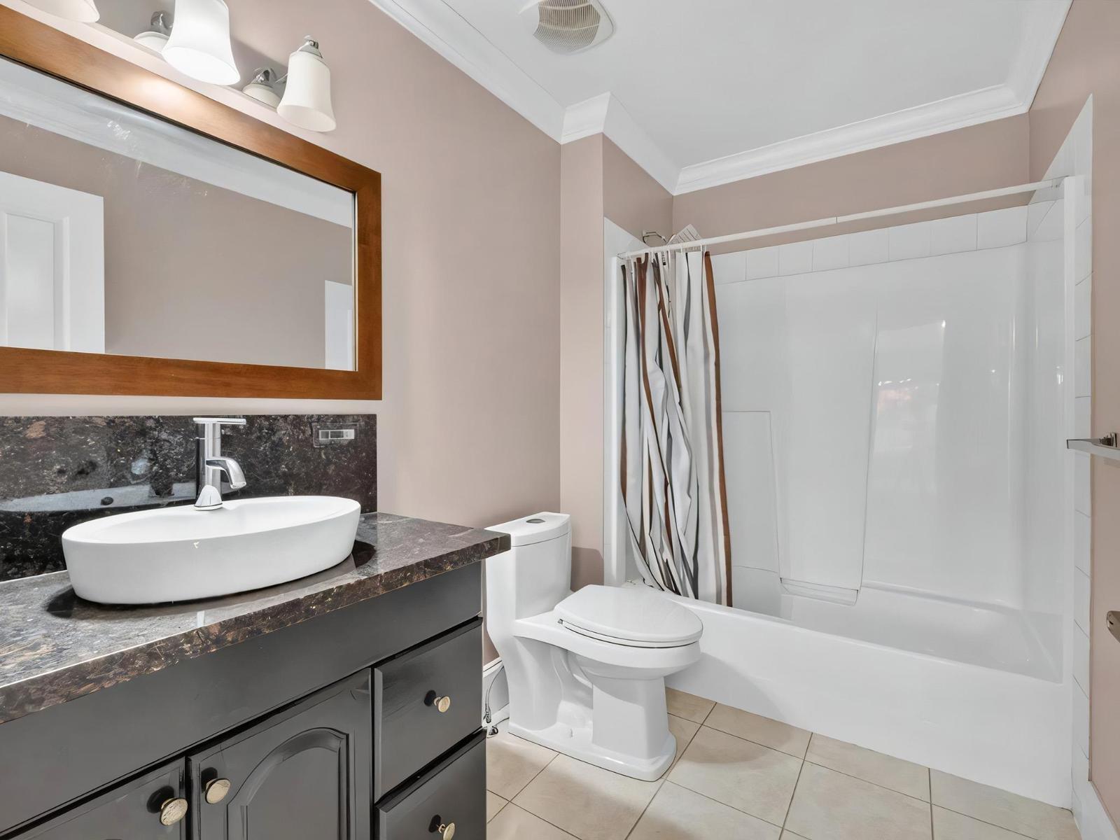
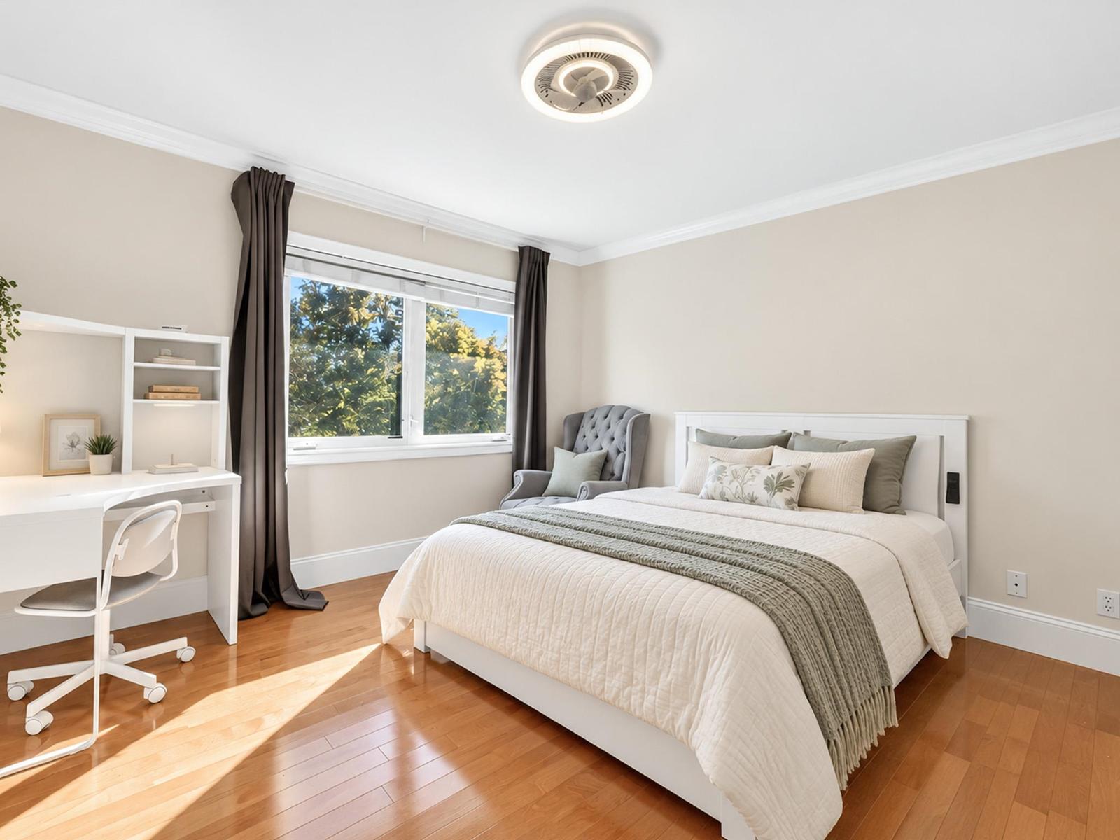
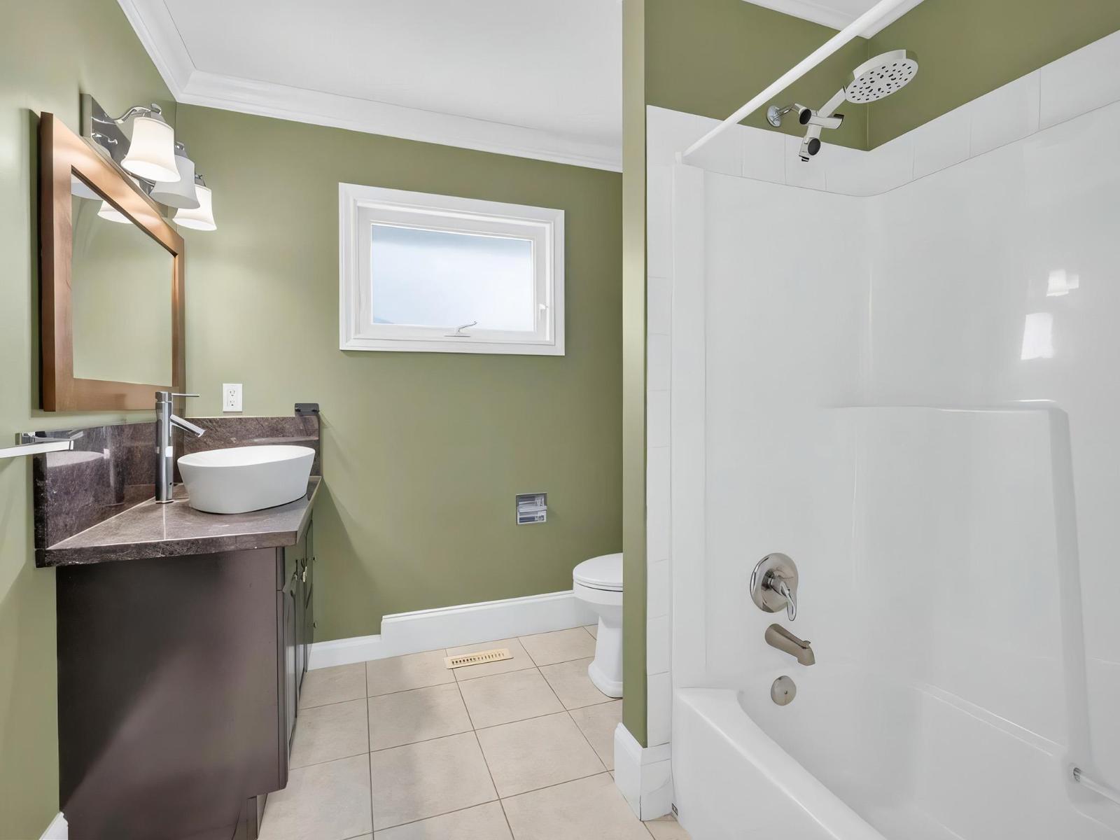

5 Bedroom
5 Bathroom
4,900 ft2
2 Level
Fireplace
Garden Area
$2,488,000
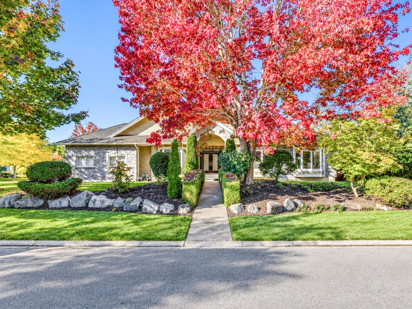
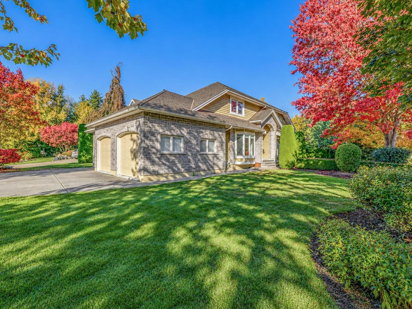
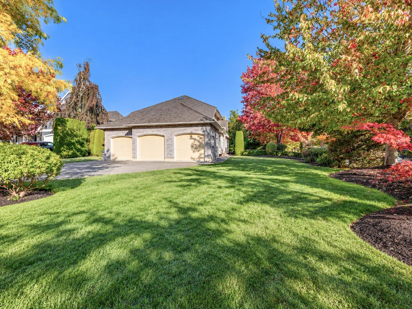
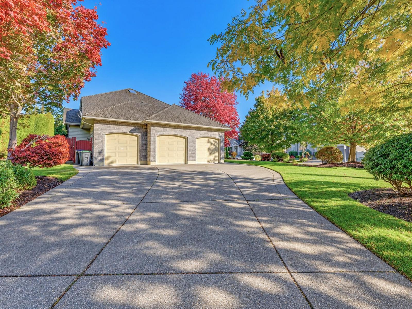
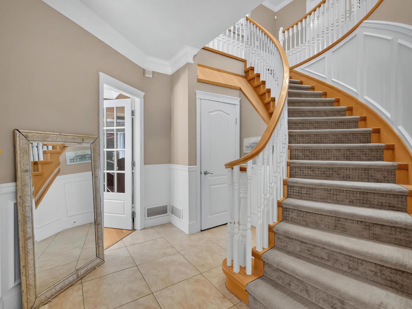
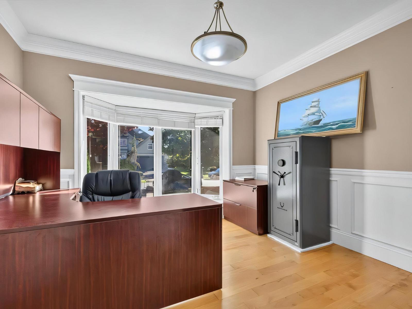
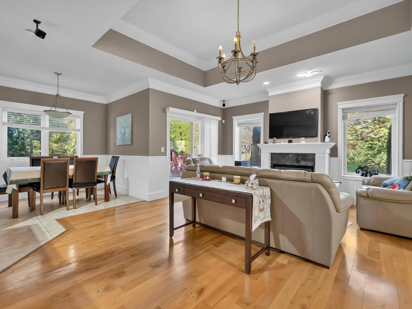
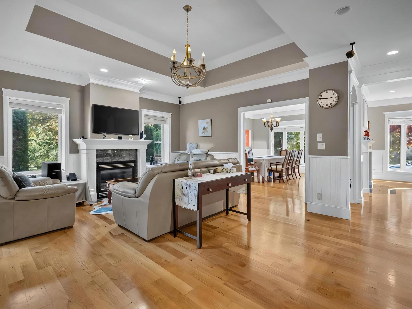
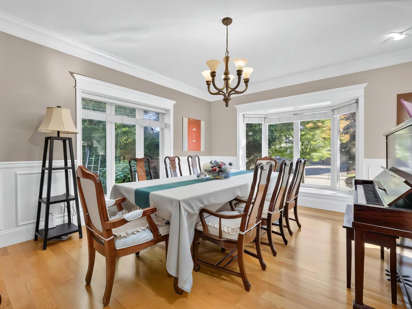
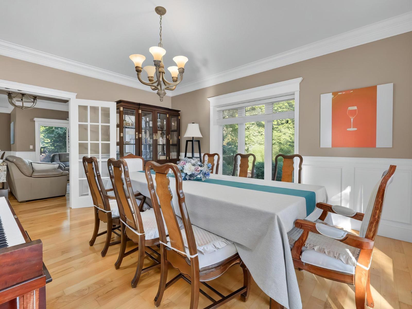
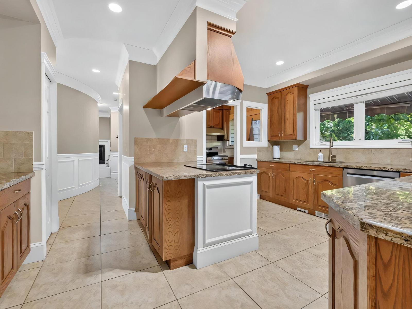
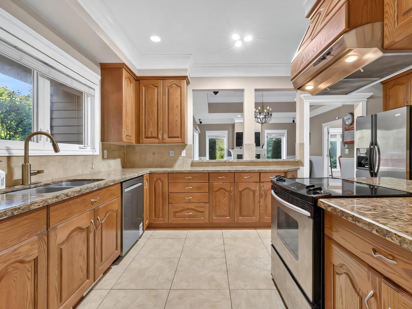
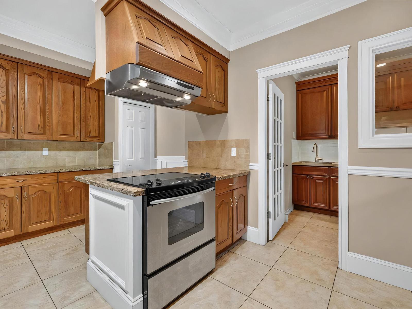
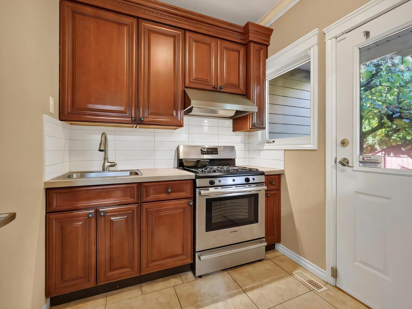
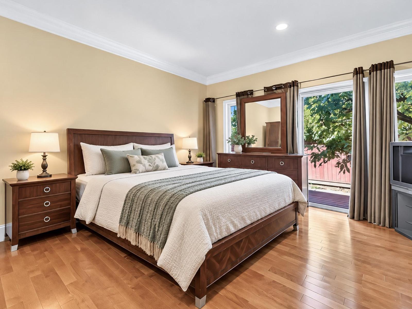
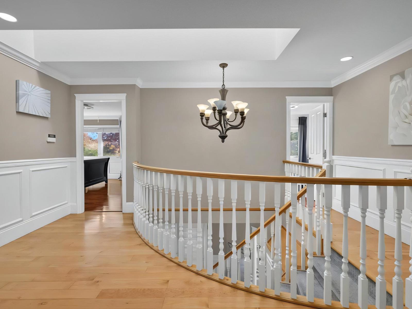
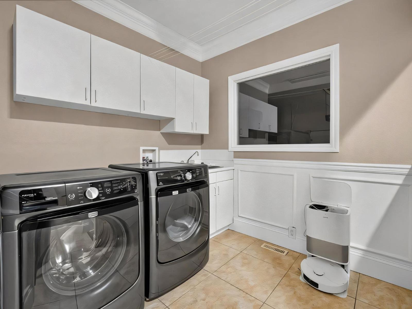
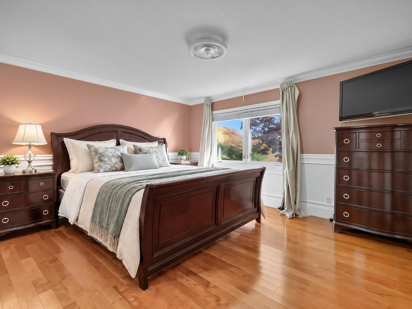
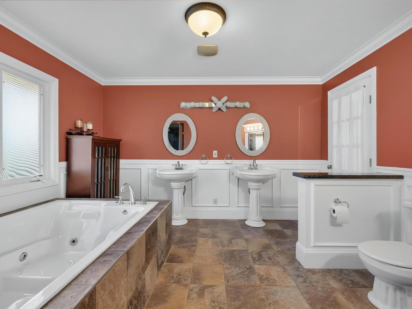
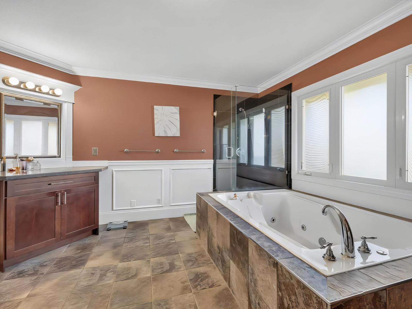
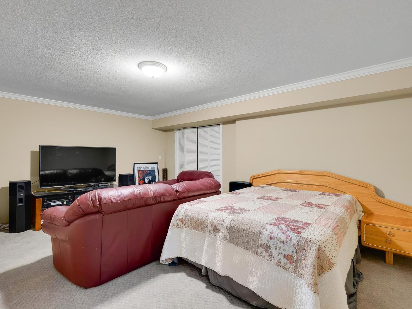
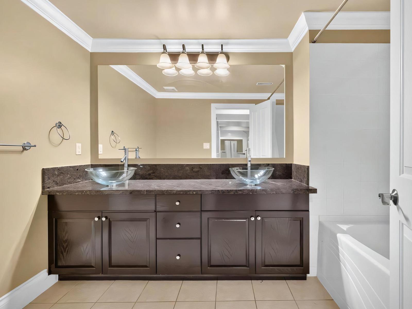
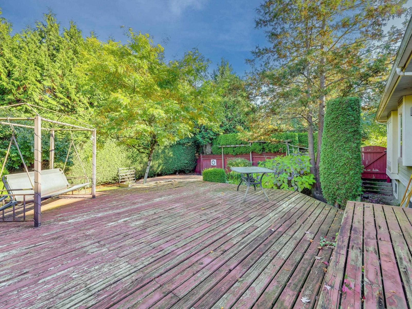
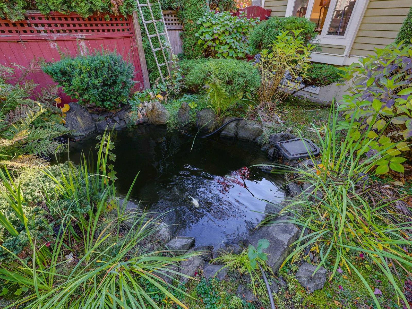
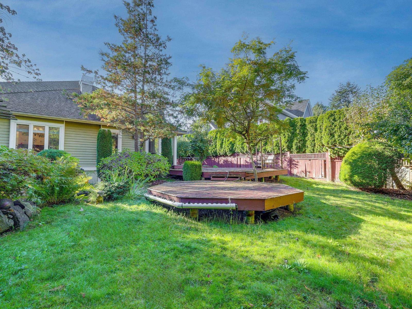
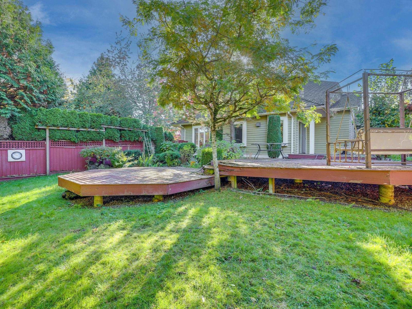
Exceptional craftsmanship and abundant natural light define this executive home, ideally situated on a quiet cul-de-sac corner with a nearly 14,000 sq.ft. lot. Offering approx. 4,900 sq.ft. of living space, the home features a grand curved staircase, elegant formal living and dining rooms, hardwood flooring, gourmet and wok kitchens with quality wood cabinetry, A/C and heat pump. Three bedrooms upstairs include a luxurious primary suite, with additional bedrooms on the main and lower levels. The lower level offers a gym, games room with bar and media room. A highly desirable triple-car garage provides excellent parking and storage. Enjoy nearly 1,000 sq.ft. of decks overlooking a private backyard with koi pond and fruit trees. Conveniently located near shopping, restaurants and Southridge School. (id:64865)
Property Details
| MLS® Number | R3175874 |
| Property Type | Single Family |
| Parking Space Total | 6 |
Building
| Bathroom Total | 5 |
| Bedrooms Total | 5 |
| Age | 25 Years |
| Amenities | Laundry - In Suite |
| Appliances | Washer, Dryer, Refrigerator, Stove, Dishwasher, Garage Door Opener, Jetted Tub, Microwave, Central Vacuum |
| Architectural Style | 2 Level |
| Basement Development | Finished |
| Basement Type | Full (finished) |
| Construction Style Attachment | Detached |
| Fireplace Present | Yes |
| Fireplace Total | 2 |
| Heating Fuel | Natural Gas |
| Size Interior | 4,900 Ft2 |
| Type | House |
| Utility Water | Municipal Water |
Parking
| Other | |
| Garage |
Land
| Acreage | No |
| Landscape Features | Garden Area |
| Sewer | Sanitary Sewer, Storm Sewer |
| Size Irregular | 13926 |
| Size Total | 13926 Sqft |
| Size Total Text | 13926 Sqft |
Utilities
| Electricity | Available |
| Natural Gas | Available |
| Water | Available |
https://www.realtor.ca/real-estate/30414076/15775-39a-avenue-surrey
Contact Us
Contact us for more information

This REALTOR.ca listing content is owned and licensed by REALTOR® members of The Canadian Real Estate Association
The trademarks REALTOR®, REALTORS®, and the REALTOR® logo are controlled by The Canadian Real Estate Association (CREA) and identify real estate professionals who are members of CREA. The trademarks MLS®, Multiple Listing Service® and the associated logos are owned by The Canadian Real Estate Association (CREA) and identify the quality of services provided by real estate professionals who are members of CREA. The trademark DDF® is owned by The Canadian Real Estate Association (CREA) and identifies CREA's Data Distribution Facility (DDF®)
October 18 2026 05:21:22
Fraser Valley Real Estate Board
RE/MAX Colonial Pacific Realty