
2 1958 W 60th Avenue Vancouver, British Columbia V6P 2B1
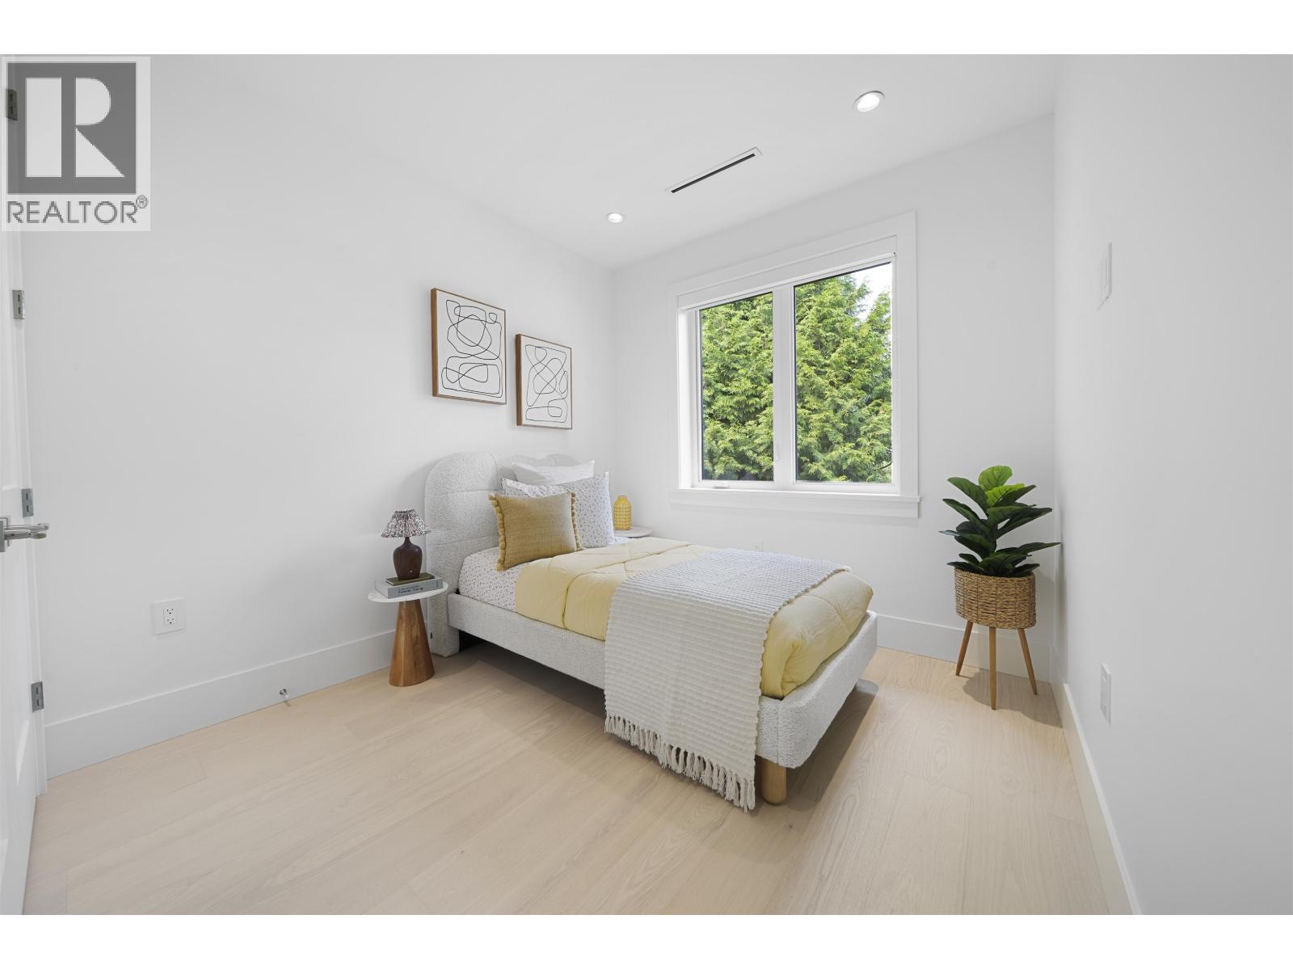
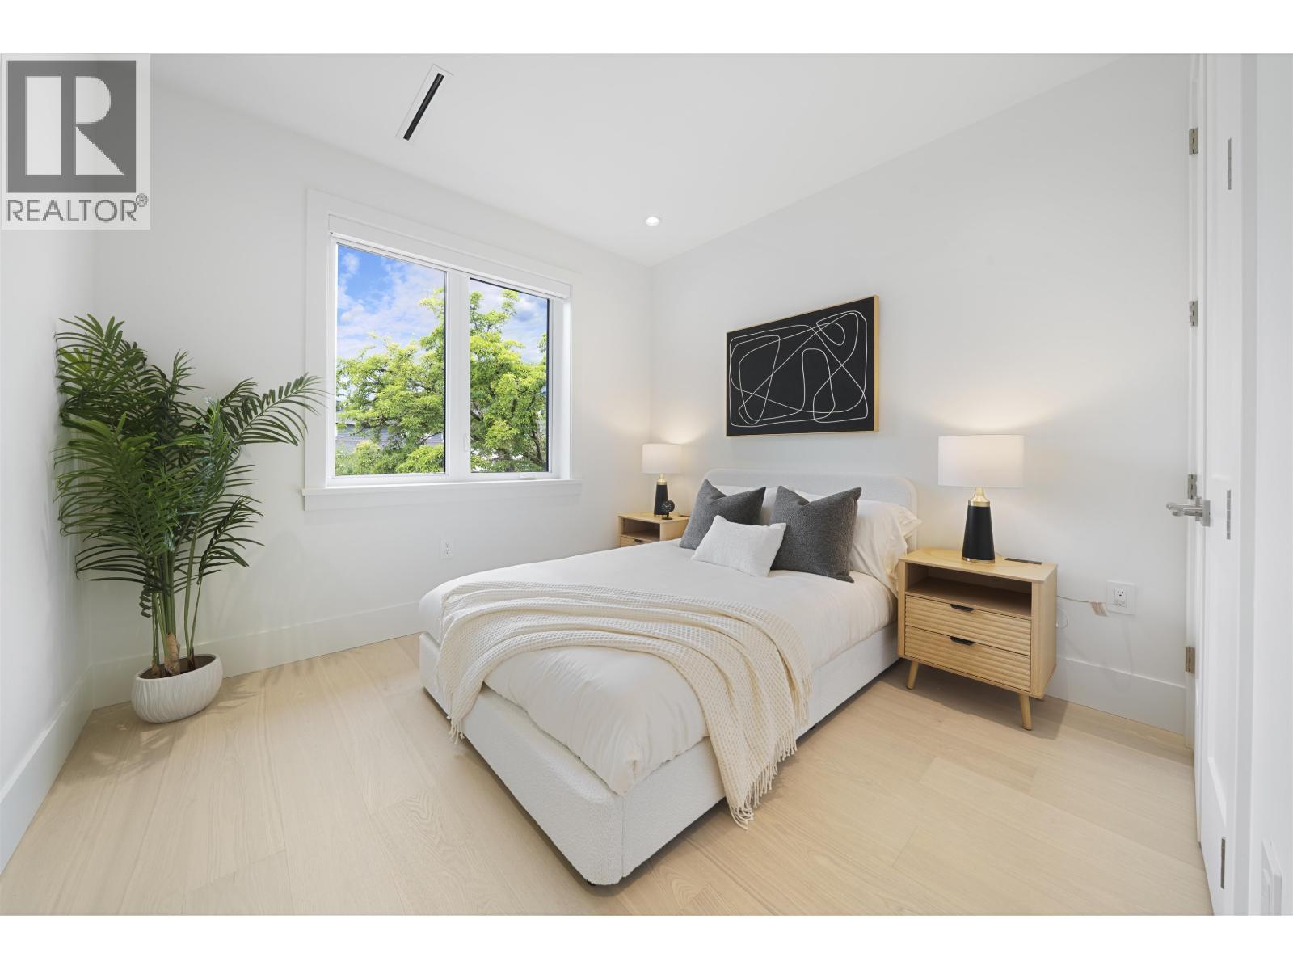
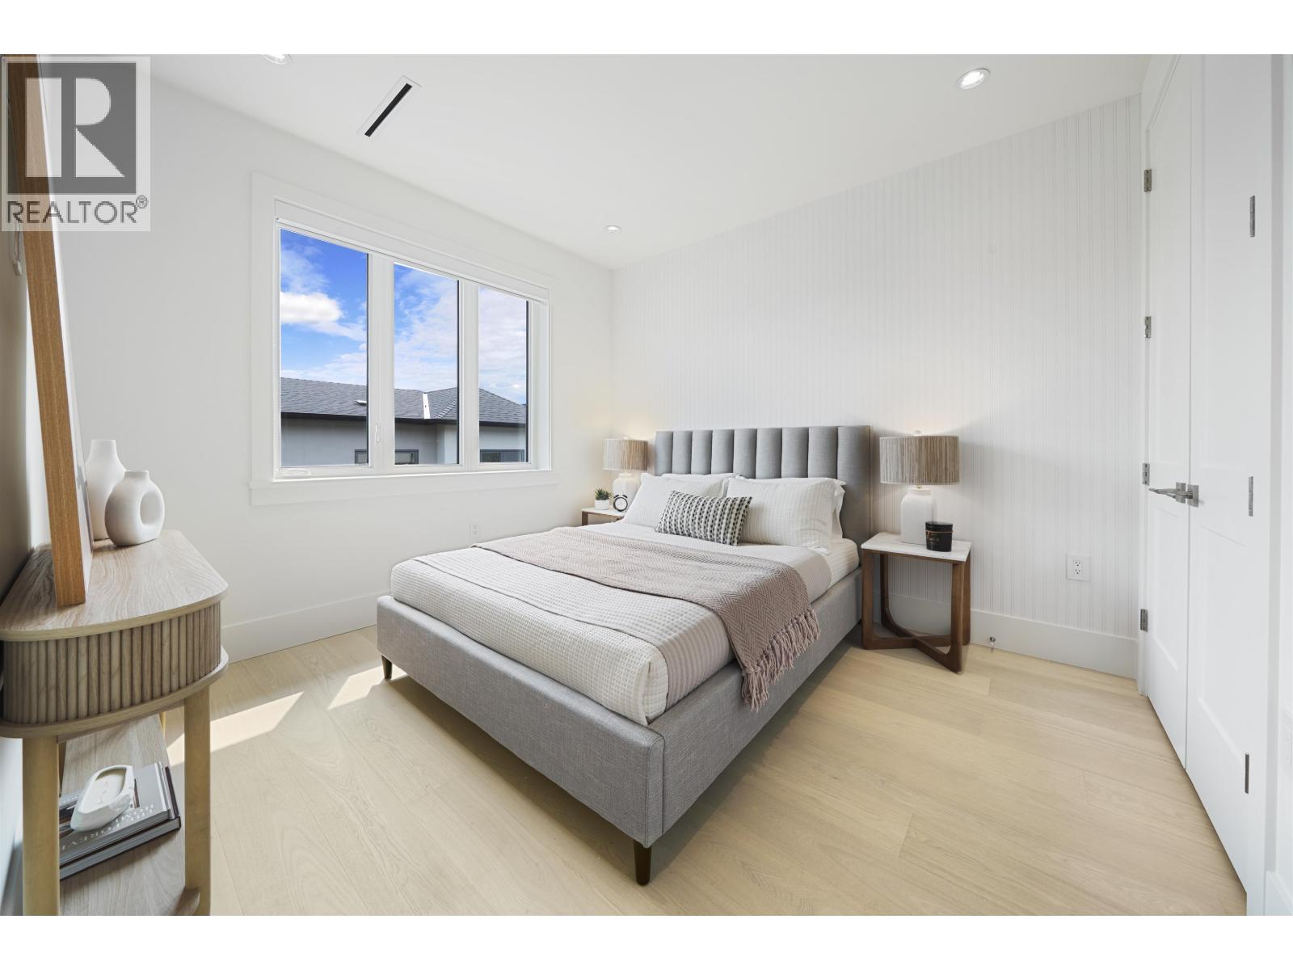

3 Bedroom
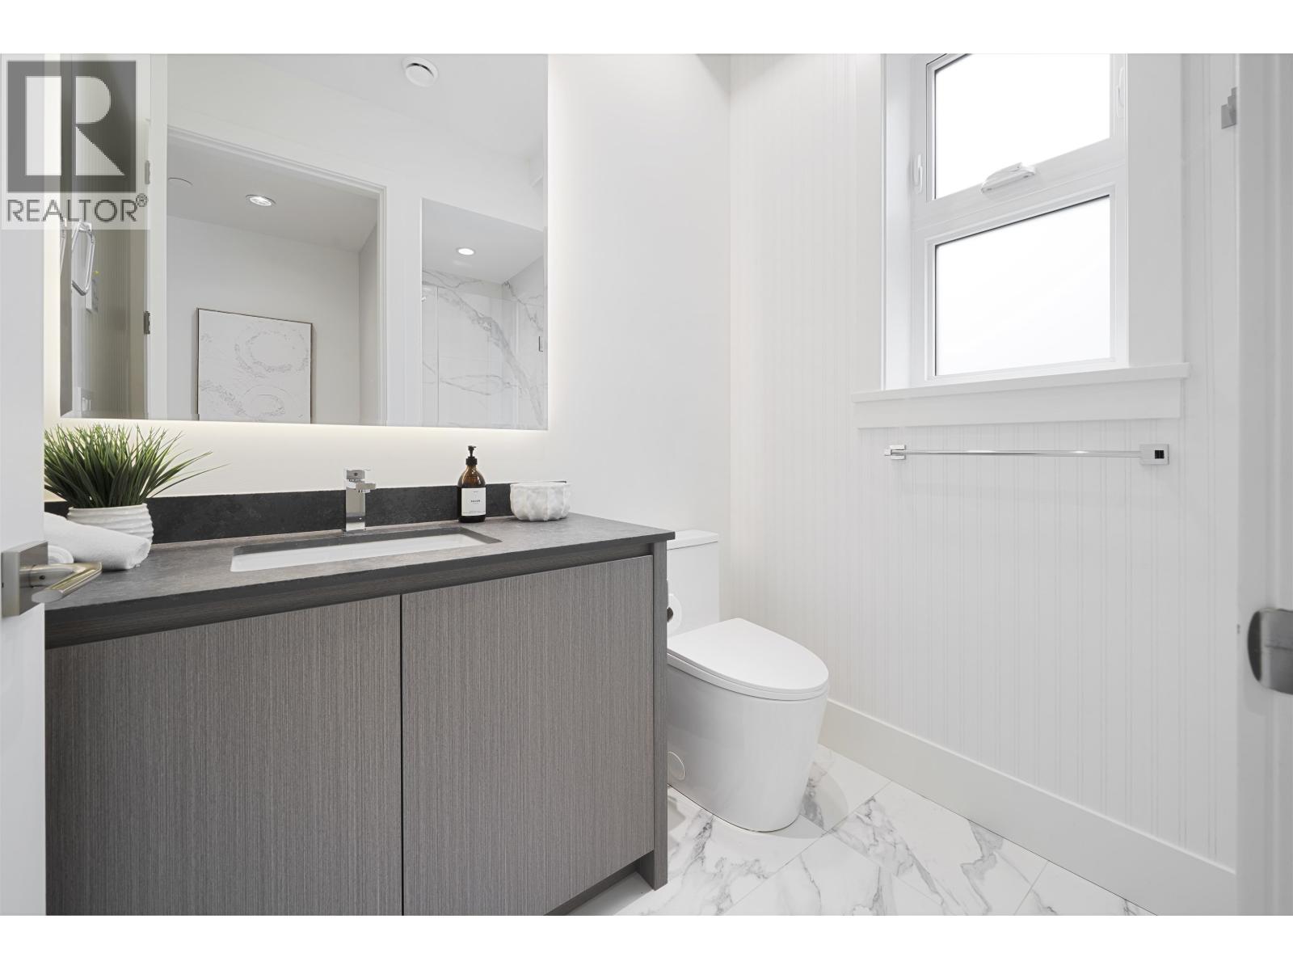
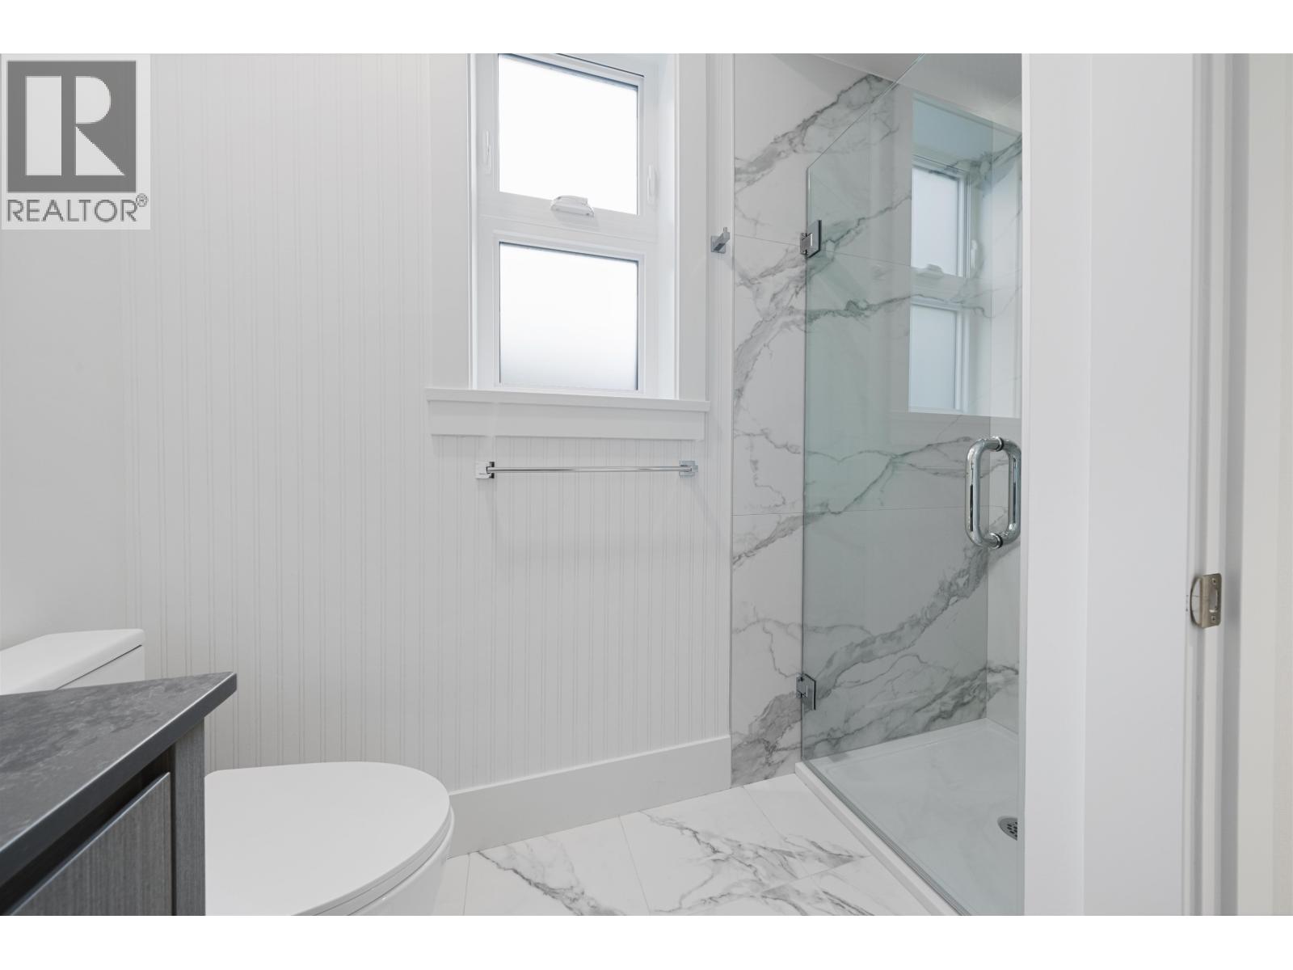
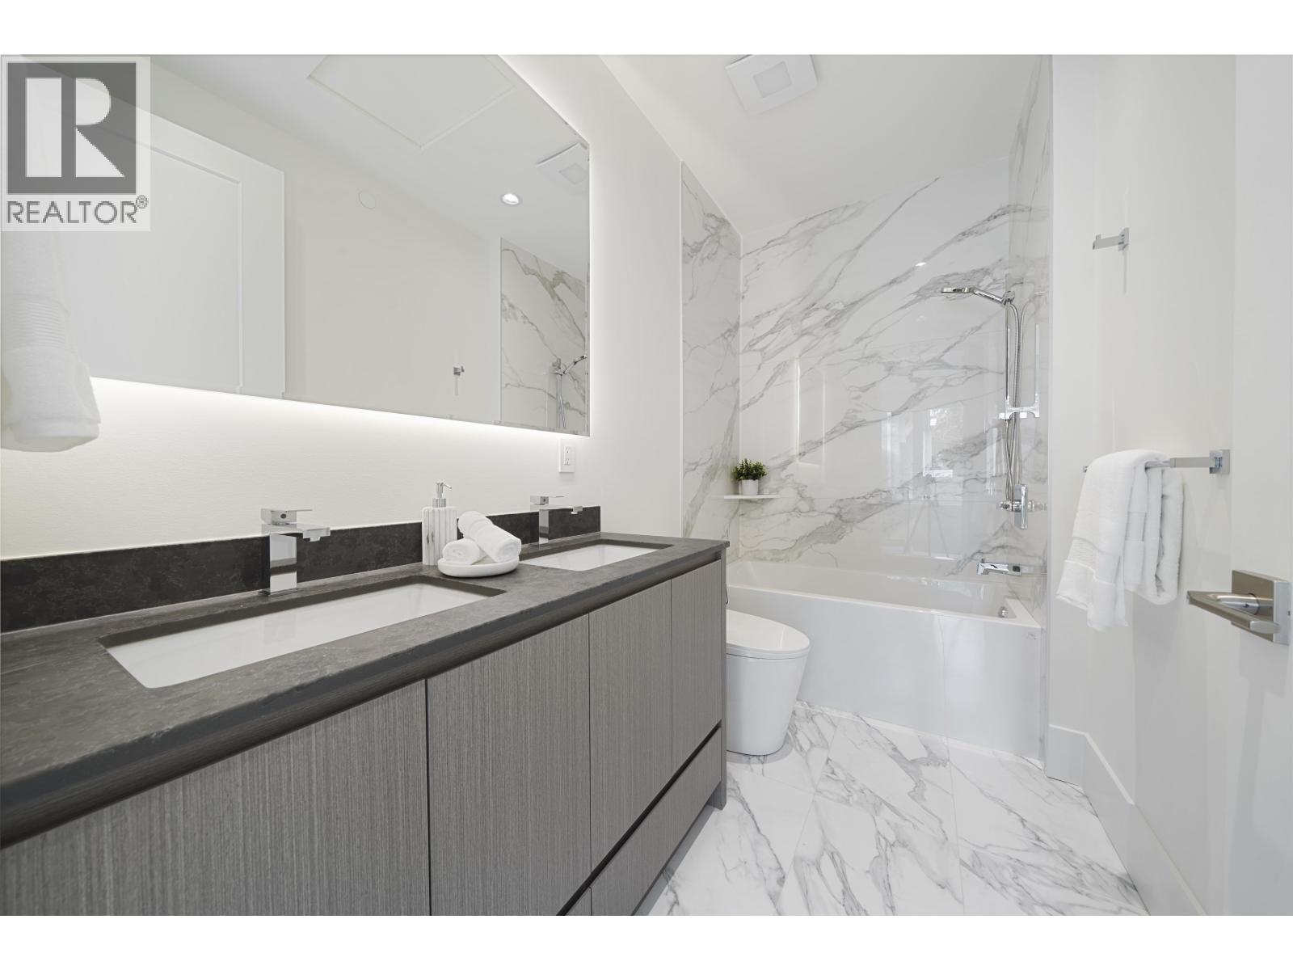
3 Bathroom
1,463 ft2
2 Level
Forced Air, Radiant Heat
$1,799,800
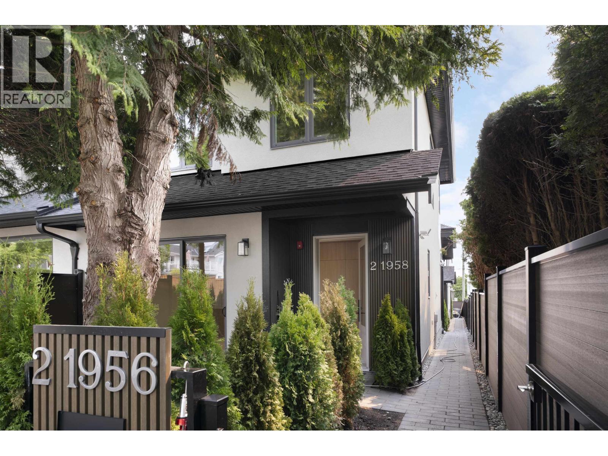
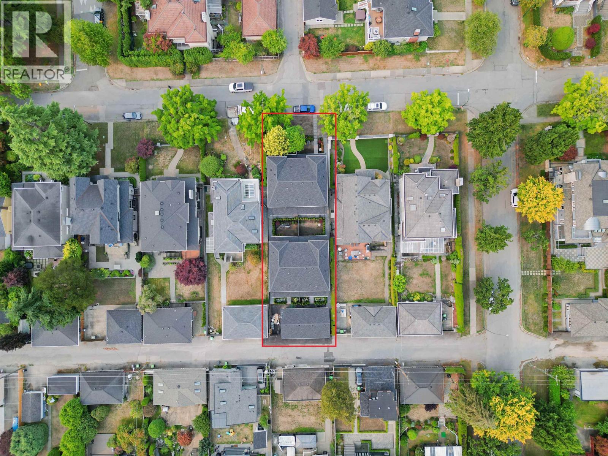
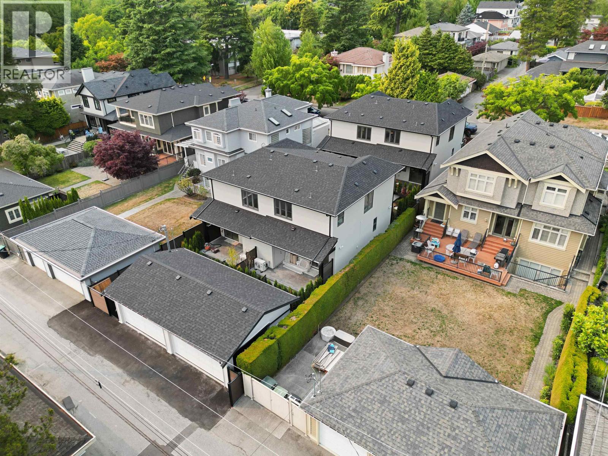
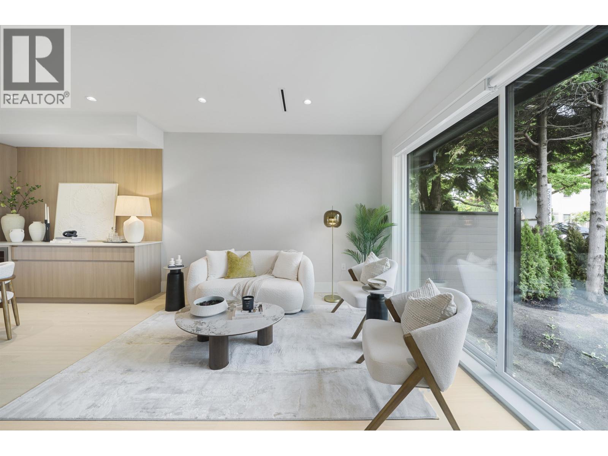
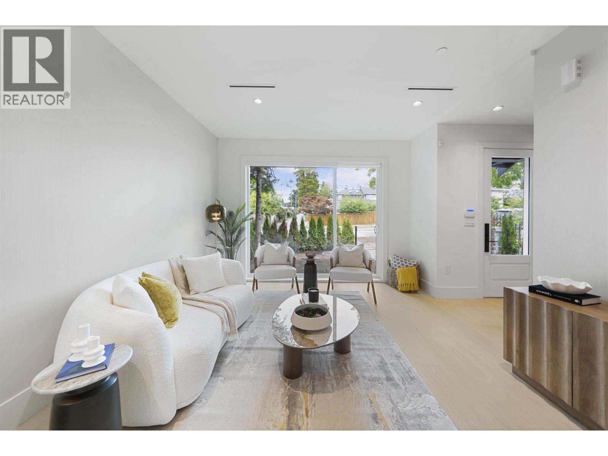
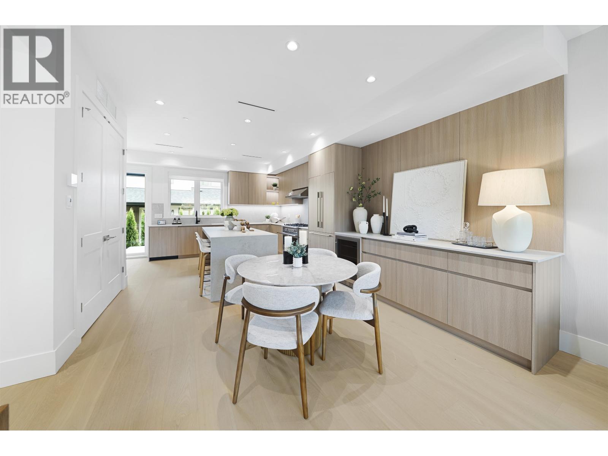
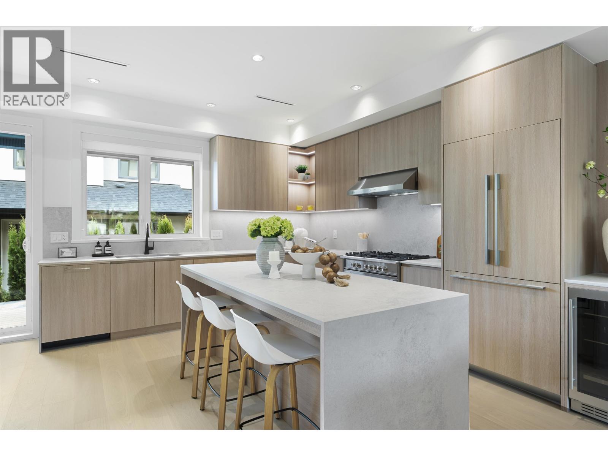
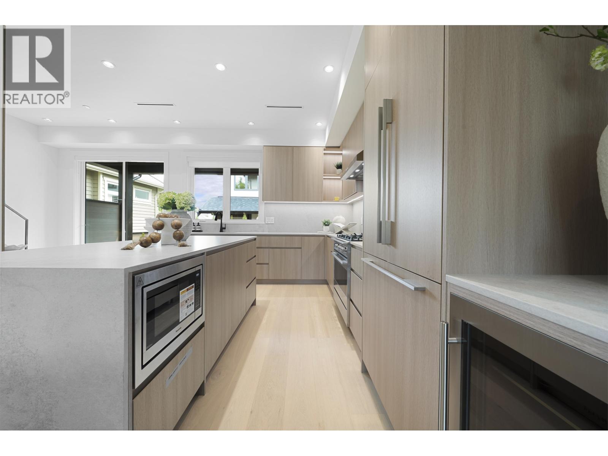
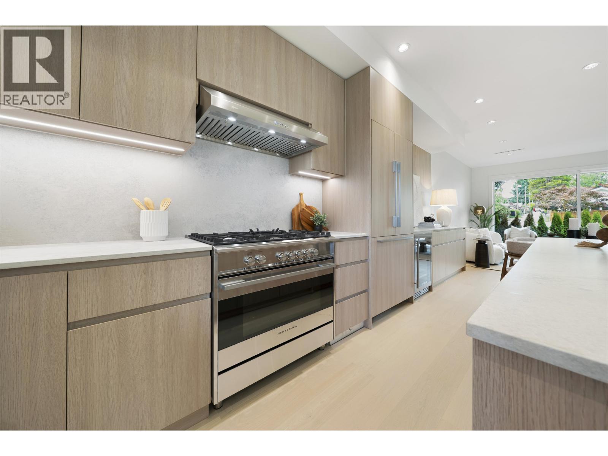
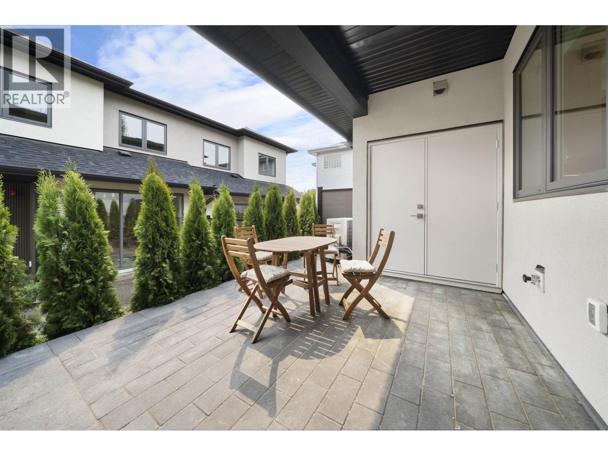
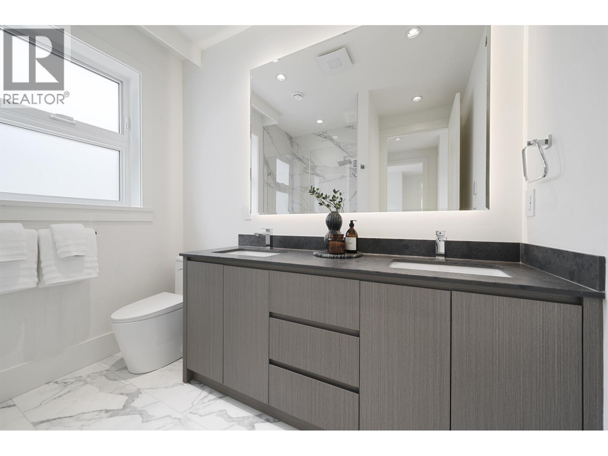
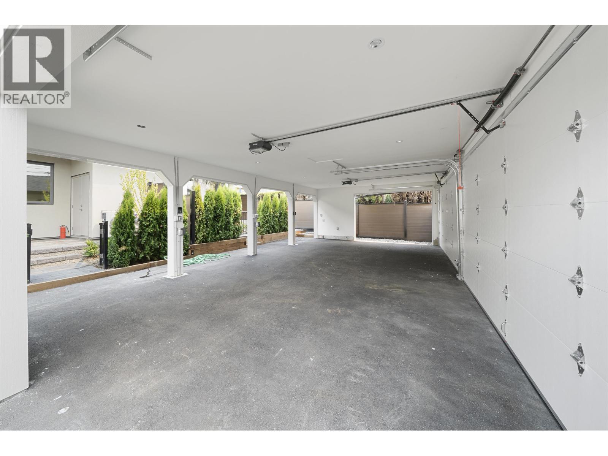
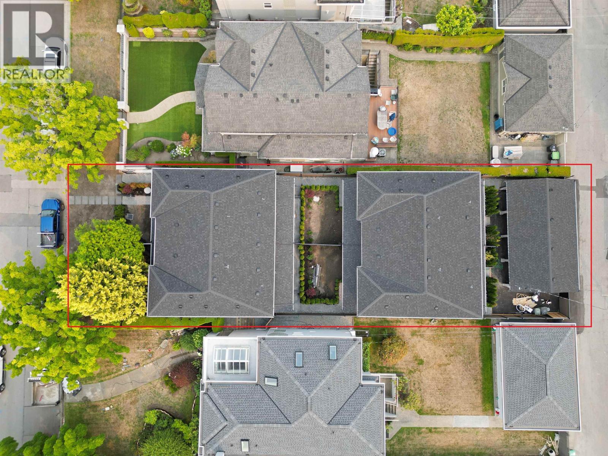
Parkside Kerrisdale features contemporary 3 bedroom 1/2 duplexes on an extra deep lot (159 vs. 122 feet). Each home features a spacious living level with a wide picture window with door access to your front yard and for optimum light and air. The extra large kitchen with space for a desk or eating area has direct access to your private back yard/patio. The dining area has a built in wine bar/buffet for easy entertaining. This 2 level home features a larger than typical floor plate and allows for all 3 bedrooms to be on the same level. SMART STORAGE: under staircase pantry/utility room is close to kitchen, HRV and Hot Water tank are located in an exterior mechanical room instead of in the home. RARE SECURED GARAGE parking. (id:64865)
Property Details
| MLS® Number | R3153774 |
| Property Type | Single Family |
| Parking Space Total | 1 |
Building
| Bathroom Total | 3 |
| Bedrooms Total | 3 |
| Architectural Style | 2 Level |
| Constructed Date | 2026 |
| Heating Fuel | Combination |
| Heating Type | Forced Air, Radiant Heat |
| Size Interior | 1,463 Ft2 |
| Type | Duplex |
Parking
| Detached Garage |
Land
| Acreage | No |
| Size Frontage | 50 Ft |
| Size Irregular | 7950 |
| Size Total | 7950 Sqft |
| Size Total Text | 7950 Sqft |
https://www.realtor.ca/real-estate/30130267/2-1958-w-60th-avenue-vancouver
Contact Us
Contact us for more information

This REALTOR.ca listing content is owned and licensed by REALTOR® members of The Canadian Real Estate Association
The trademarks REALTOR®, REALTORS®, and the REALTOR® logo are controlled by The Canadian Real Estate Association (CREA) and identify real estate professionals who are members of CREA. The trademarks MLS®, Multiple Listing Service® and the associated logos are owned by The Canadian Real Estate Association (CREA) and identify the quality of services provided by real estate professionals who are members of CREA. The trademark DDF® is owned by The Canadian Real Estate Association (CREA) and identifies CREA's Data Distribution Facility (DDF®)
August 24 2026 03:56:16
Greater Vancouver REALTORS®
Oakwyn Realty Ltd.