
23 10415 Delsom Crescent Delta, British Columbia V4C 0B1
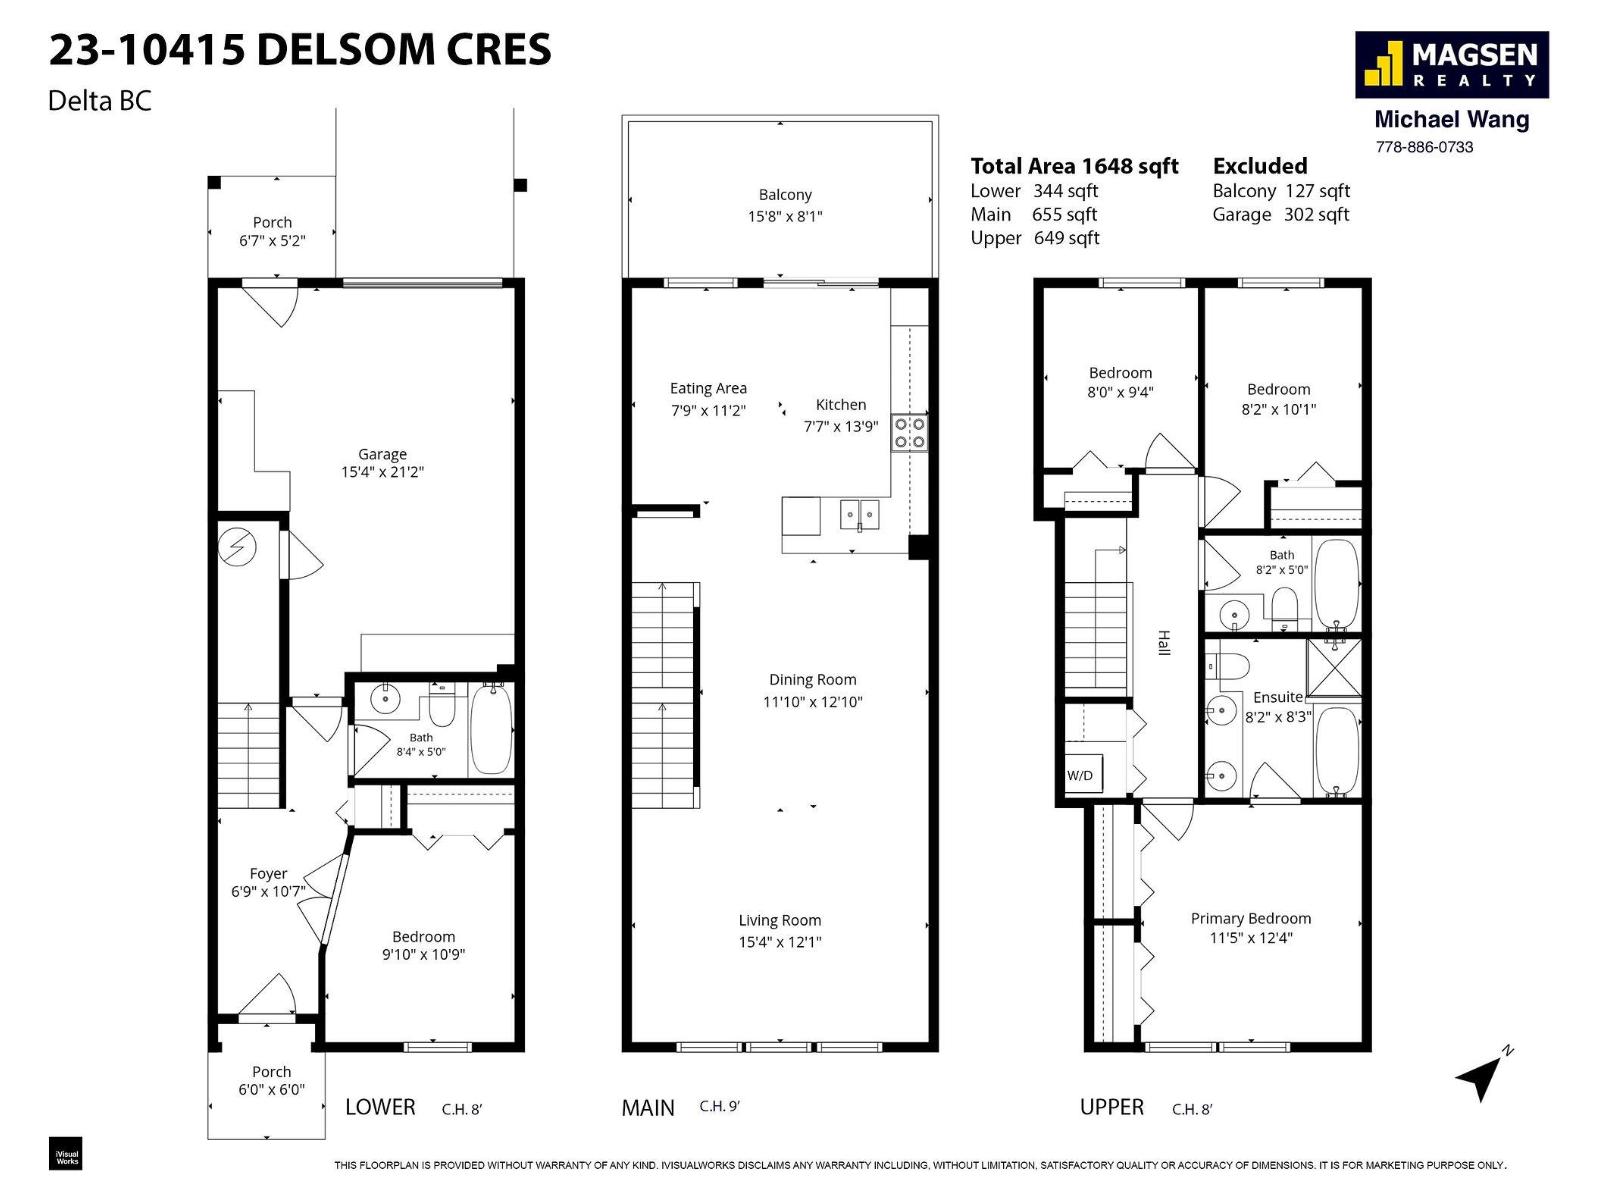
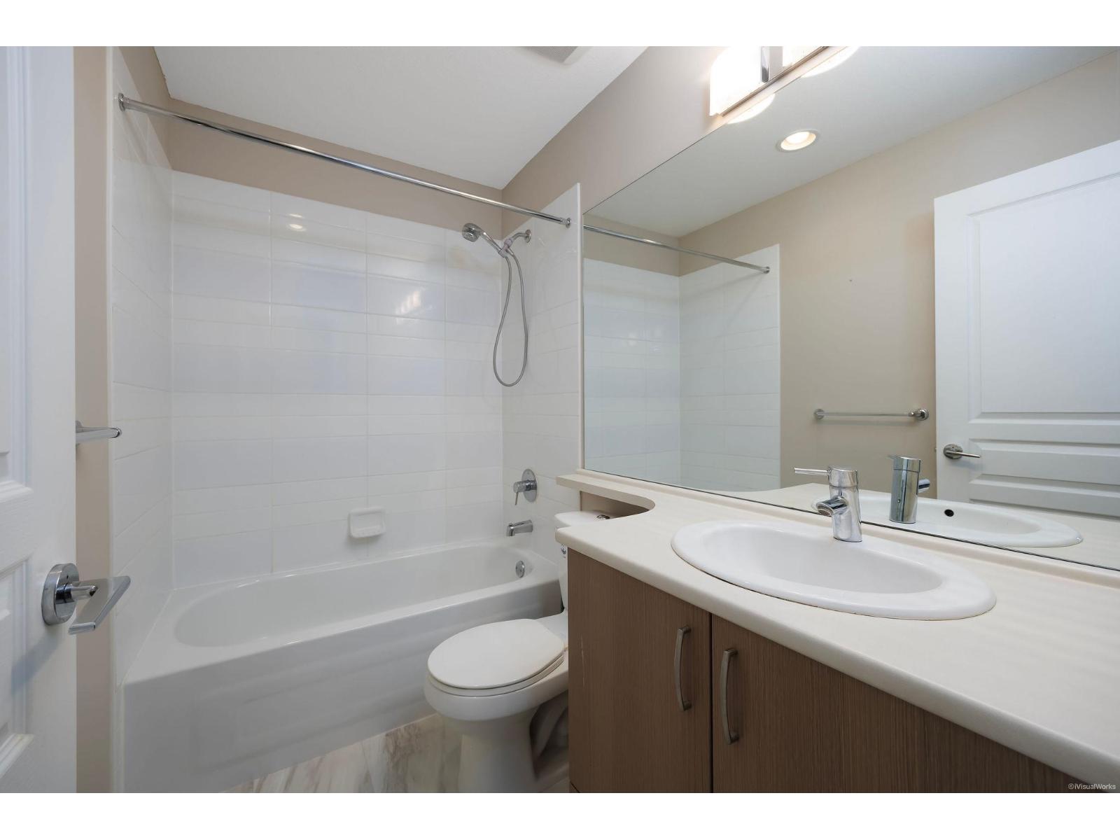
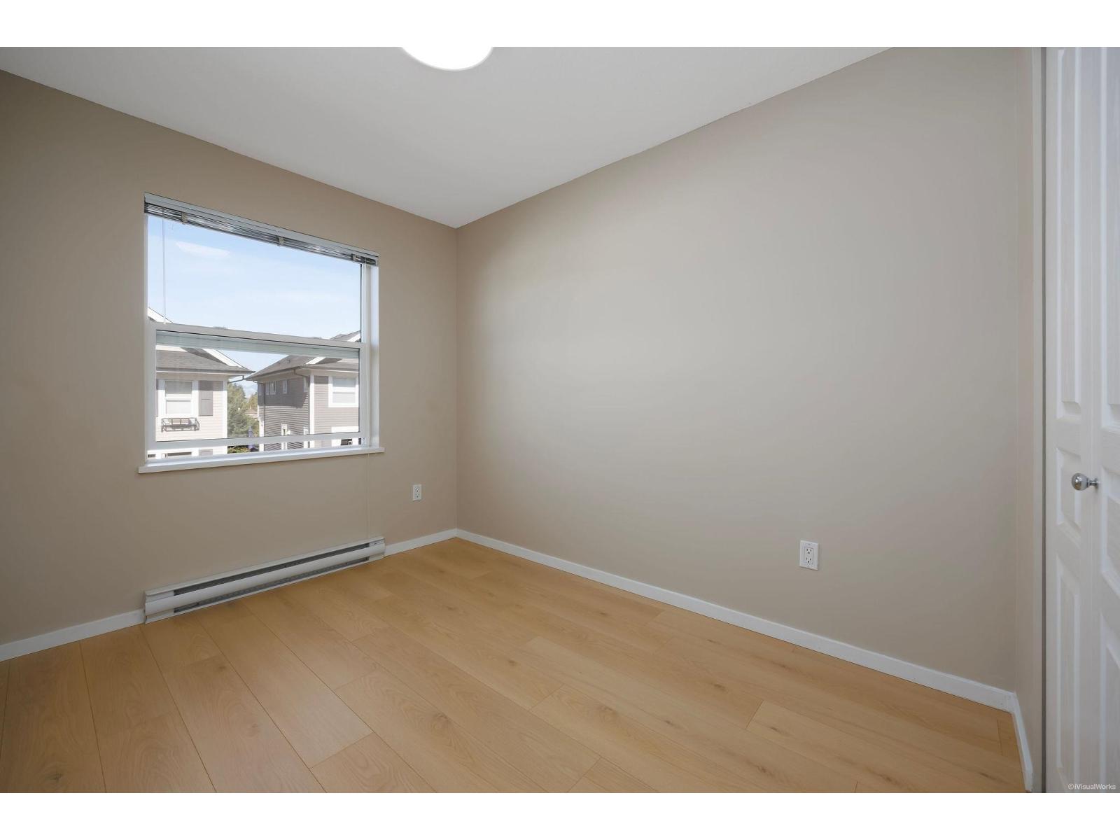
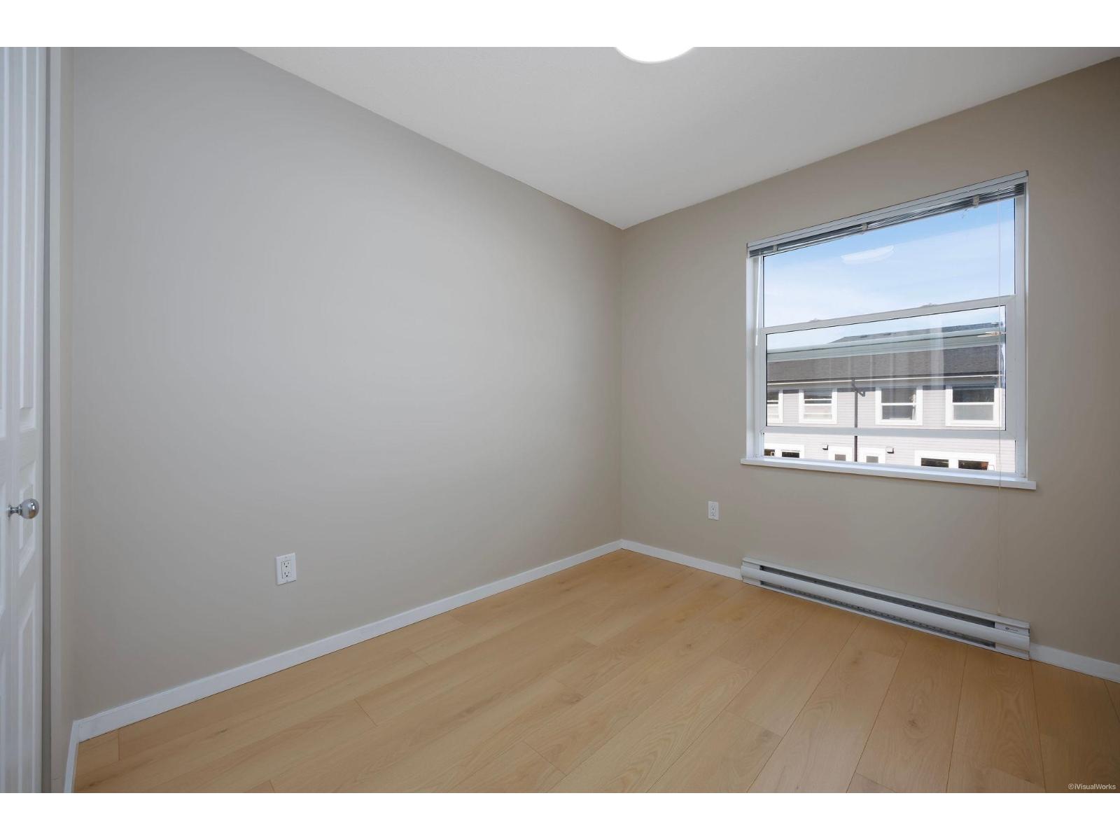
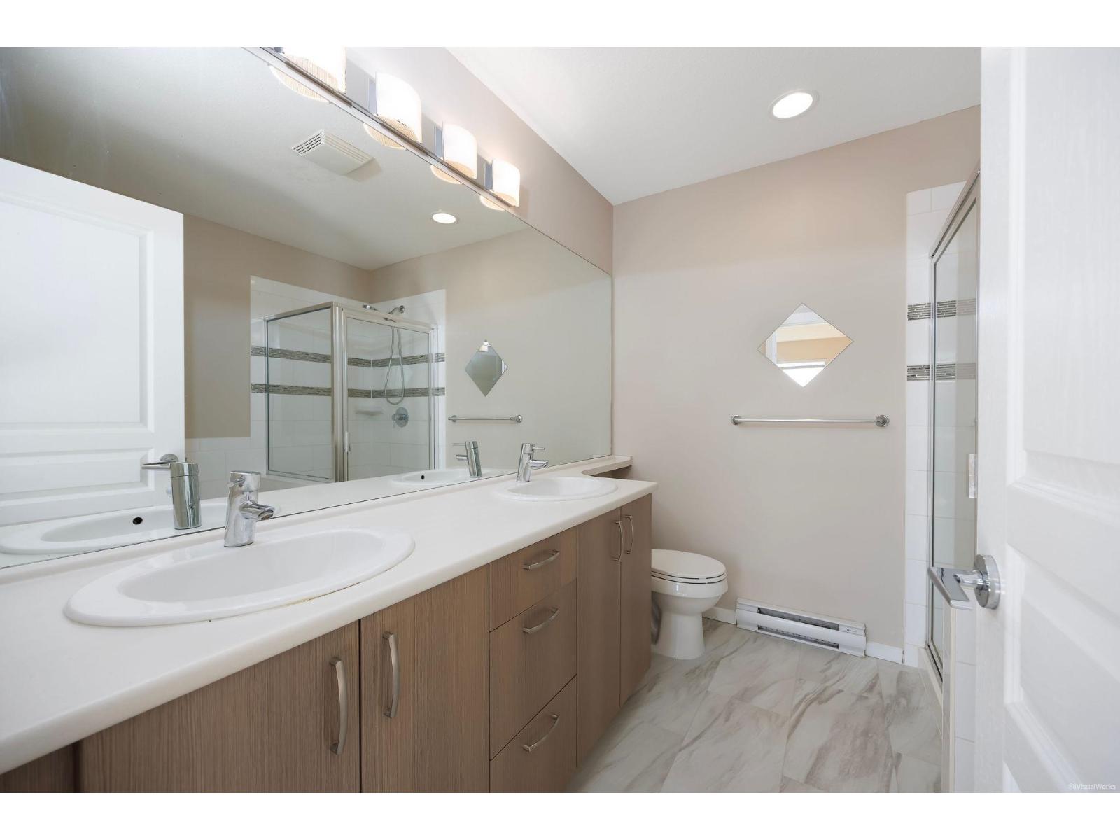

4 Bedroom
3 Bathroom
1,648 ft2
3 Level
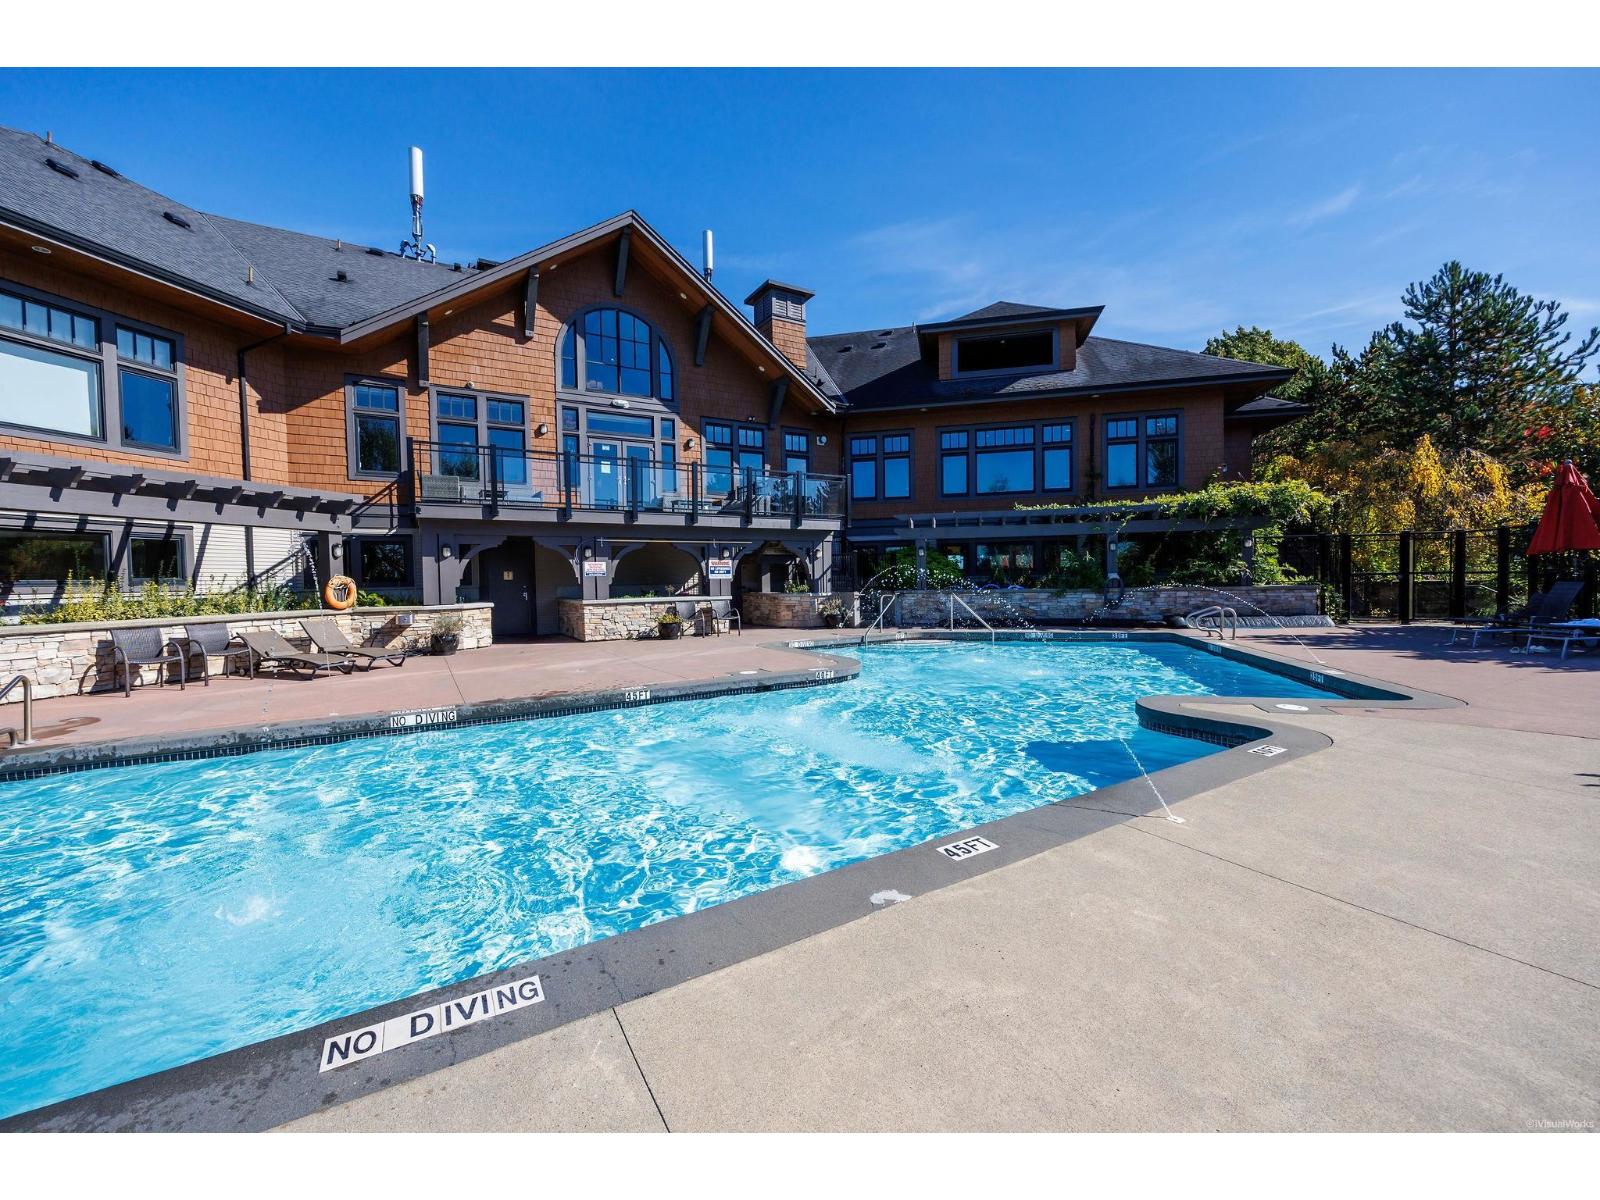
Outdoor Pool
Baseboard Heaters
$869,000Maintenance,
$472.49 Monthly
Maintenance,
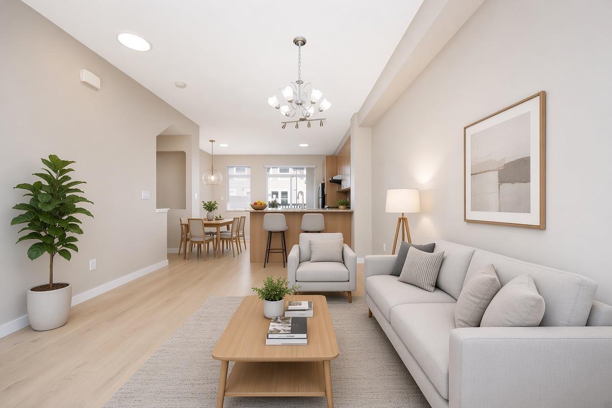
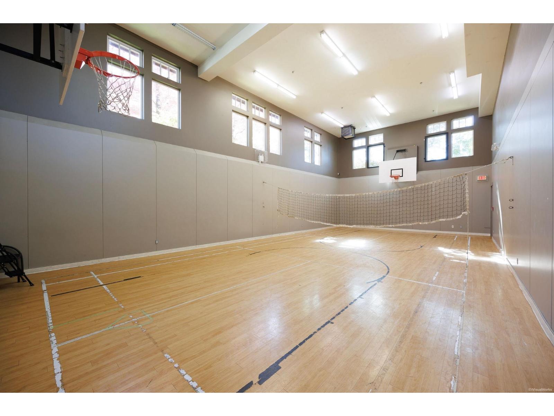
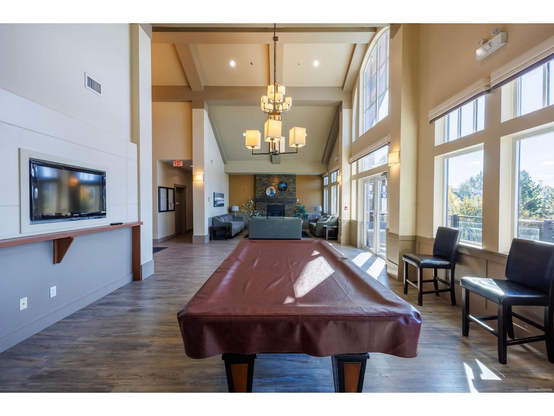
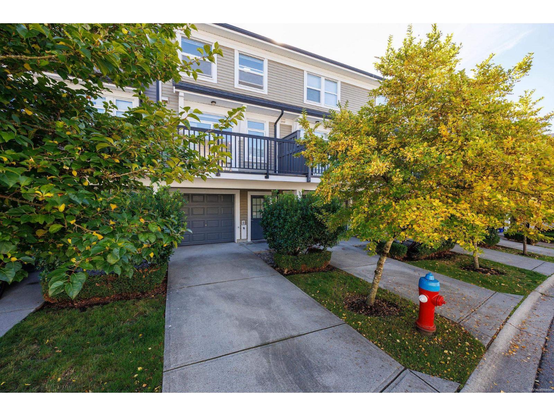
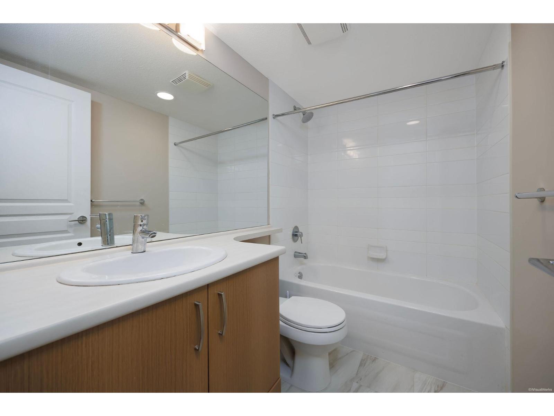
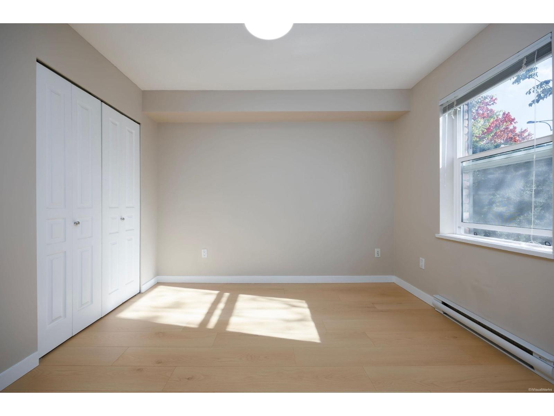
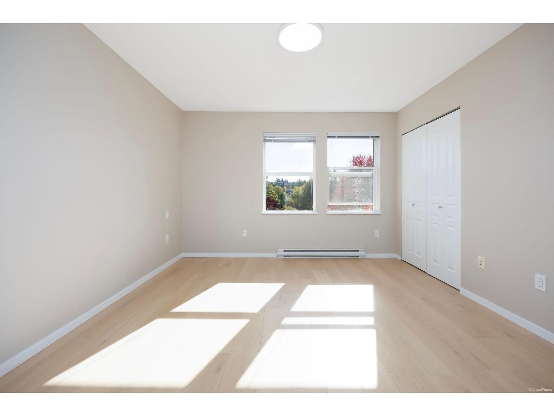
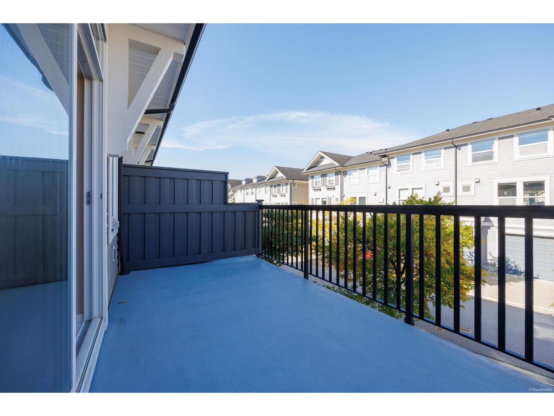
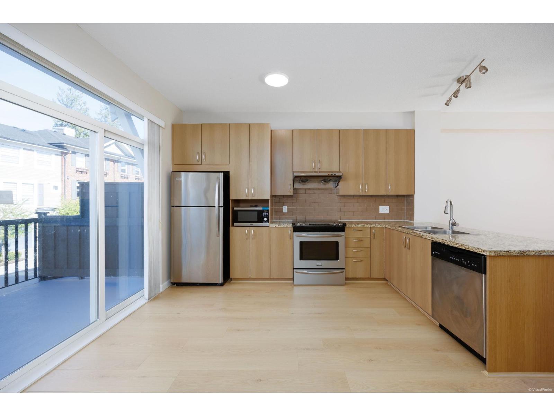
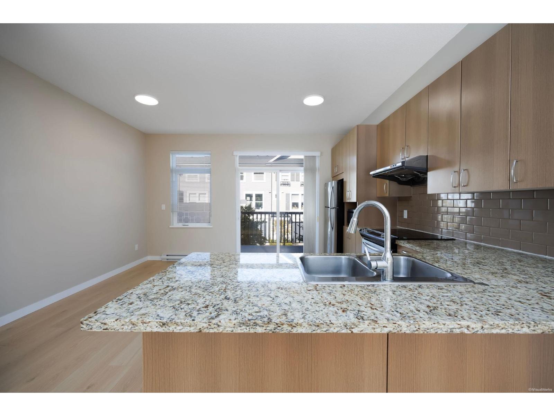
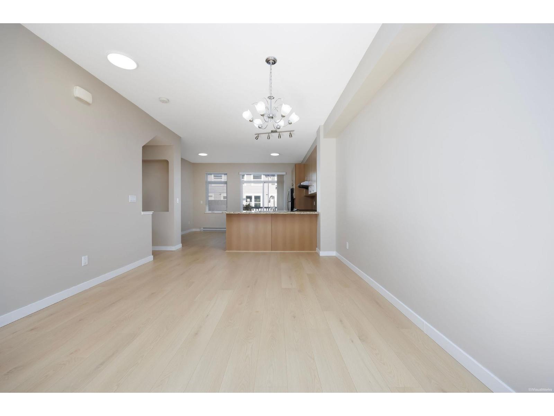
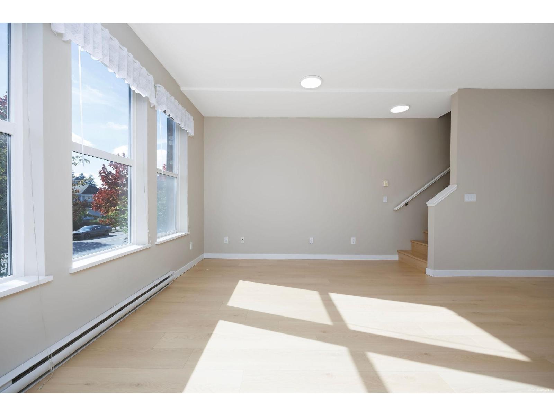
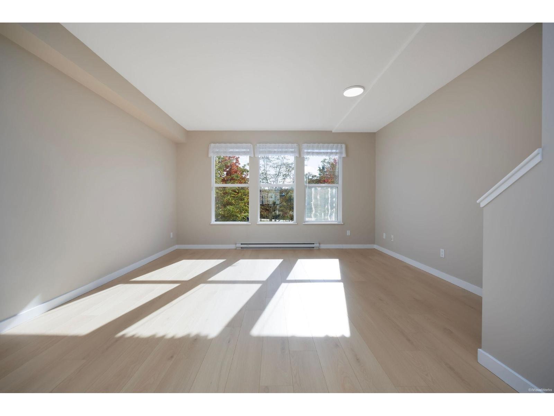
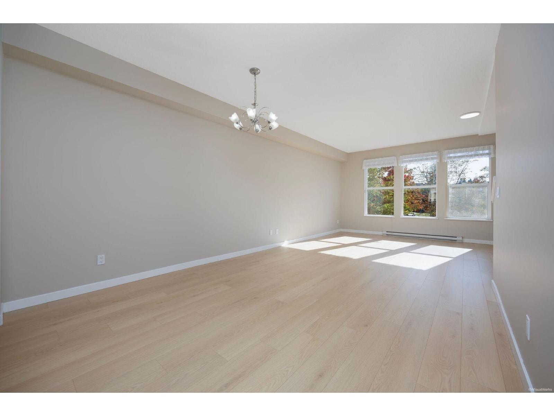
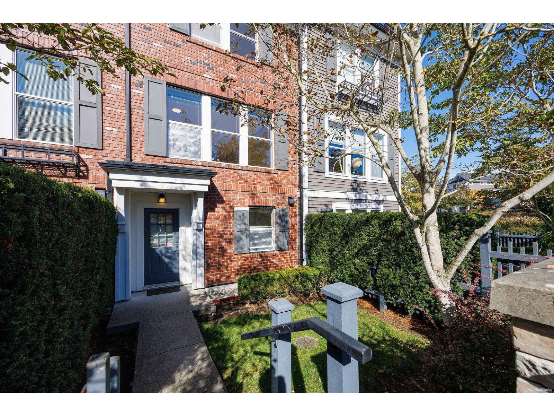
$472.49 MonthlyBuilt by Polygon in a master planned SUNSTONE Community, this beautiful brick-face Georgian style townhome has an unobstructed view of park and lake, with a fenced front yard. Features 9' ceiling, 4 bedroom, 3 full baths, open concept layout on the main floor. Kitchen has Granite counters, stainless appliances and a sizable rear balcony for enjoying BBQ. Exclusive access to spectacular 12,000 sqft Clubhouse that has a gym, theatre room, kids area, indoor basketball court, outdoor pool and hot tub. Close to schools, 5 mins to public transportation, nearby shopping and easy access to HWY. Walking access to Burns Dog/Delta Nature Reserves. Move into this great home and enjoy all the great amenities. New floor, new washer. (id:64865)
Property Details
| MLS® Number | R3173306 |
| Property Type | Single Family |
| Community Features | Pets Allowed With Restrictions, Rentals Allowed |
| Parking Space Total | 2 |
| Pool Type | Outdoor Pool |
| View Type | View Of Water |
Building
| Bathroom Total | 3 |
| Bedrooms Total | 4 |
| Age | 16 Years |
| Amenities | Clubhouse, Exercise Centre, Guest Suite, Laundry - In Suite |
| Appliances | Washer, Dryer, Refrigerator, Stove, Dishwasher, Microwave |
| Architectural Style | 3 Level |
| Basement Development | Unknown |
| Basement Type | None (unknown) |
| Construction Style Attachment | Attached |
| Fire Protection | Smoke Detectors |
| Fixture | Drapes/window Coverings |
| Heating Fuel | Electric |
| Heating Type | Baseboard Heaters |
| Size Interior | 1,648 Ft2 |
| Type | Row / Townhouse |
| Utility Water | Municipal Water |
Parking
| Garage |
Land
| Acreage | No |
| Sewer | Sanitary Sewer, Storm Sewer |
Utilities
| Electricity | Available |
| Natural Gas | Available |
| Water | Available |
https://www.realtor.ca/real-estate/30375722/23-10415-delsom-crescent-delta
Contact Us
Contact us for more information

This REALTOR.ca listing content is owned and licensed by REALTOR® members of The Canadian Real Estate Association
The trademarks REALTOR®, REALTORS®, and the REALTOR® logo are controlled by The Canadian Real Estate Association (CREA) and identify real estate professionals who are members of CREA. The trademarks MLS®, Multiple Listing Service® and the associated logos are owned by The Canadian Real Estate Association (CREA) and identify the quality of services provided by real estate professionals who are members of CREA. The trademark DDF® is owned by The Canadian Real Estate Association (CREA) and identifies CREA's Data Distribution Facility (DDF®)
October 08 2026 06:30:45
Fraser Valley Real Estate Board
Magsen Realty Inc.