
25 32777 Chilcotin Drive Abbotsford, British Columbia V2T 5W4

3 Bedroom
3 Bathroom
2,704 ft2
Ranch
Fireplace
Air Conditioned
Forced Air
$775,000Maintenance,
$510.76 Monthly
Maintenance,
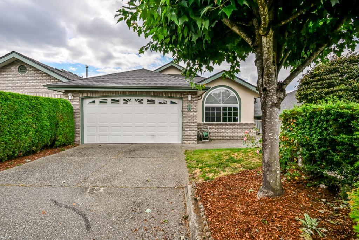
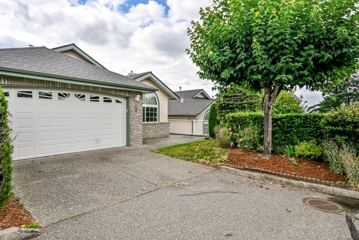
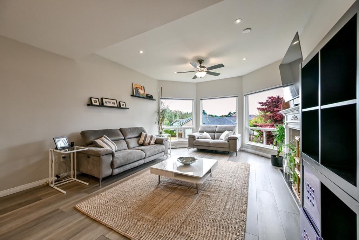
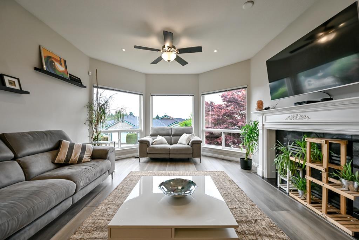
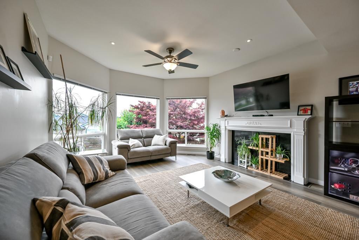
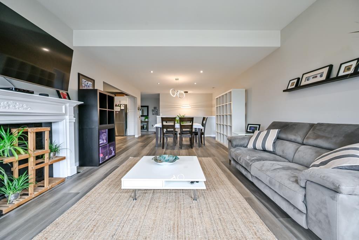
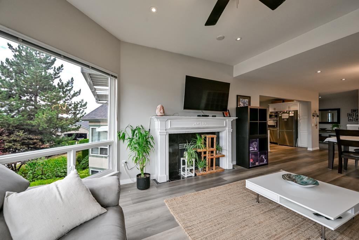
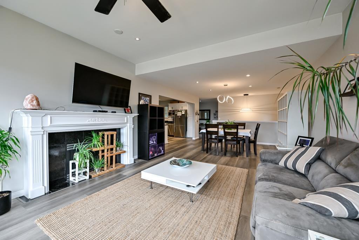
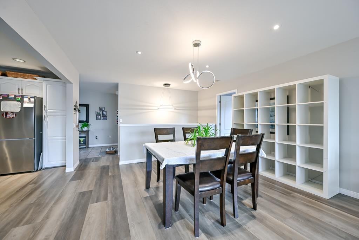
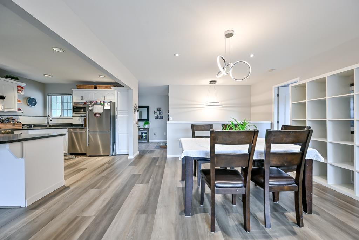
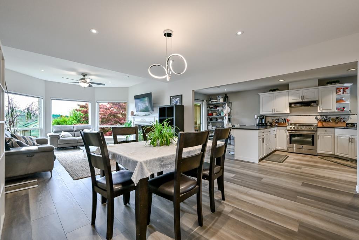
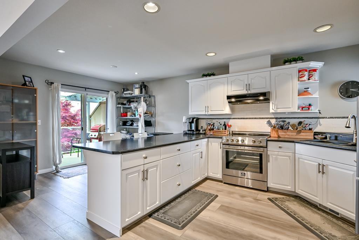
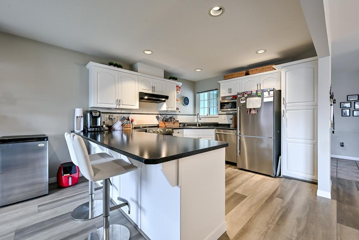
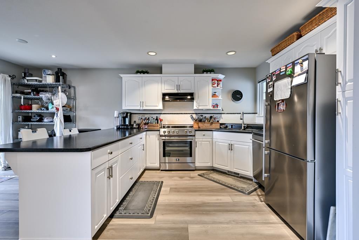
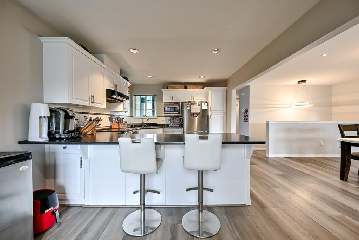
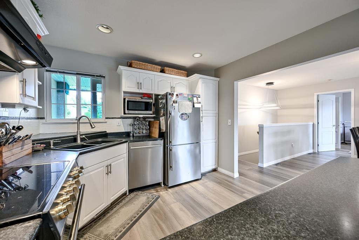
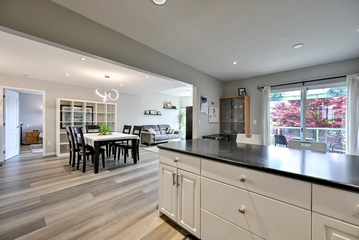
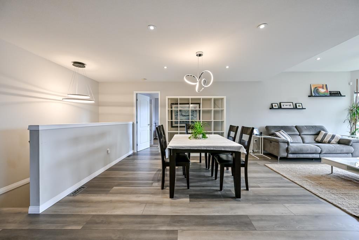
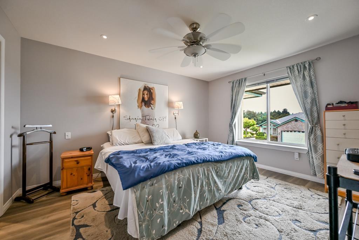
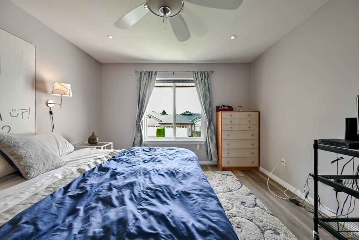
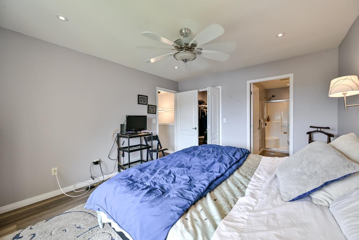
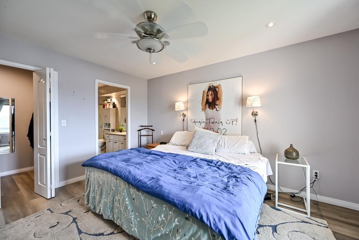
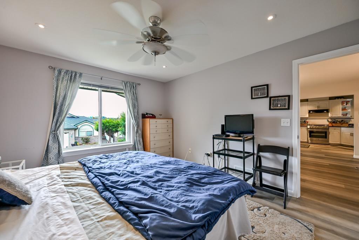
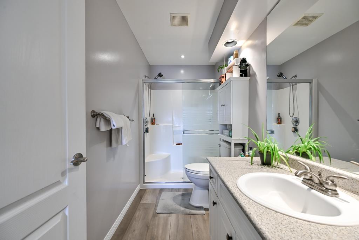
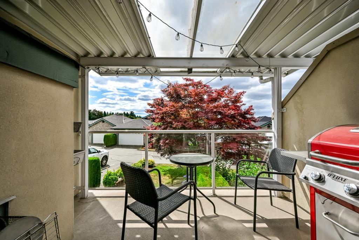
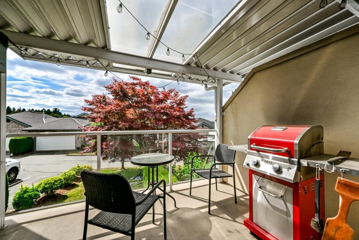
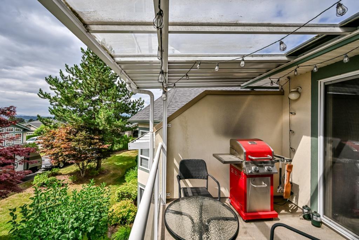
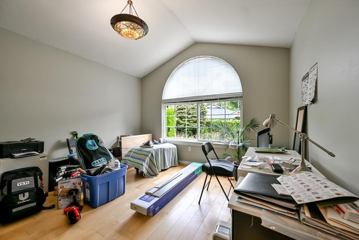
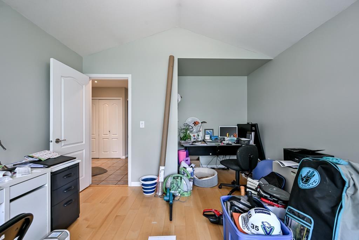
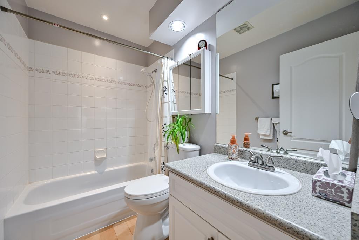
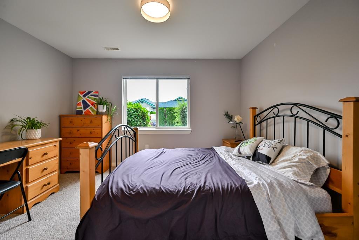
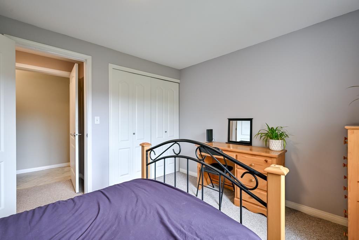
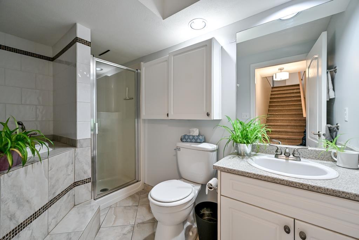
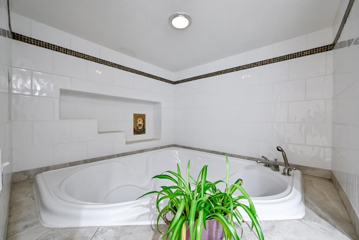
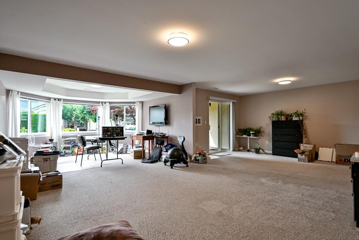
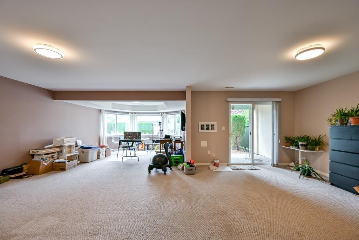
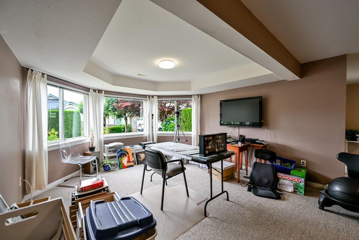
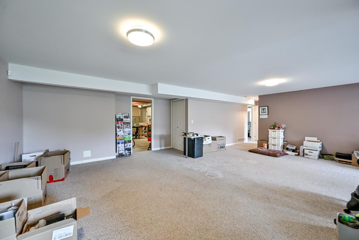
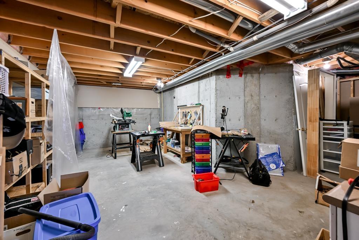
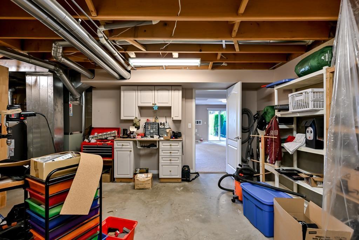
$510.76 MonthlyThis beautifully maintained Cartier Heights townhome offers the convenience of rancher-style living with the primary bedroom, laundry, and main living areas all on the main floor, plus a fully finished daylight walk-out basement. The bright open layout features new luxury vinyl plank flooring, large windows, updated lighting, a gas fireplace, and a spacious kitchen with stainless steel appliances and breakfast bar. Downstairs offers a large rec room, third bedroom, full bath with oversized jetted tub, flex room, and large storage/workshop. Complete with central A/C, covered sundeck, double garage, driveway parking for 2 vehicles, and a quiet location close to shopping, parks, and Highway 1. (id:64865)
Property Details
| MLS® Number | R3147980 |
| Property Type | Single Family |
| Community Features | Pets Allowed With Restrictions, Rentals Allowed |
| Parking Space Total | 4 |
Building
| Bathroom Total | 3 |
| Bedrooms Total | 3 |
| Age | 29 Years |
| Amenities | Air Conditioning, Clubhouse, Laundry - In Suite |
| Appliances | Washer, Dryer, Refrigerator, Stove, Dishwasher |
| Architectural Style | Ranch |
| Basement Development | Finished |
| Basement Features | Separate Entrance |
| Basement Type | Full (finished) |
| Construction Style Attachment | Attached |
| Cooling Type | Air Conditioned |
| Fireplace Present | Yes |
| Fireplace Total | 1 |
| Fixture | Drapes/window Coverings |
| Heating Fuel | Natural Gas |
| Heating Type | Forced Air |
| Size Interior | 2,704 Ft2 |
| Type | Row / Townhouse |
| Utility Water | Municipal Water |
Parking
| Garage | |
| Open | |
| Visitor Parking |
Land
| Acreage | No |
| Sewer | Sanitary Sewer |
Utilities
| Electricity | Available |
| Natural Gas | Available |
| Water | Available |
https://www.realtor.ca/real-estate/30056965/25-32777-chilcotin-drive-abbotsford
Contact Us
Contact us for more information

This REALTOR.ca listing content is owned and licensed by REALTOR® members of The Canadian Real Estate Association
The trademarks REALTOR®, REALTORS®, and the REALTOR® logo are controlled by The Canadian Real Estate Association (CREA) and identify real estate professionals who are members of CREA. The trademarks MLS®, Multiple Listing Service® and the associated logos are owned by The Canadian Real Estate Association (CREA) and identify the quality of services provided by real estate professionals who are members of CREA. The trademark DDF® is owned by The Canadian Real Estate Association (CREA) and identifies CREA's Data Distribution Facility (DDF®)
August 22 2026 10:30:41
Fraser Valley Real Estate Board
Century 21 Creekside Realty Ltd.