
3098 Mcbride Avenue Surrey, British Columbia V4A 3H1
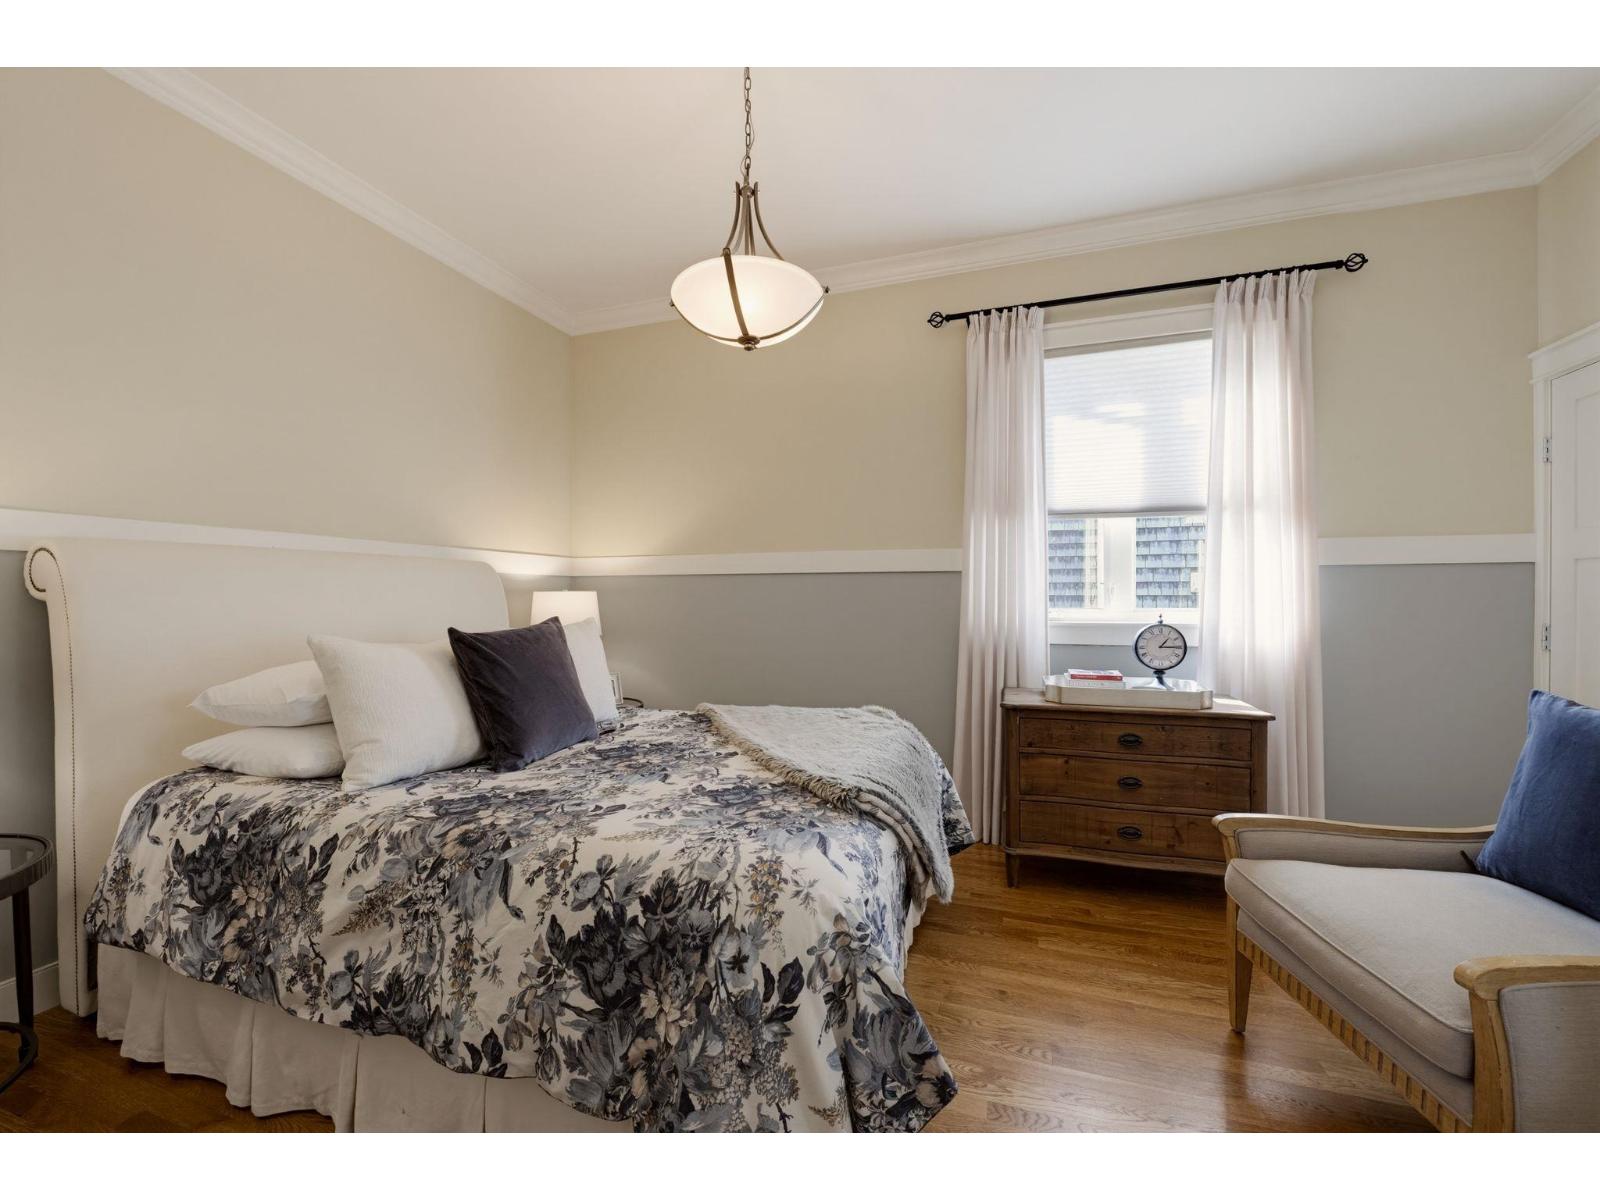

3 Bedroom
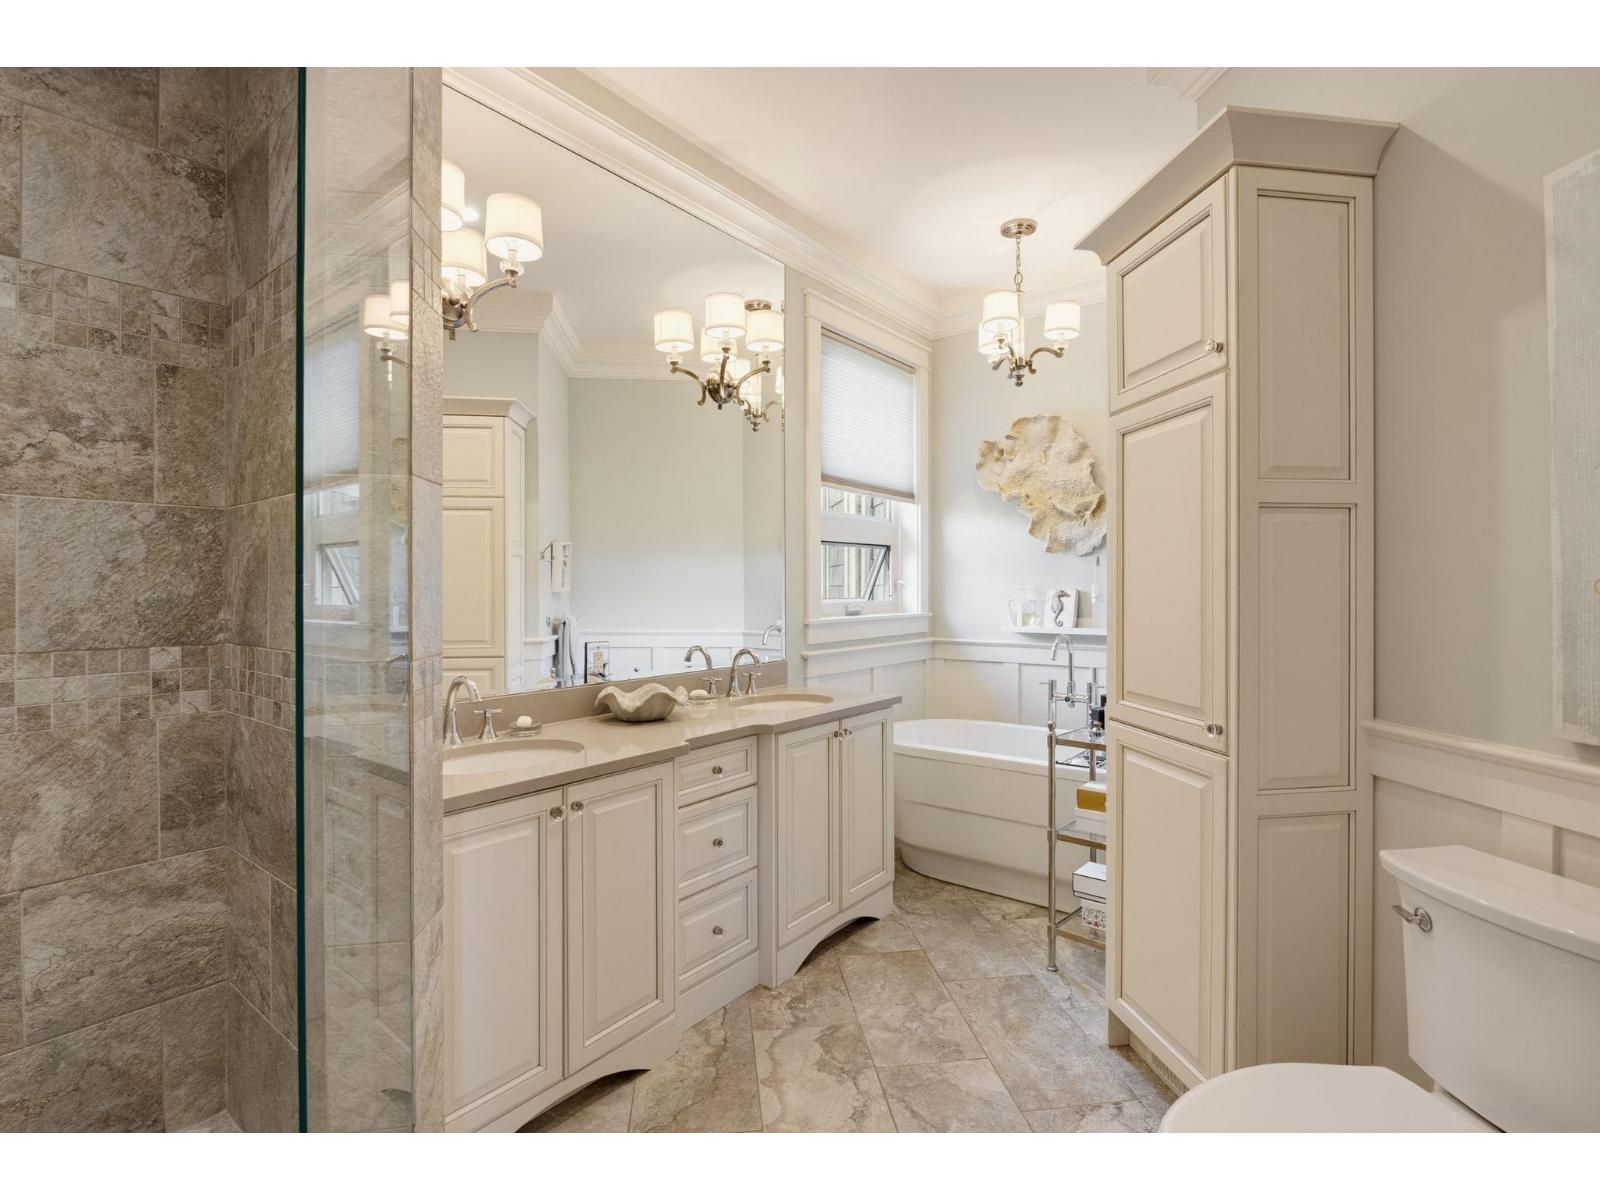
3 Bathroom
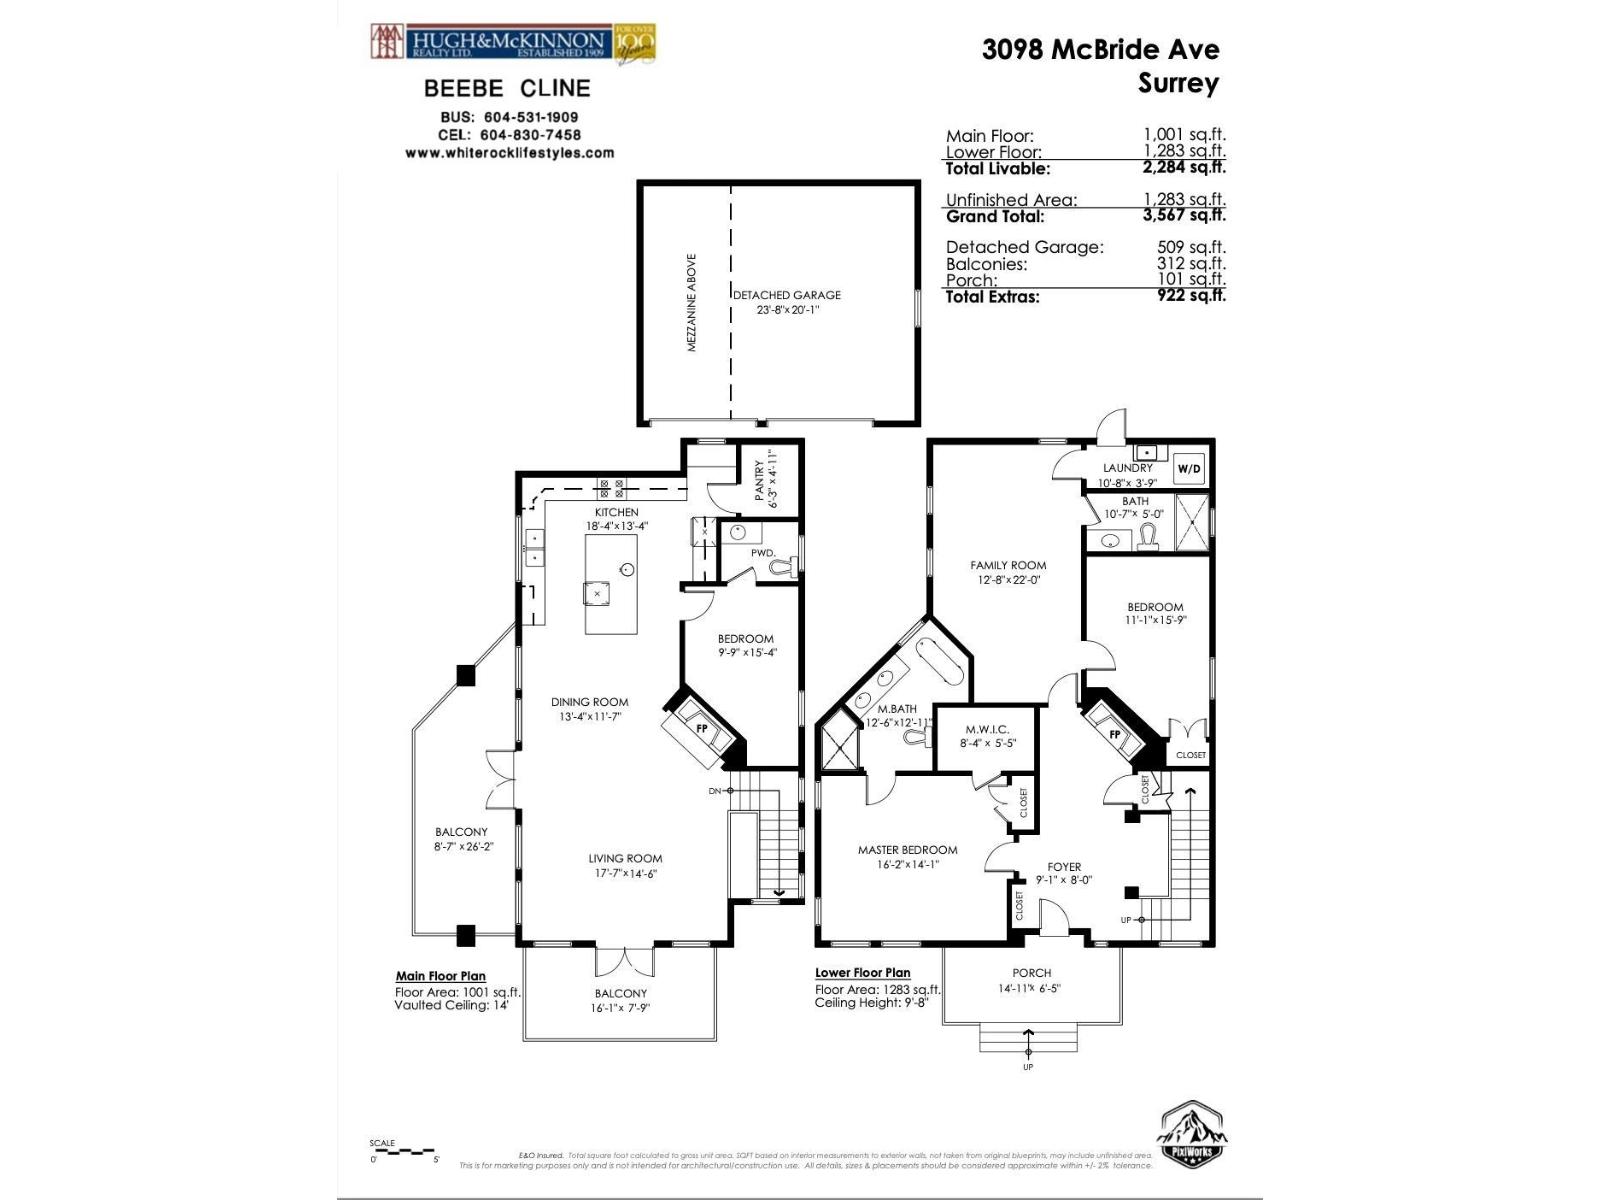
2,284 ft2
3 Level, Carriage
Fireplace
Forced Air, Radiant Heat
Waterfront
Garden Area, Sprinkler System
$2,775,000
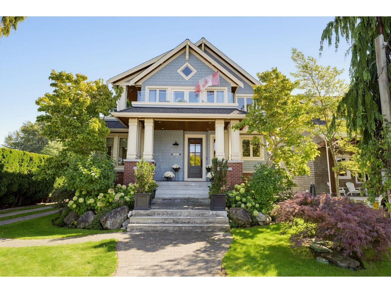
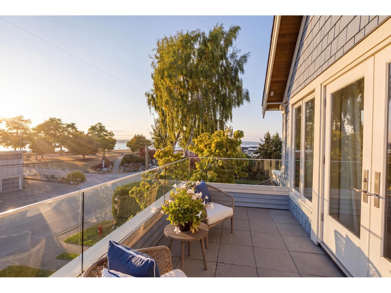
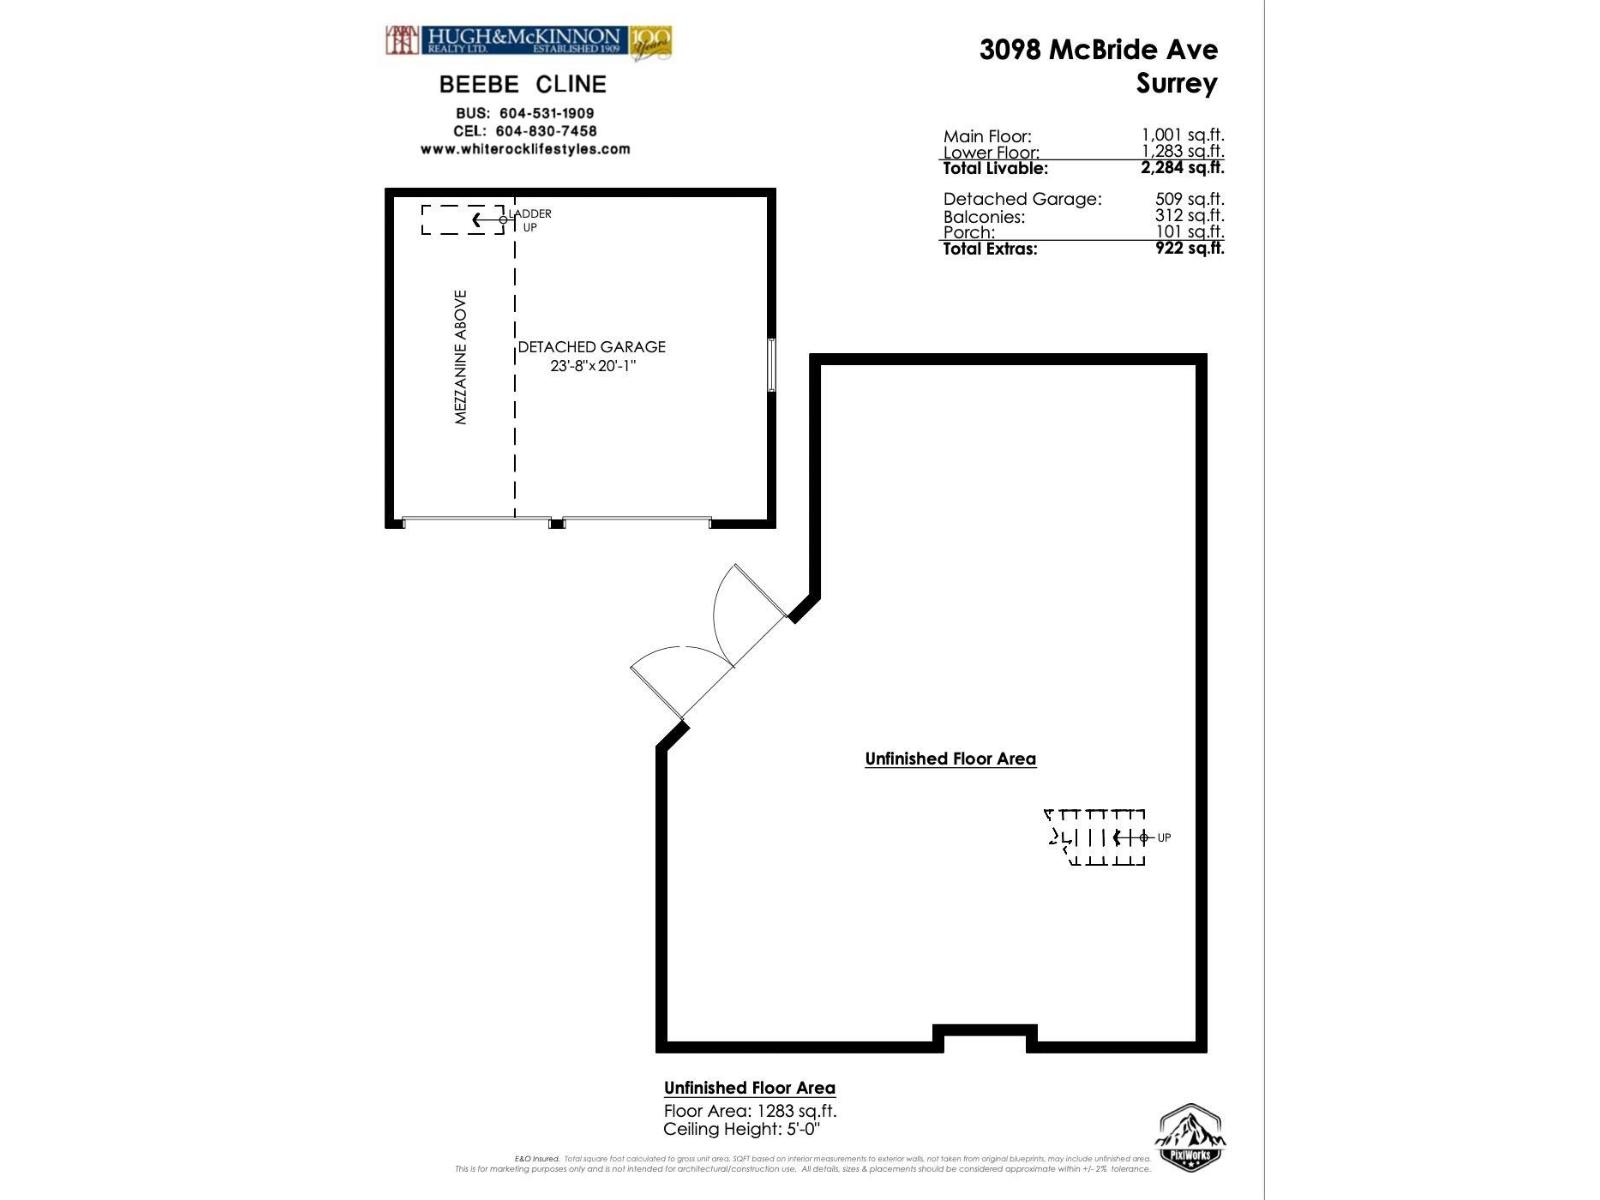
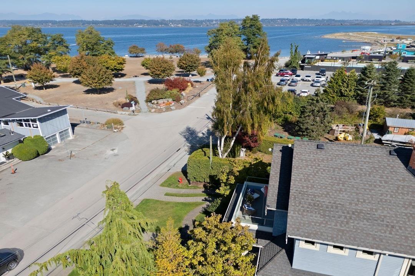
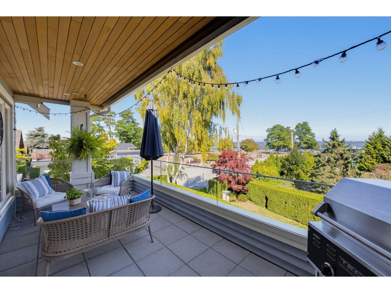
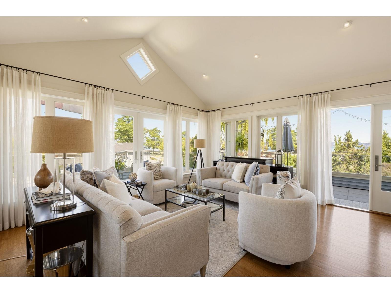
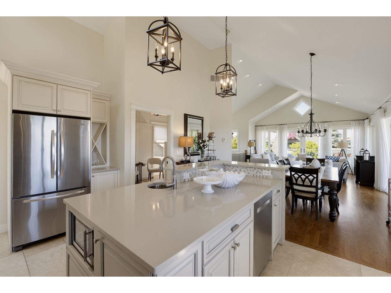
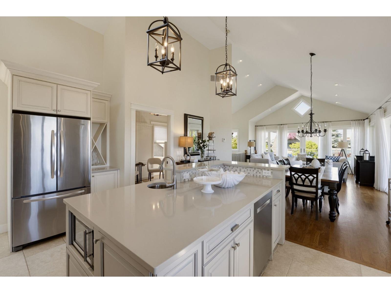
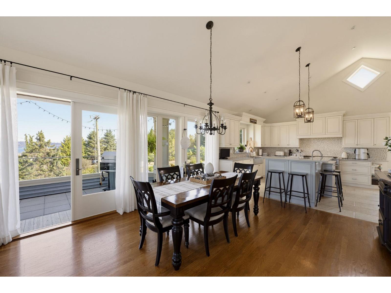
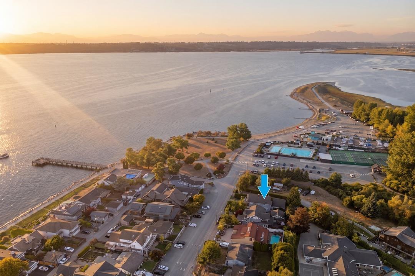
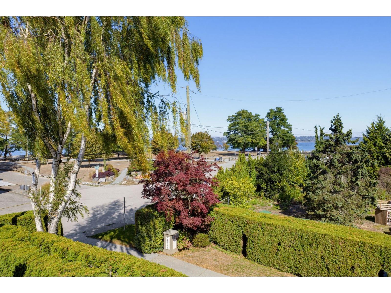
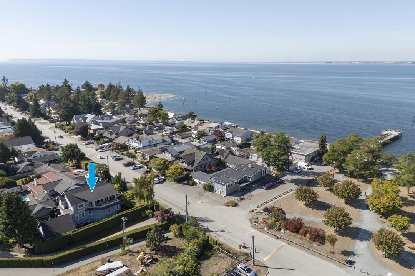
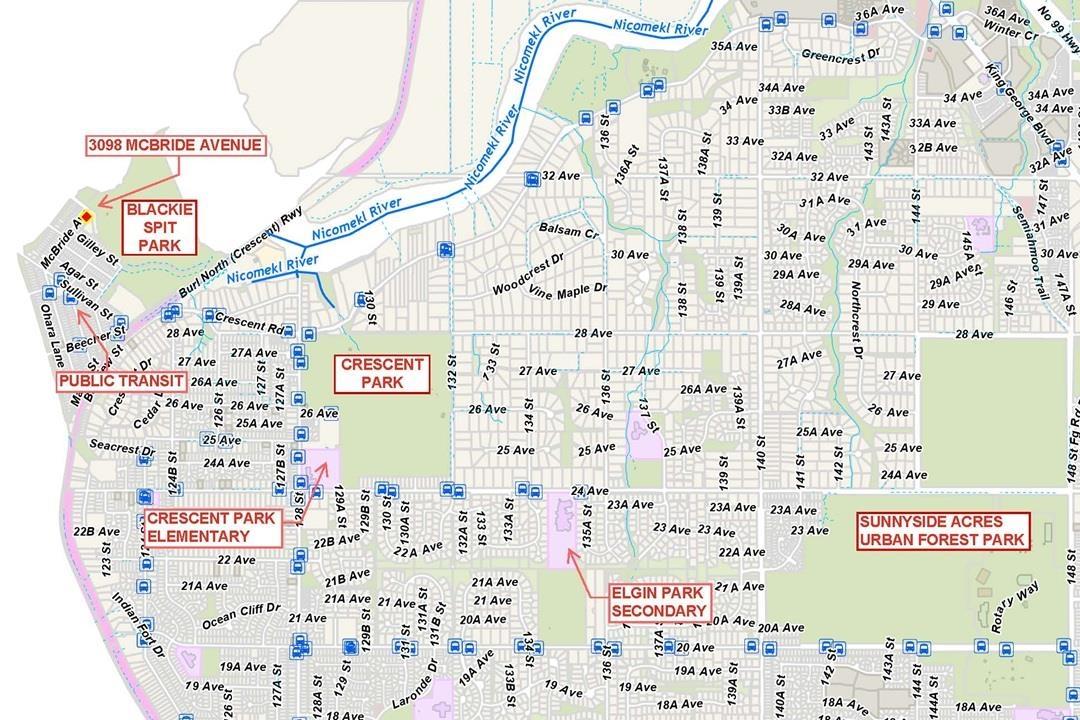
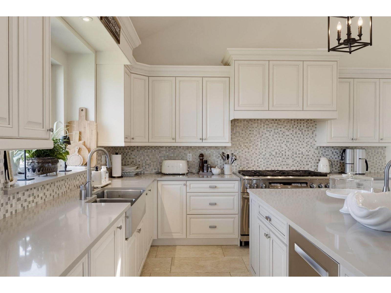
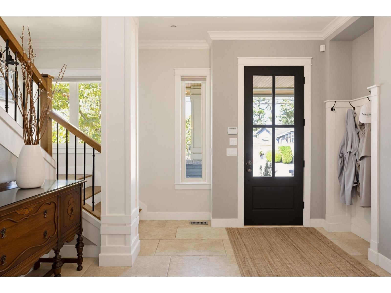
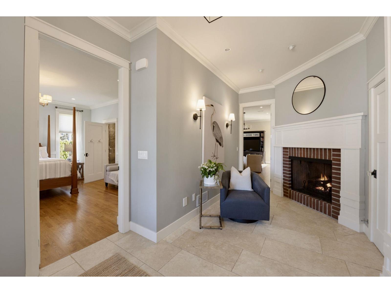
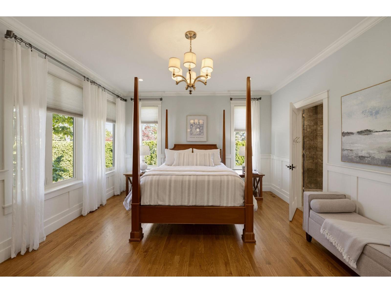
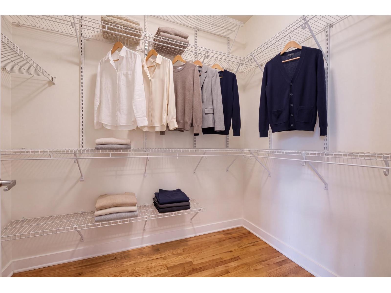
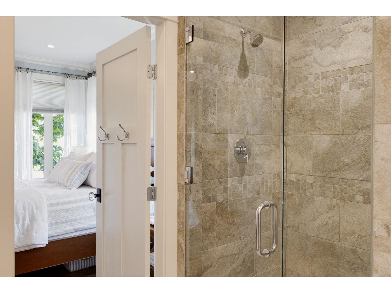
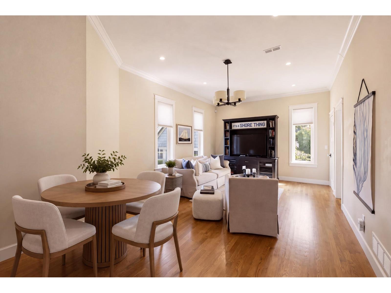
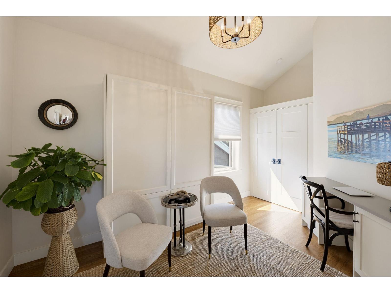
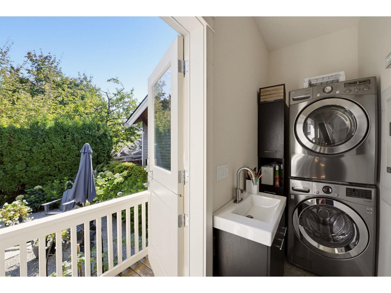
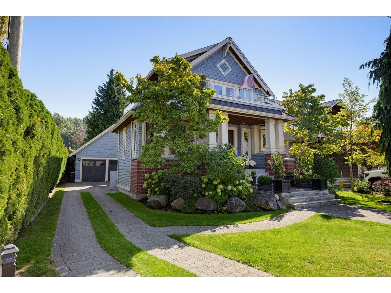
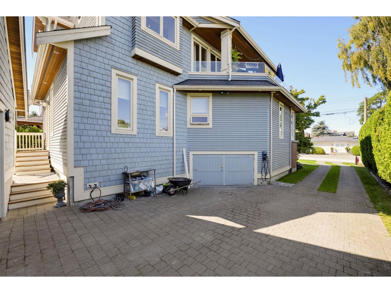
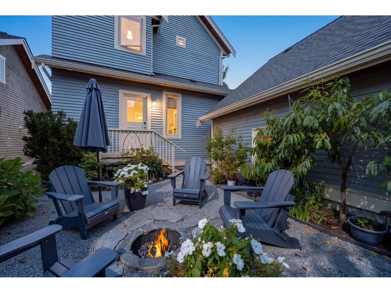
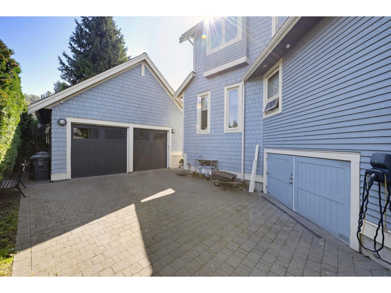
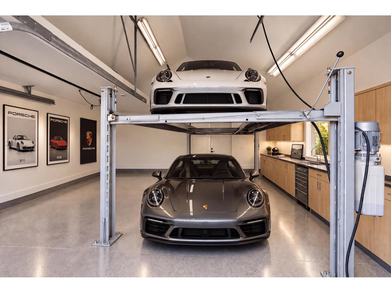
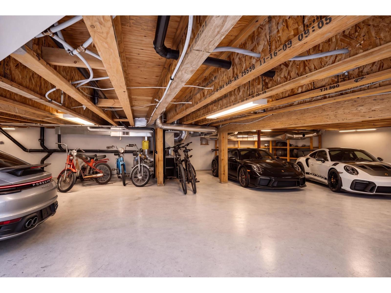
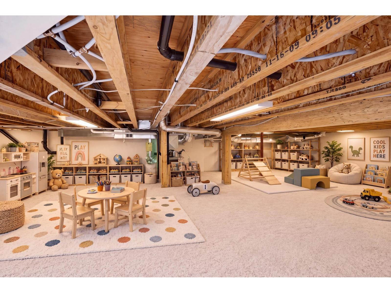
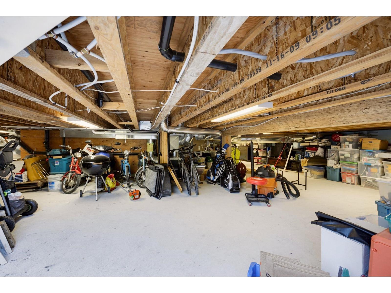
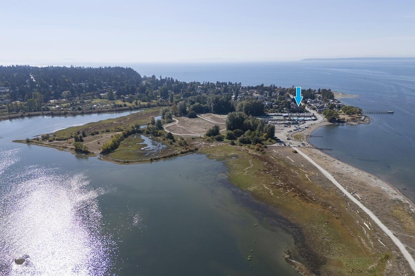
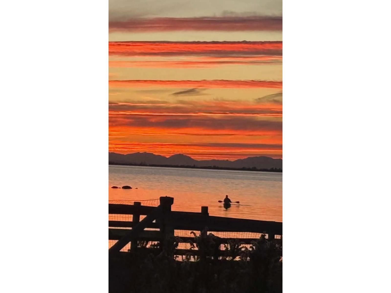
We Love Crescent Beach and its recreation options convieniently at your door step for your Family. A relaxed seaside community.Home Faces west for Sunsets and Ocean Views.Custom bespoke high end residential project designed to optimize the site conditions.Primary bedroom suite is on the ground floor has a large walk in & Spa ensuite Hardwood floors up & down.16 ft vaults on the top floor living area,Elegant cased windows encircle the space w/ options to transition outdoors to the wide wrap balconies. Both open & covered.Kitchen with Island and custom cabinetry serviced by a Dacor nat Custom Build 2010 owner a car collector designed 1283 SF low 5'crawl /basement w/ access from stairwell inside home & *for driving into Basment to store low profile cars,motor cycles,boats ect. Vitual renovated Pictures depicted as/garage or Playroom for children.The Coach House out back has seprerate entry & conduits for full bathroom & kitchen.Vaulted w/ a Mezzanine.(Air B&B suitable )Currently has car lift/fits 3 cars (id:64865)
Property Details
| MLS® Number | R3167503 |
| Property Type | Single Family |
| Parking Space Total | 10 |
| Road Type | Paved Road |
| View Type | Ocean View, View |
| Water Front Type | Waterfront |
Building
| Bathroom Total | 3 |
| Bedrooms Total | 3 |
| Age | 16 Years |
| Amenities | Storage - Locker |
| Appliances | Washer, Dryer, Refrigerator, Stove, Dishwasher, Garage Door Opener, Alarm System, Central Vacuum |
| Architectural Style | 3 Level, Carriage |
| Basement Development | Finished |
| Basement Features | Separate Entrance |
| Basement Type | Full (finished) |
| Construction Style Attachment | Detached |
| Fire Protection | Security System |
| Fireplace Present | Yes |
| Fireplace Total | 2 |
| Fixture | Drapes/window Coverings |
| Heating Fuel | Electric |
| Heating Type | Forced Air, Radiant Heat |
| Size Interior | 2,284 Ft2 |
| Type | House |
| Utility Water | Municipal Water |
Parking
| Detached Garage | |
| Underground | |
| Open |
Land
| Acreage | No |
| Landscape Features | Garden Area, Sprinkler System |
| Sewer | Sanitary Sewer |
| Size Irregular | 4999 |
| Size Total | 4999 Sqft |
| Size Total Text | 4999 Sqft |
Utilities
| Electricity | Available |
| Natural Gas | Available |
| Water | Available |
https://www.realtor.ca/real-estate/30308081/3098-mcbride-avenue-surrey
Contact Us
Contact us for more information

This REALTOR.ca listing content is owned and licensed by REALTOR® members of The Canadian Real Estate Association
The trademarks REALTOR®, REALTORS®, and the REALTOR® logo are controlled by The Canadian Real Estate Association (CREA) and identify real estate professionals who are members of CREA. The trademarks MLS®, Multiple Listing Service® and the associated logos are owned by The Canadian Real Estate Association (CREA) and identify the quality of services provided by real estate professionals who are members of CREA. The trademark DDF® is owned by The Canadian Real Estate Association (CREA) and identifies CREA's Data Distribution Facility (DDF®)
October 07 2026 06:11:36
Fraser Valley Real Estate Board
Hugh & Mckinnon Realty Ltd.