
52 8430 Nottman Street Mission, British Columbia V2V 3W4
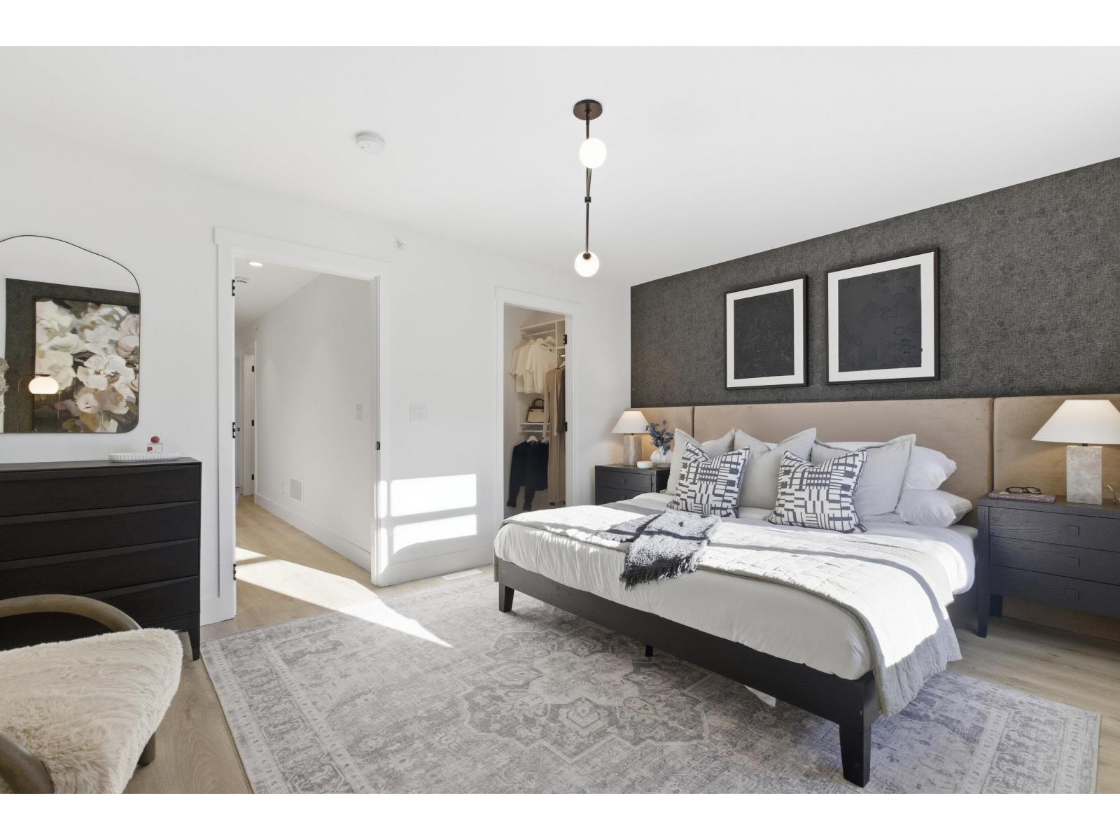
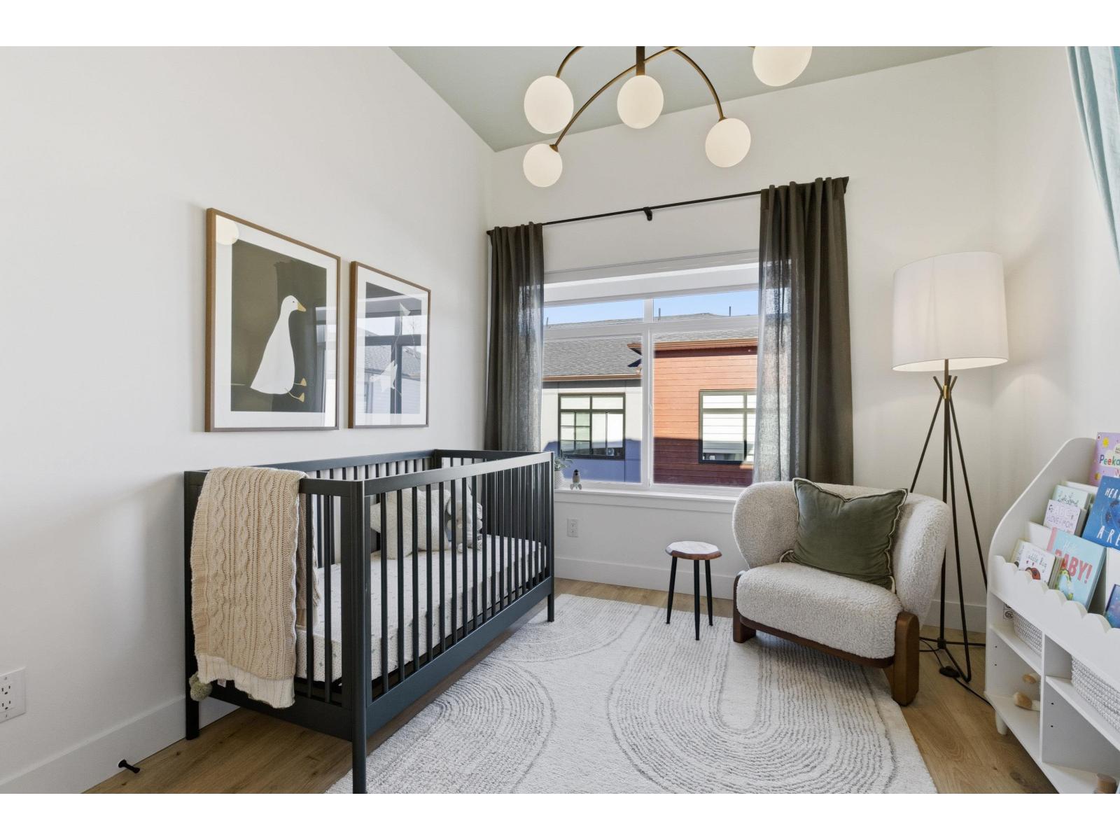
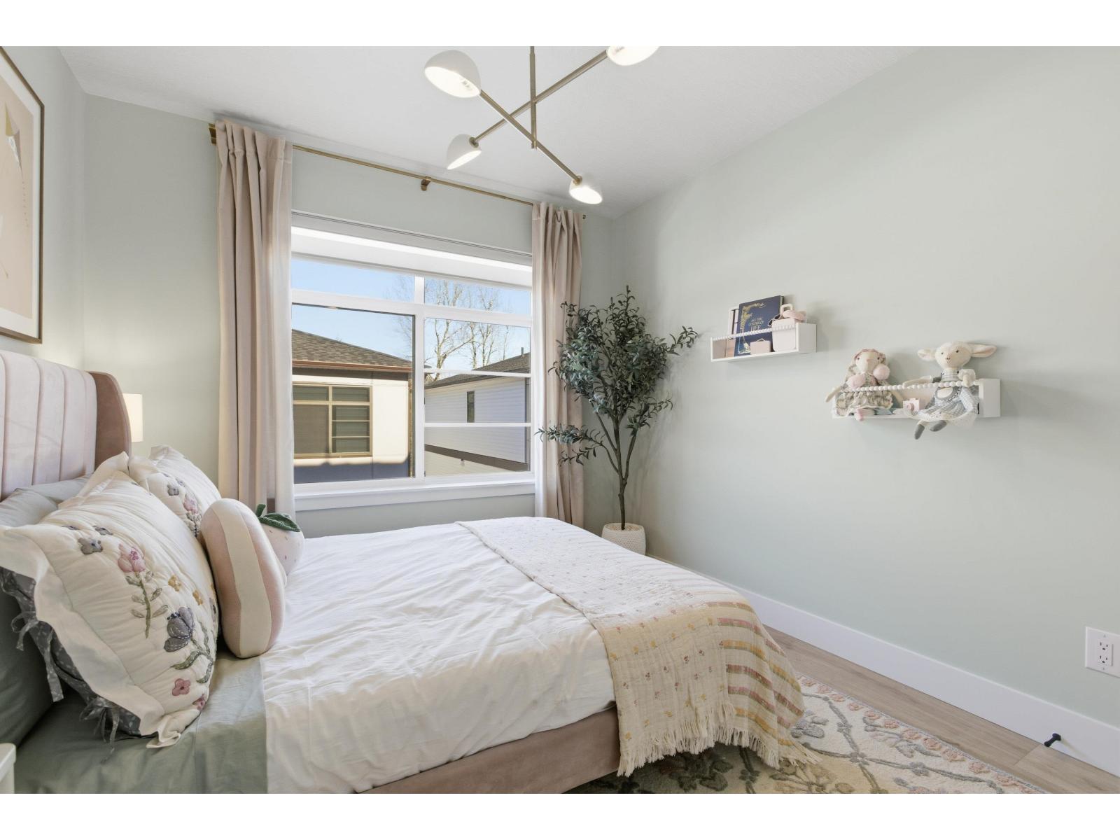
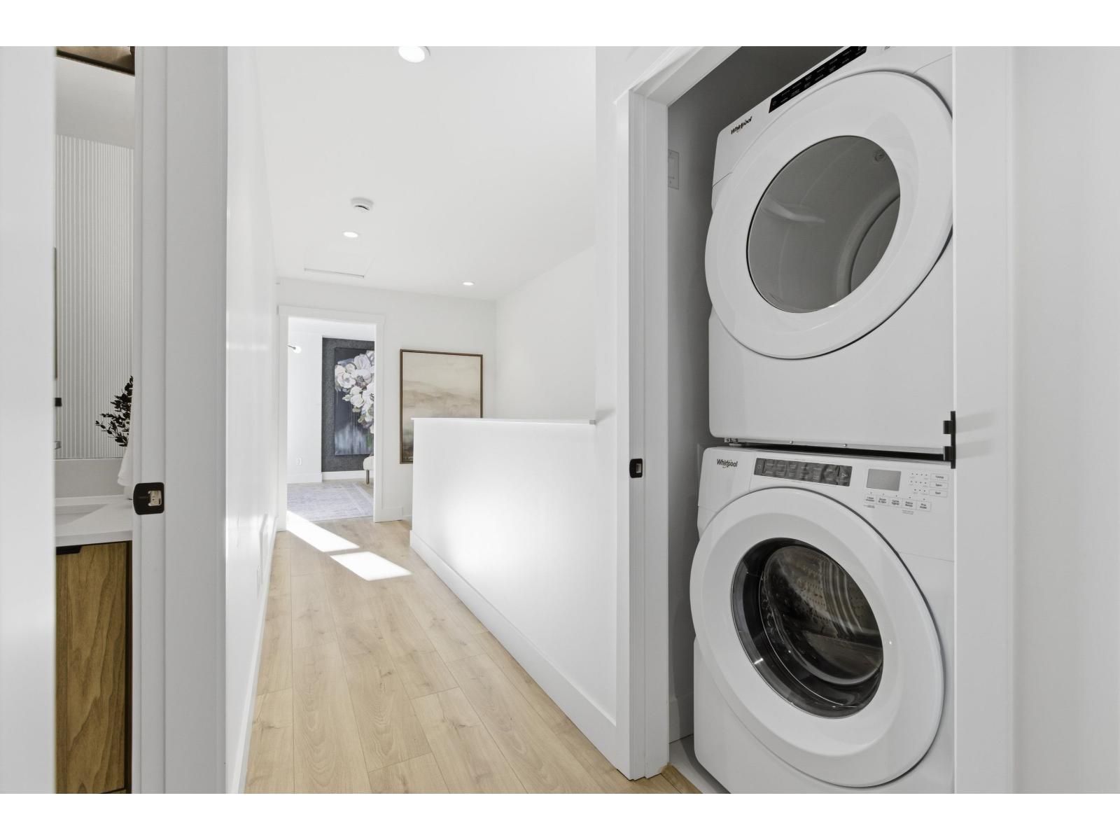

3 Bedroom
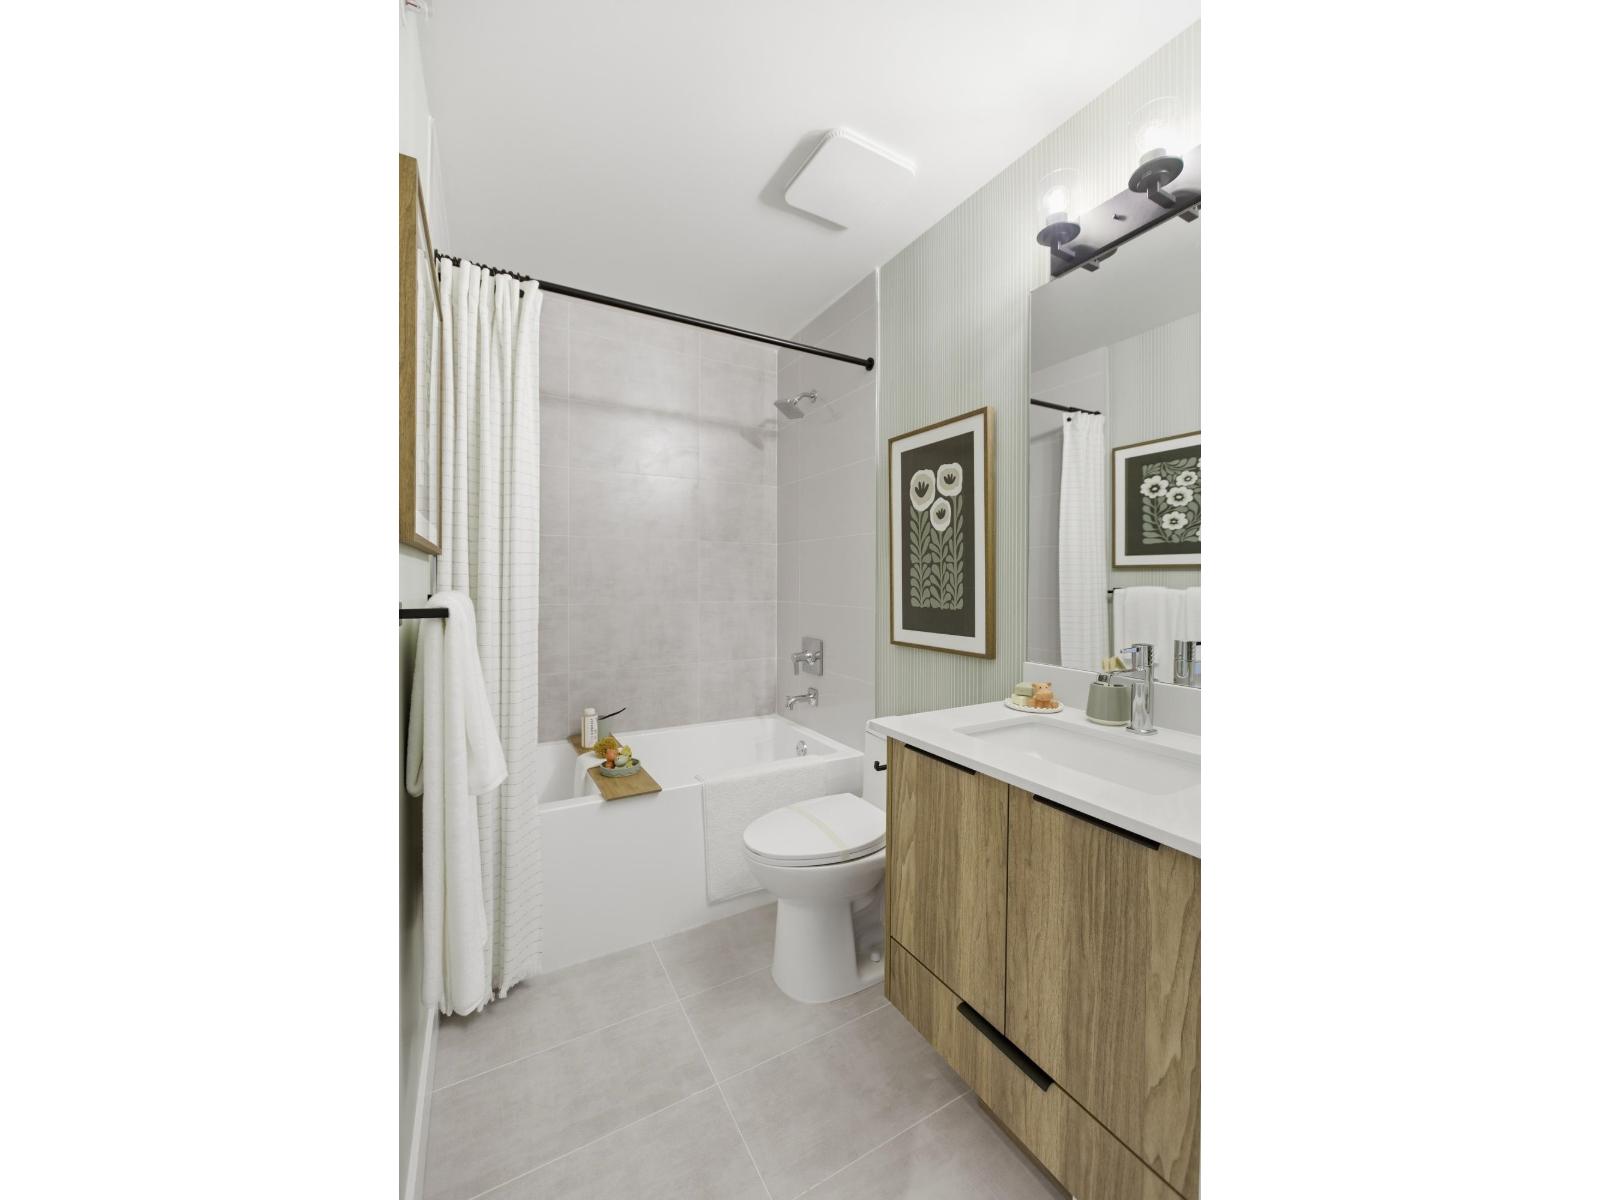
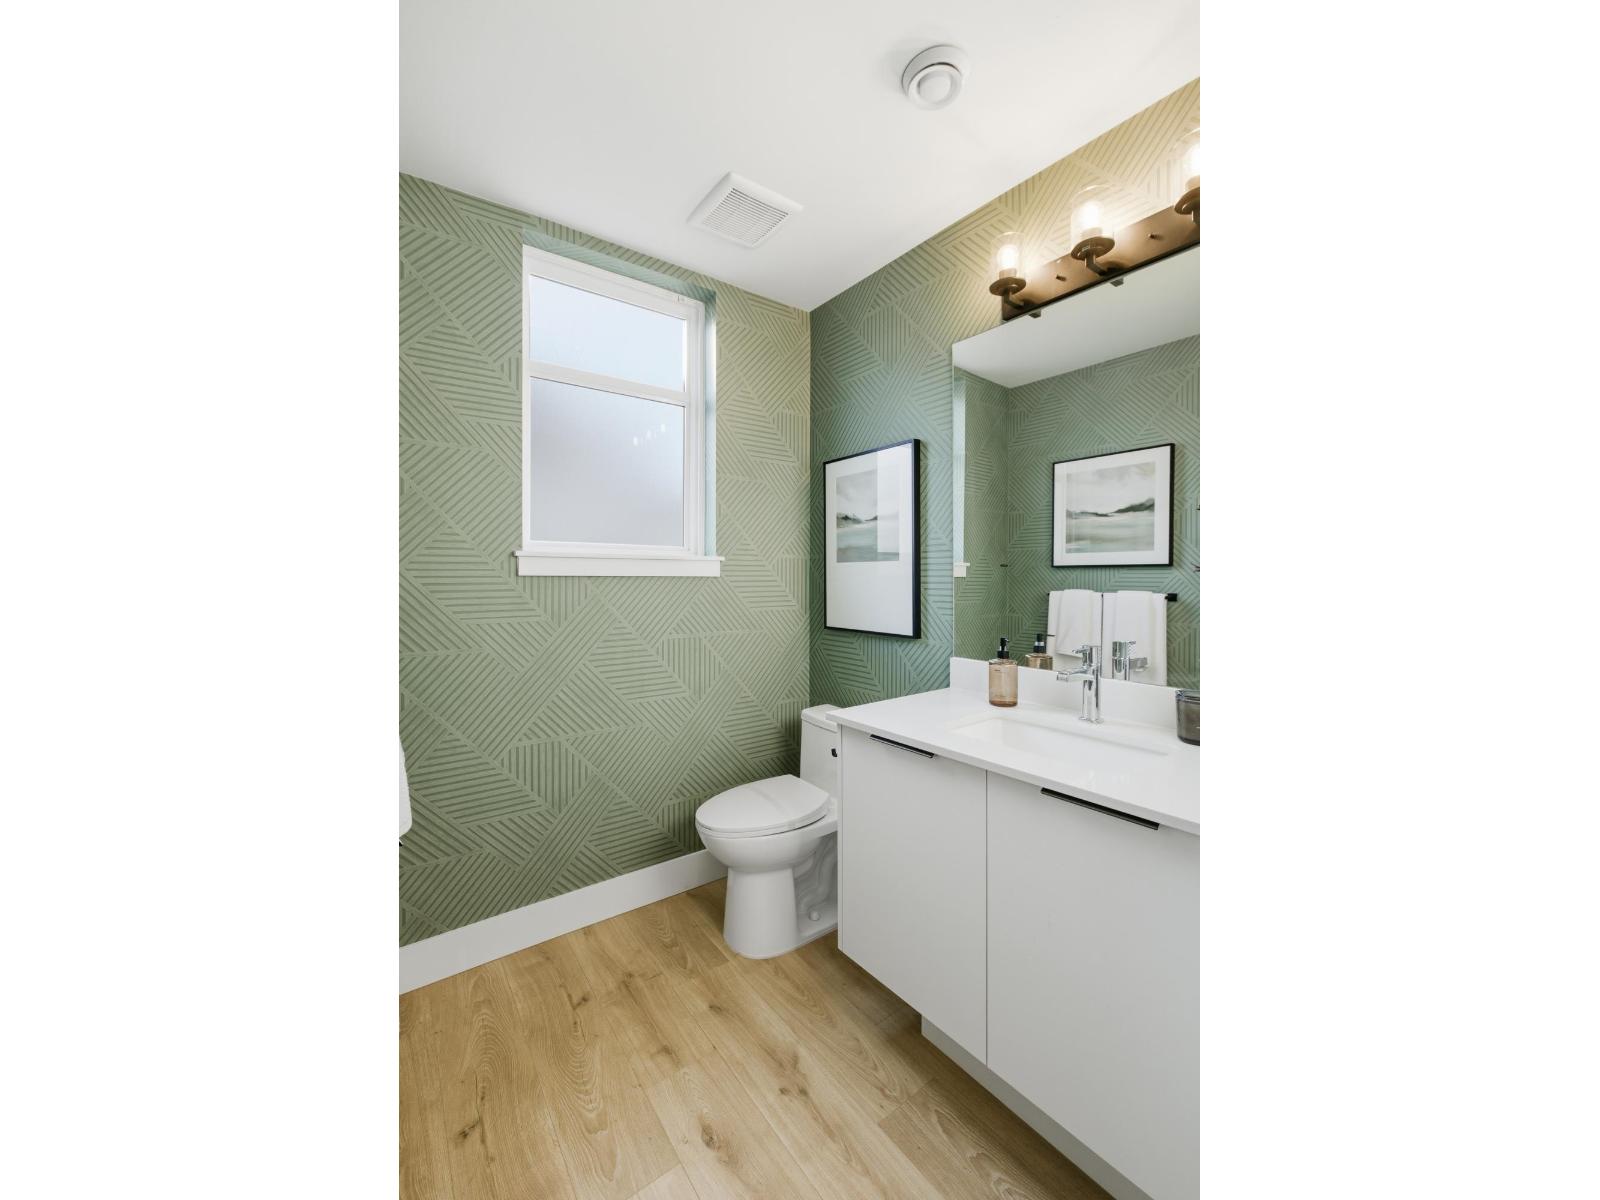
3 Bathroom
1,420 ft2
3 Level
Forced Air
Garden Area
$659,900Maintenance,
$216.24 Monthly
Maintenance,
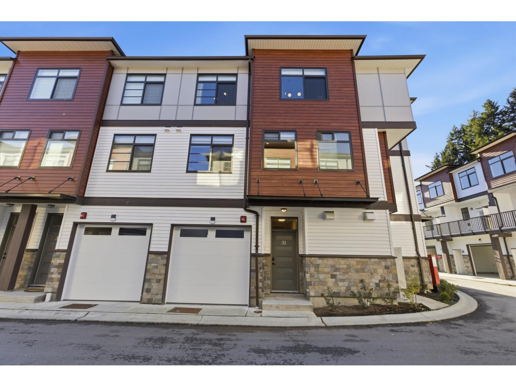
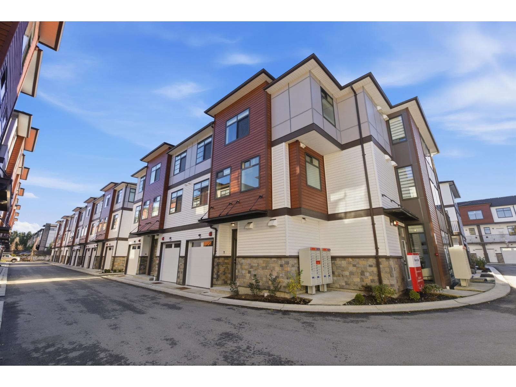
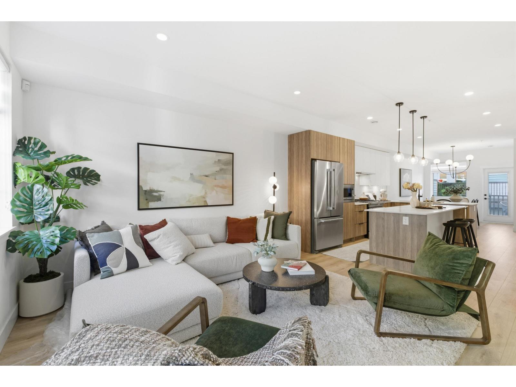
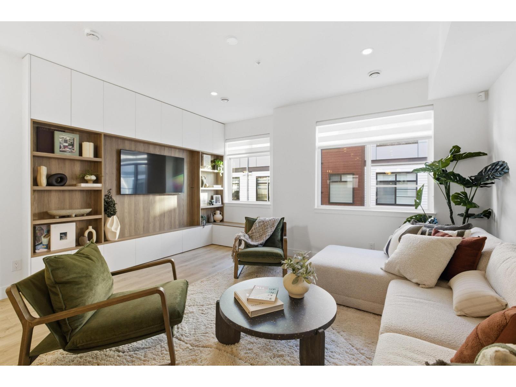
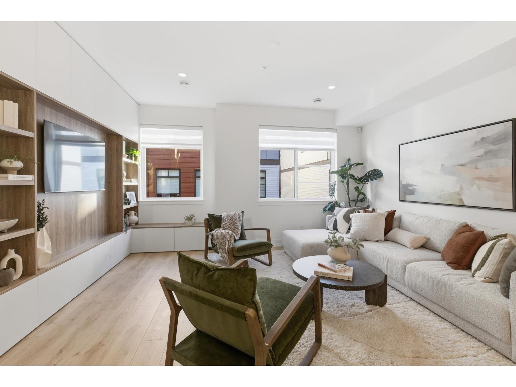
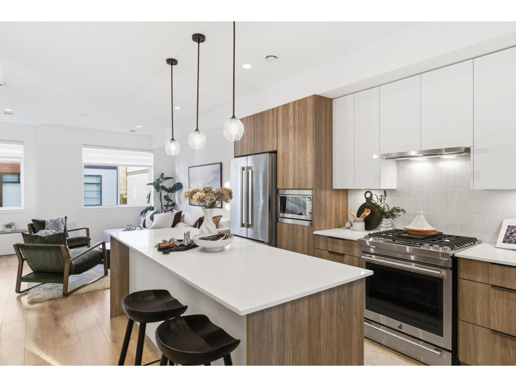
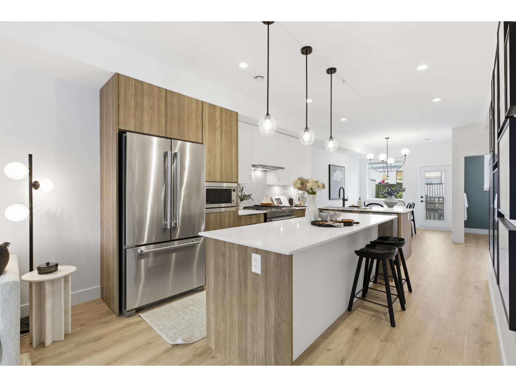
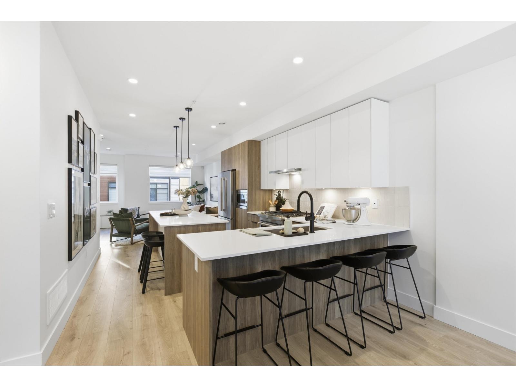
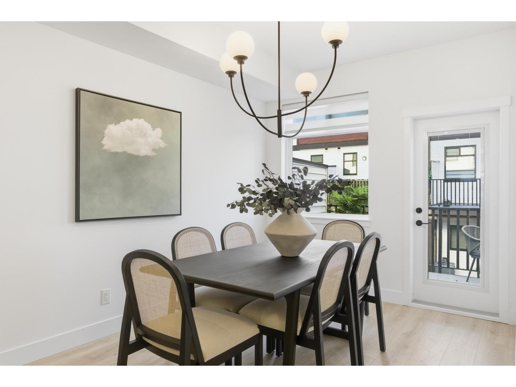
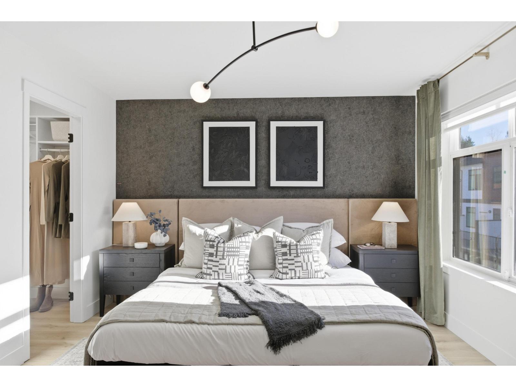
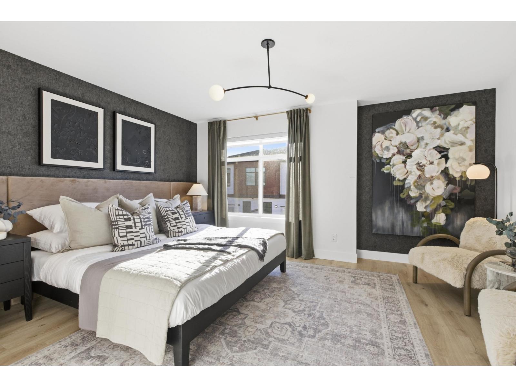
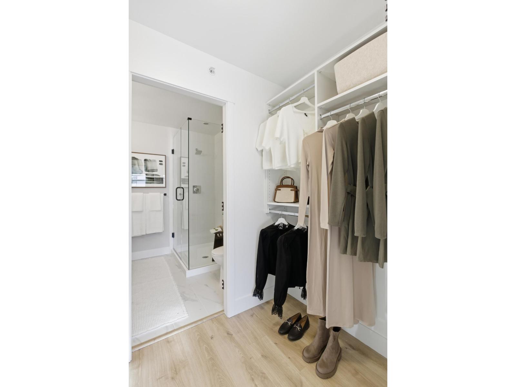
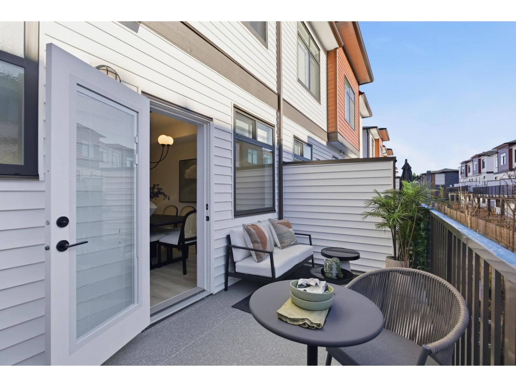
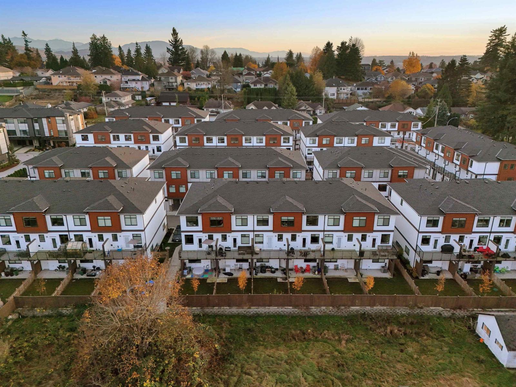
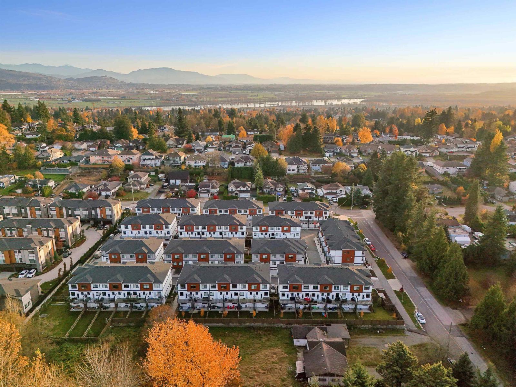
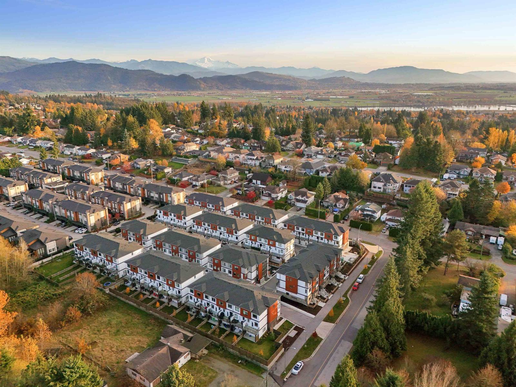
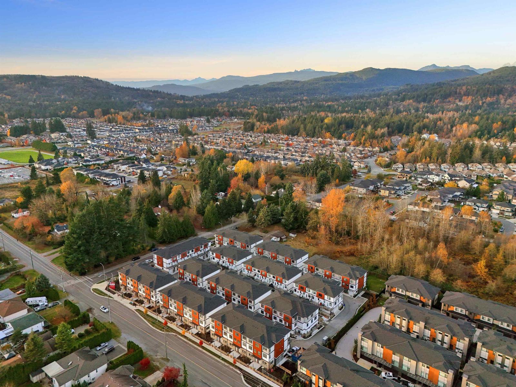
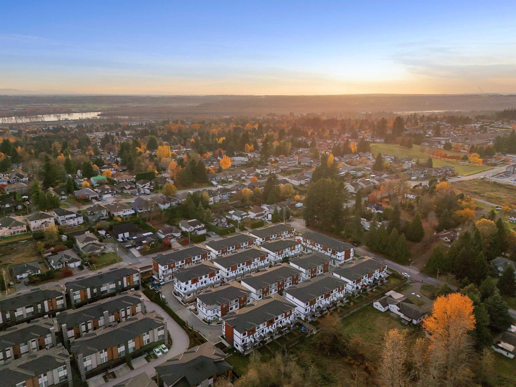
$216.24 MonthlyEnvision your life at Cherryville, townhomes designed to inspire a feeling of home from the moment you arrive. Step into a sun-drenched living space with soaring 9-foot ceilings that elevate every moment. The heart of this home is a chef-inspired kitchen, boasting an upgraded JennAir appliance package and pristine quartz countertops. Retreat to the upper level, where three serene bedrooms offer a peaceful escape. A private, secure garage provides convenient parking and extra storage for your lifestyle. Tucked away in a vibrant community in Mission, this home is more than a residence; it is a launchpad for a balanced, fulfilling life with easy access to local parks and shopping. Open house Sat, July 04, 2026 & Sun, July 05, 2026 from 1 pm to 4 pm @ Show Home #31 - 8430 Nottman St, Mission. (id:64865)
Property Details
| MLS® Number | R3139682 |
| Property Type | Single Family |
| Community Features | Pets Allowed |
| Parking Space Total | 2 |
| Structure | Playground |
Building
| Bathroom Total | 3 |
| Bedrooms Total | 3 |
| Amenities | Clubhouse, Exercise Centre |
| Appliances | Washer, Dryer, Refrigerator, Stove, Dishwasher, Garage Door Opener, Microwave, Range |
| Architectural Style | 3 Level |
| Basement Development | Finished |
| Basement Features | Unknown |
| Basement Type | Full (finished) |
| Constructed Date | 2026 |
| Construction Style Attachment | Attached |
| Fire Protection | Smoke Detectors |
| Heating Type | Forced Air |
| Size Interior | 1,420 Ft2 |
| Type | Row / Townhouse |
| Utility Water | Municipal Water |
Parking
| Garage |
Land
| Acreage | No |
| Landscape Features | Garden Area |
| Sewer | Sanitary Sewer, Storm Sewer |
Utilities
| Electricity | Available |
| Natural Gas | Available |
| Water | Available |
https://www.realtor.ca/real-estate/29955189/52-8430-nottman-street-mission
Contact Us
Contact us for more information

This REALTOR.ca listing content is owned and licensed by REALTOR® members of The Canadian Real Estate Association
The trademarks REALTOR®, REALTORS®, and the REALTOR® logo are controlled by The Canadian Real Estate Association (CREA) and identify real estate professionals who are members of CREA. The trademarks MLS®, Multiple Listing Service® and the associated logos are owned by The Canadian Real Estate Association (CREA) and identify the quality of services provided by real estate professionals who are members of CREA. The trademark DDF® is owned by The Canadian Real Estate Association (CREA) and identifies CREA's Data Distribution Facility (DDF®)
July 05 2026 11:31:35
Fraser Valley Real Estate Board
Royal LePage Global Force Realty, Exp Realty