
5225 Woodsworth Street Burnaby, British Columbia V5G 1S5
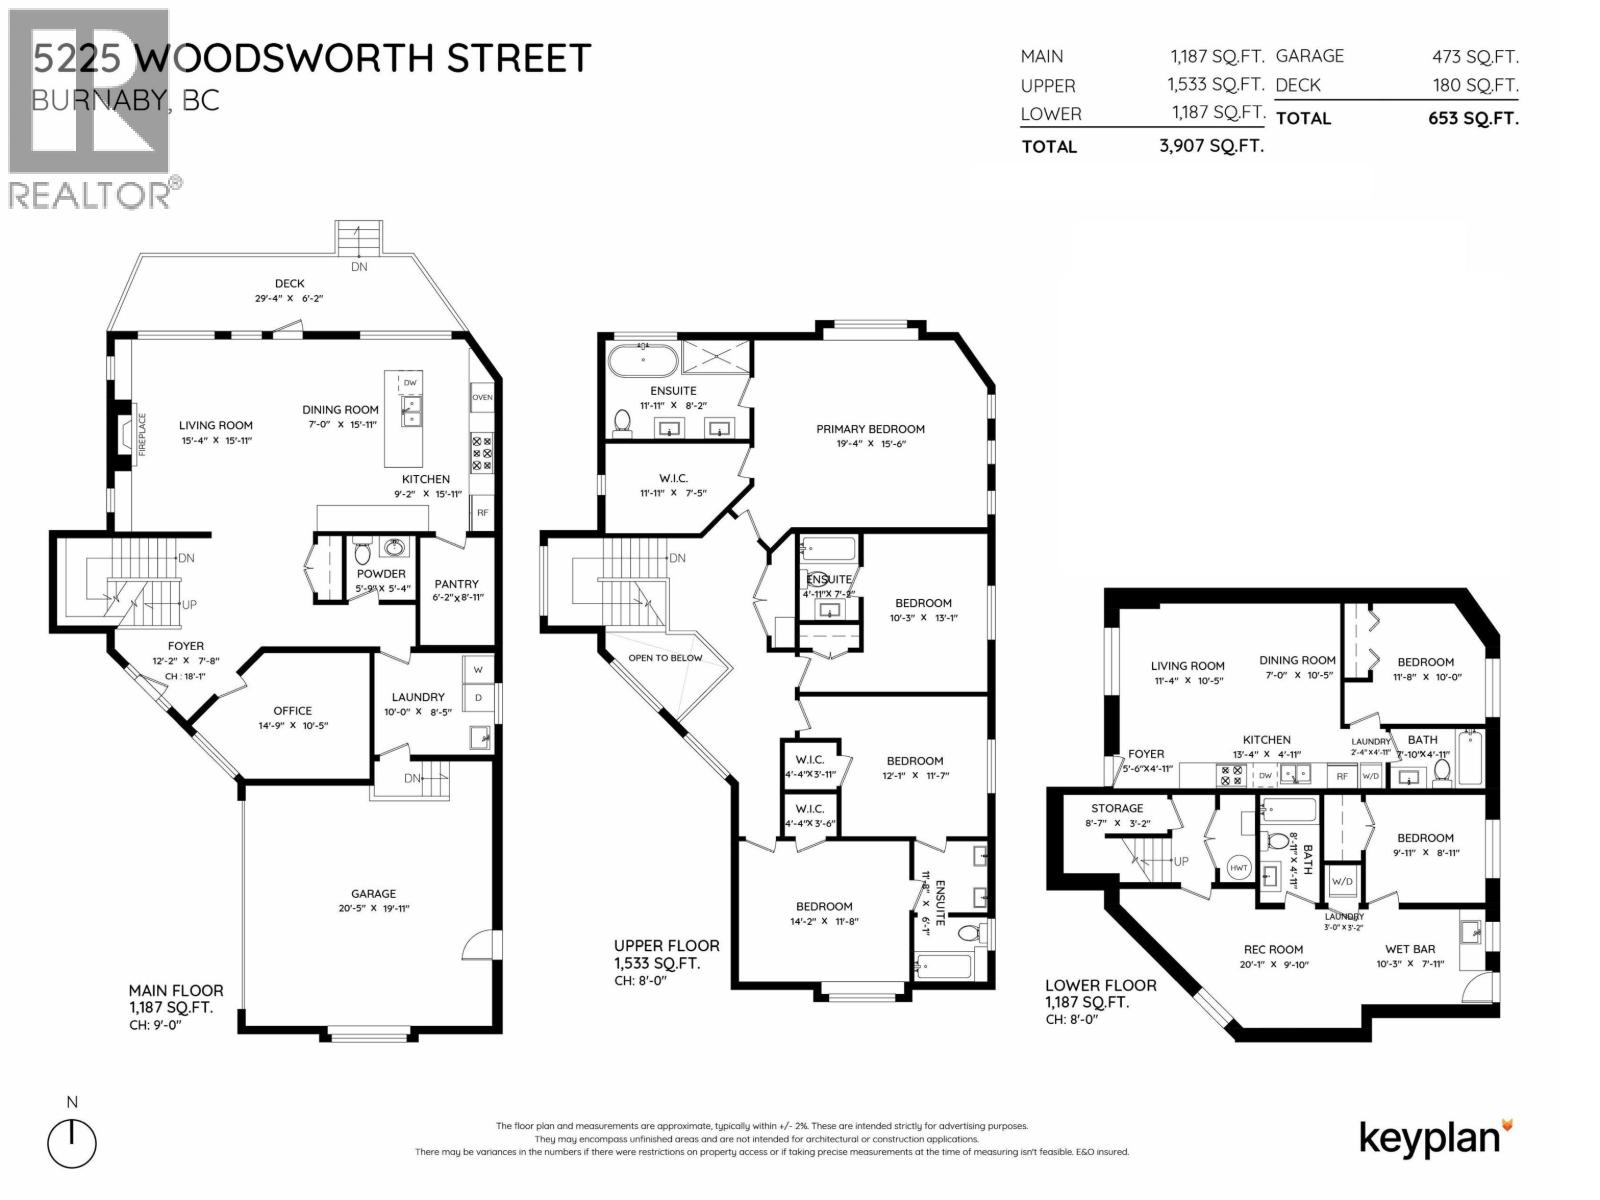

6 Bedroom
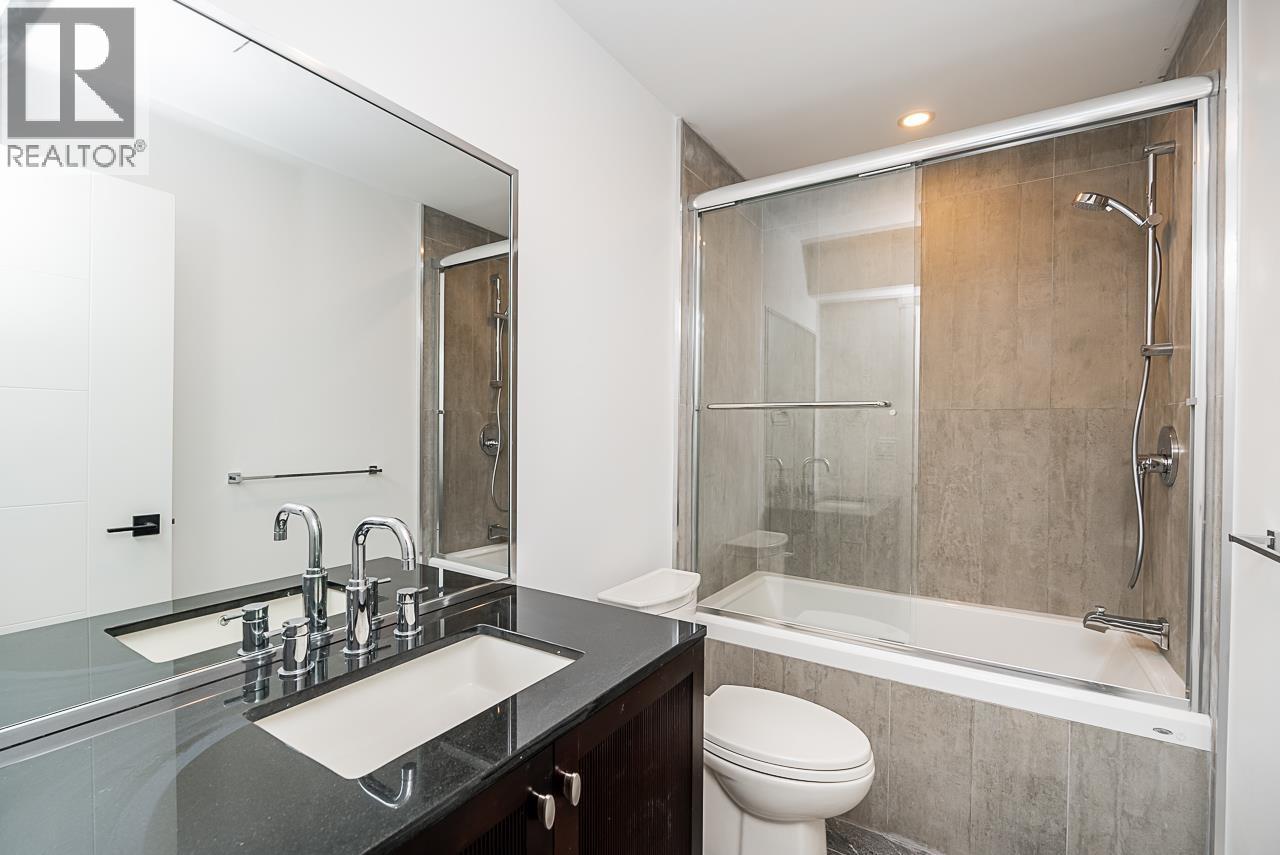
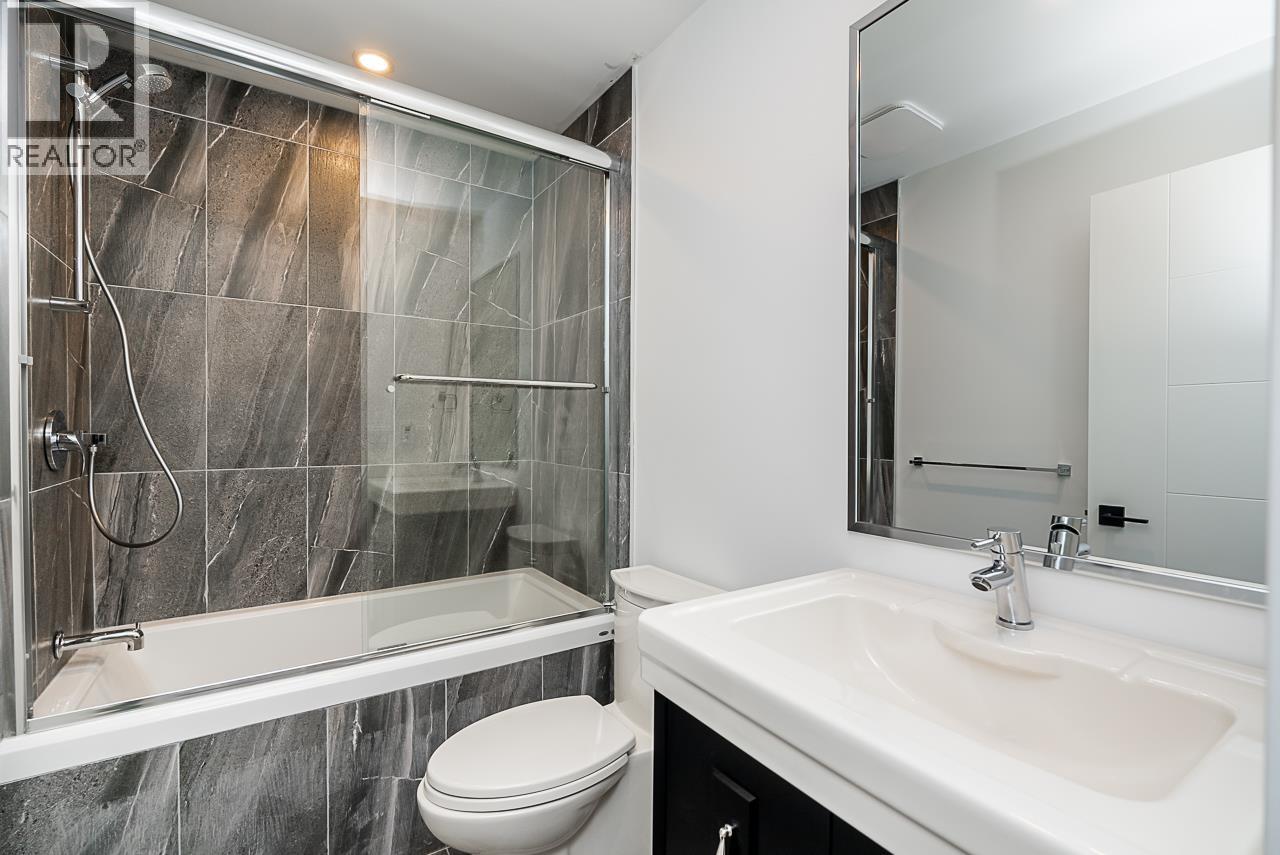
6 Bathroom
3,907 ft2
2 Level
Fireplace
Air Conditioned
Baseboard Heaters, Heat Pump, Radiant Heat
$2,399,000
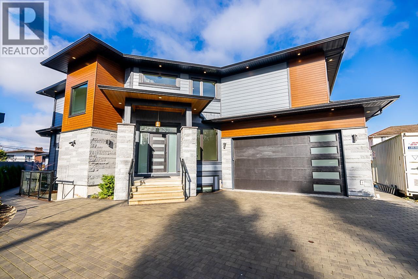
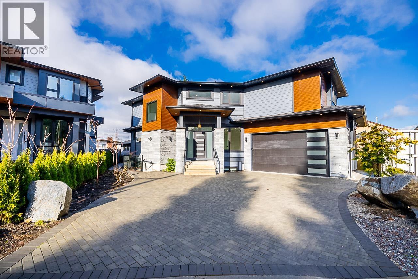
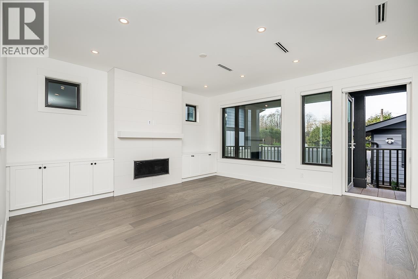
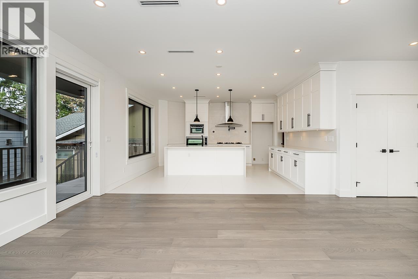
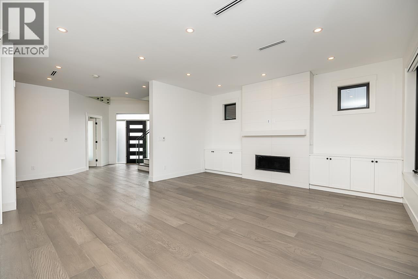
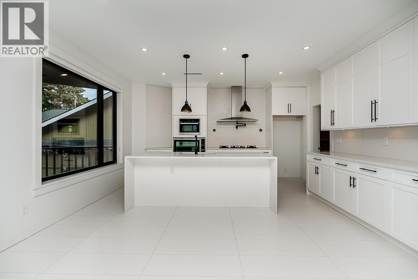
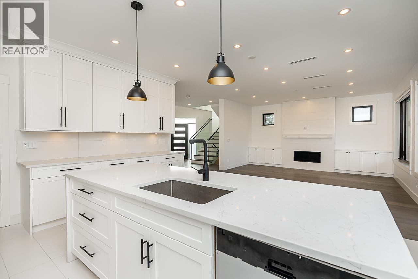
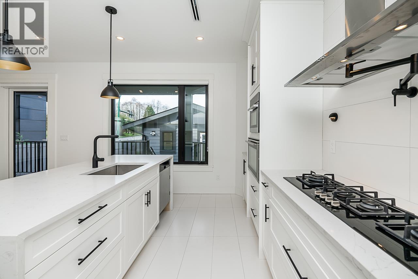
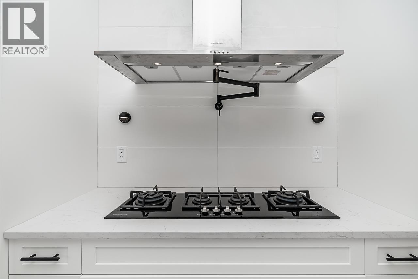
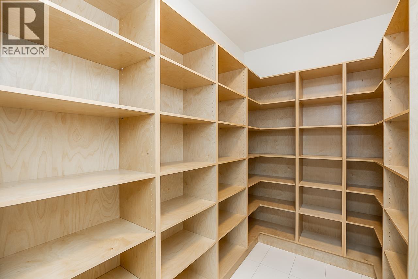
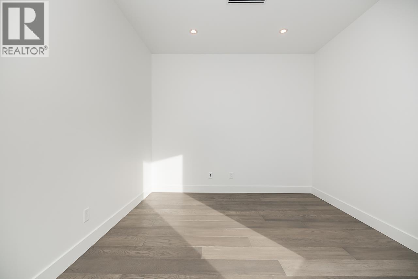

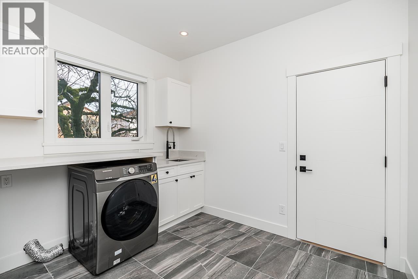
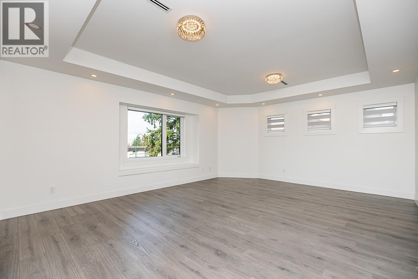
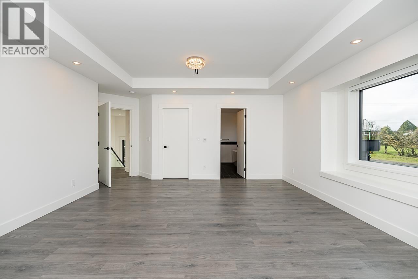
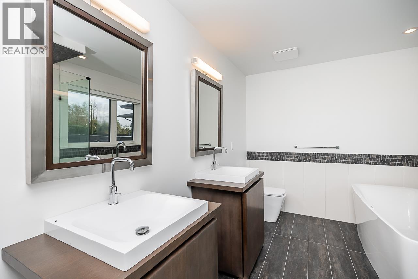
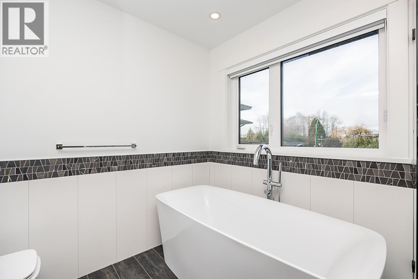
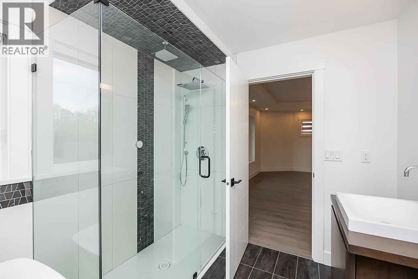
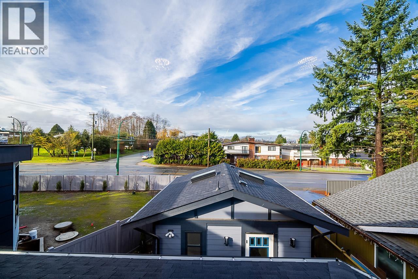
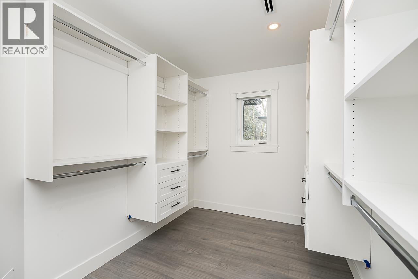
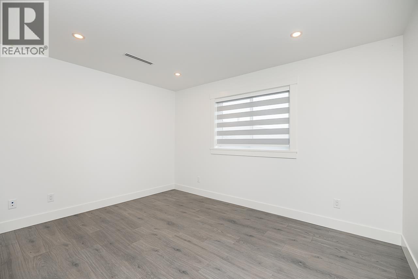
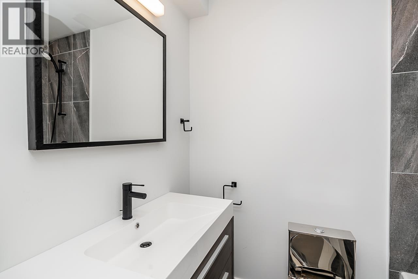
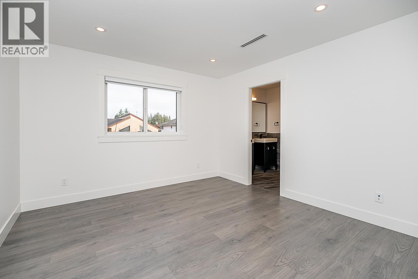
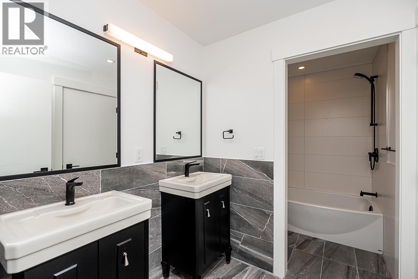
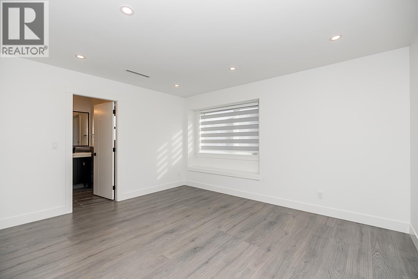
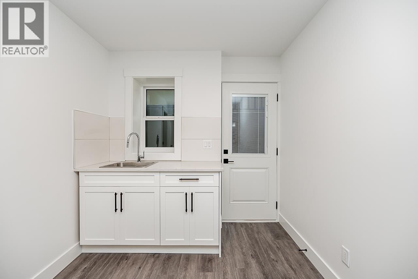
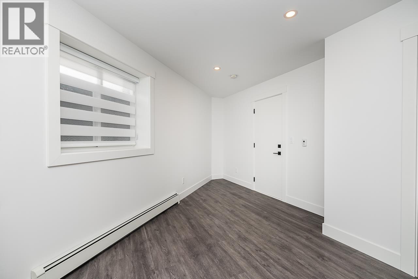
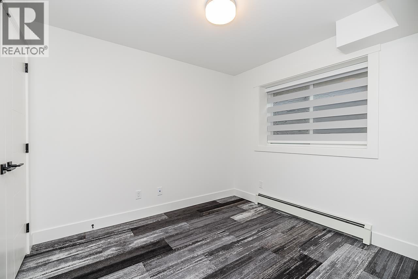
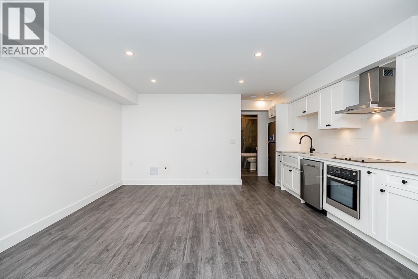
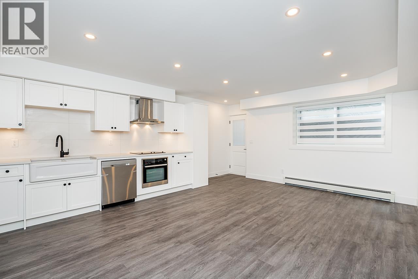
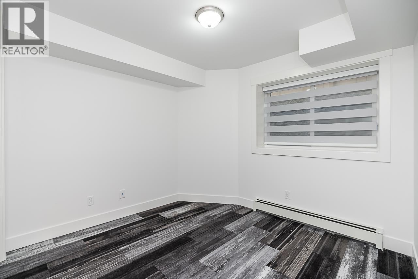
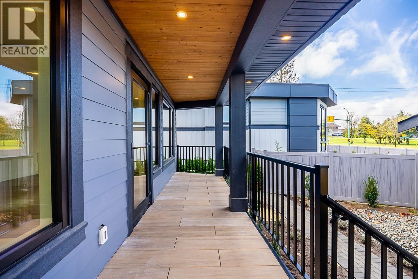
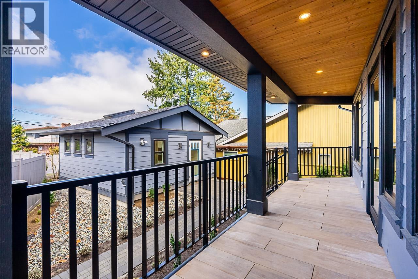
Experience Luxury in this brand new 3-Level Home. All the Modern Features offered today. Hot Water Radiant Heat on the main and upper floor, hot water baseboard heating for the basement. Engineered Wood Floors on Main and Upper Hallway. Up Bedrooms are laminated. Basement with Vinyl plank. Exterior Hardie Board, Stone, Luxe Board. Legal Suite with Separate Entrance plus an additional nanny's quarter. Attached Garage with epoxy flooring. 3 Open Parking spaces and room for a Motorhome. Central Location to Rec Centres, Scotia Barn, Burnaby Hockey Winter Club, Shadbolt for the Arts, Deer Lake Park, Burnaby Lake, Metrotown, Amazing Brentwood Shop, Burnaby Central Secondary, BCIT, University. Balance of the 5-10 Year Home Warranty. Lot Size is for both this home SL 1 and Strata lot 2. (id:64865)
Property Details
| MLS® Number | R3157524 |
| Property Type | Single Family |
| Amenities Near By | Recreation, Shopping |
| Features | Central Location |
| Parking Space Total | 5 |
Building
| Bathroom Total | 6 |
| Bedrooms Total | 6 |
| Appliances | Washer & Dryer, Dishwasher, Oven - Built-in, Refrigerator |
| Architectural Style | 2 Level |
| Basement Development | Finished |
| Basement Features | Separate Entrance |
| Basement Type | Unknown (finished) |
| Constructed Date | 2024 |
| Construction Style Attachment | Detached |
| Cooling Type | Air Conditioned |
| Fireplace Present | Yes |
| Fireplace Total | 1 |
| Fixture | Drapes/window Coverings |
| Heating Type | Baseboard Heaters, Heat Pump, Radiant Heat |
| Size Interior | 3,907 Ft2 |
| Type | House |
Parking
| Garage | 2 |
Land
| Acreage | No |
| Land Amenities | Recreation, Shopping |
| Size Frontage | 45 Ft |
| Size Irregular | 6537 |
| Size Total | 6537 Sqft |
| Size Total Text | 6537 Sqft |
https://www.realtor.ca/real-estate/30178947/5225-woodsworth-street-burnaby
Contact Us
Contact us for more information

This REALTOR.ca listing content is owned and licensed by REALTOR® members of The Canadian Real Estate Association
The trademarks REALTOR®, REALTORS®, and the REALTOR® logo are controlled by The Canadian Real Estate Association (CREA) and identify real estate professionals who are members of CREA. The trademarks MLS®, Multiple Listing Service® and the associated logos are owned by The Canadian Real Estate Association (CREA) and identify the quality of services provided by real estate professionals who are members of CREA. The trademark DDF® is owned by The Canadian Real Estate Association (CREA) and identifies CREA's Data Distribution Facility (DDF®)
August 30 2026 03:58:06
Greater Vancouver REALTORS®
RE/MAX Crest Realty, Lehomes Realty Premier