
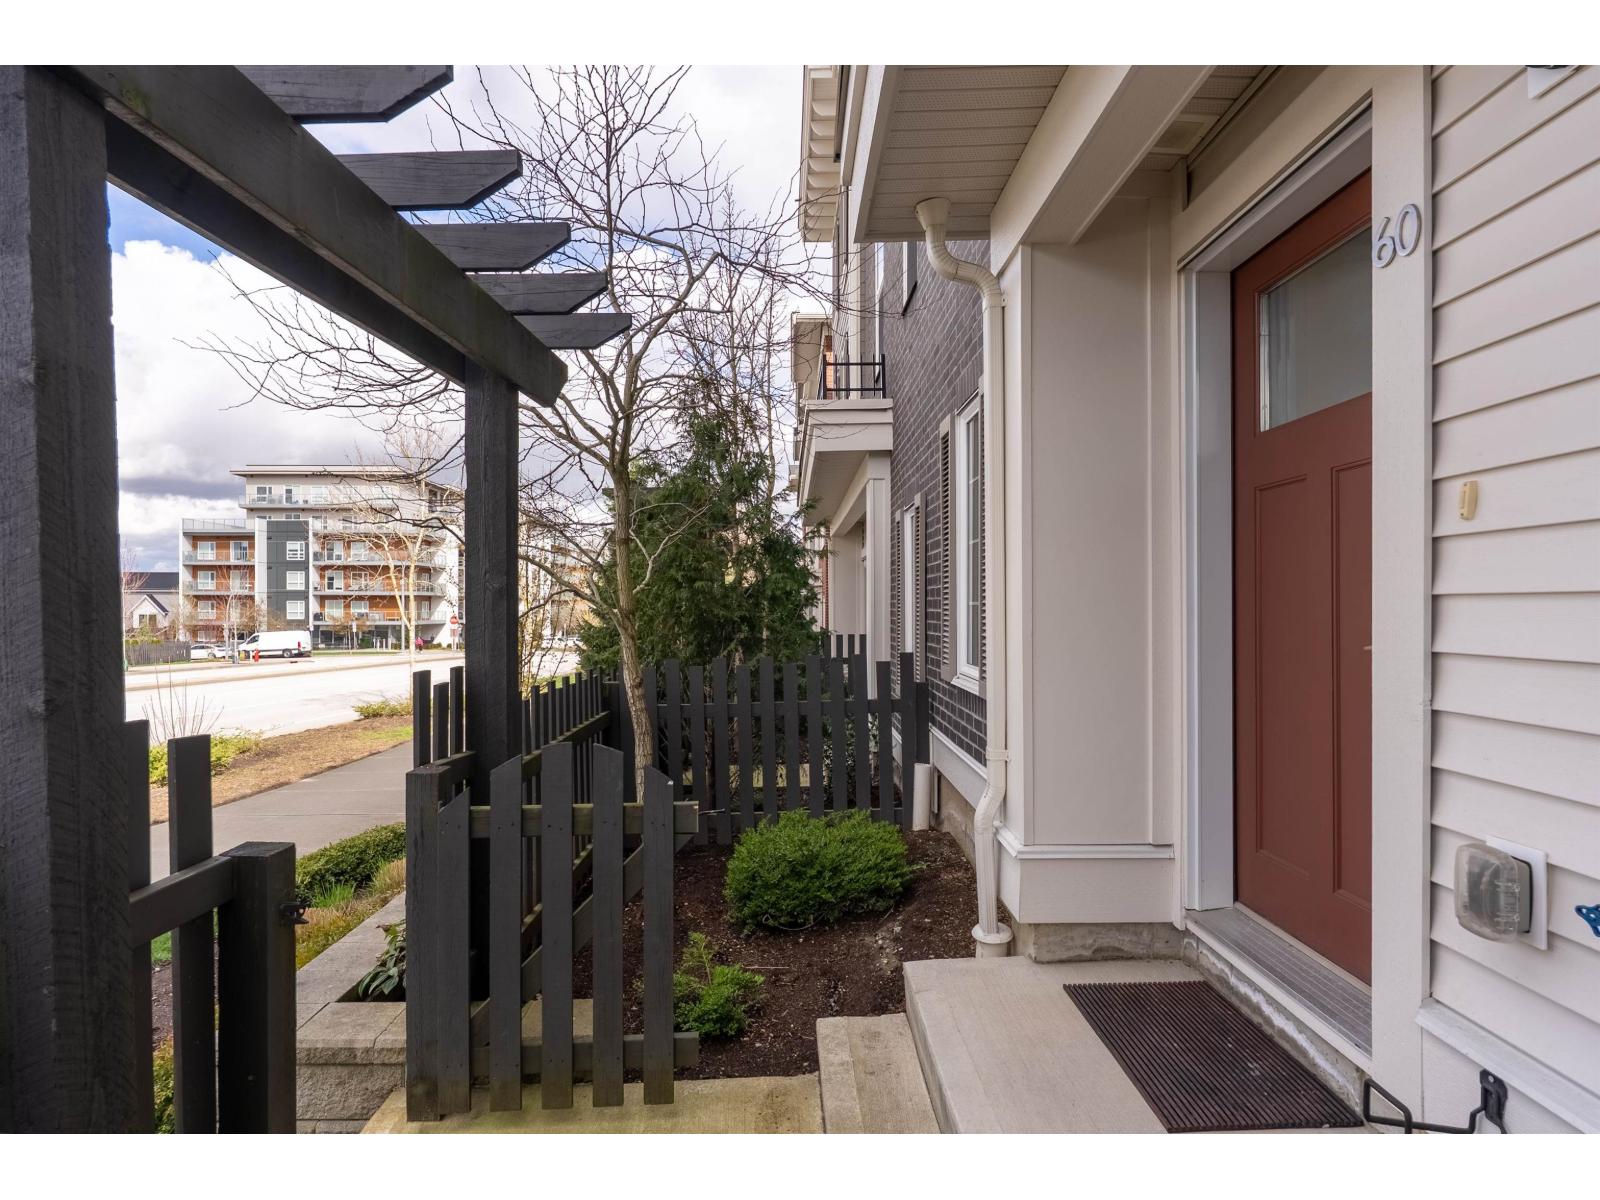
60 8371 202b Street Langley, British Columbia V2Y 4K6
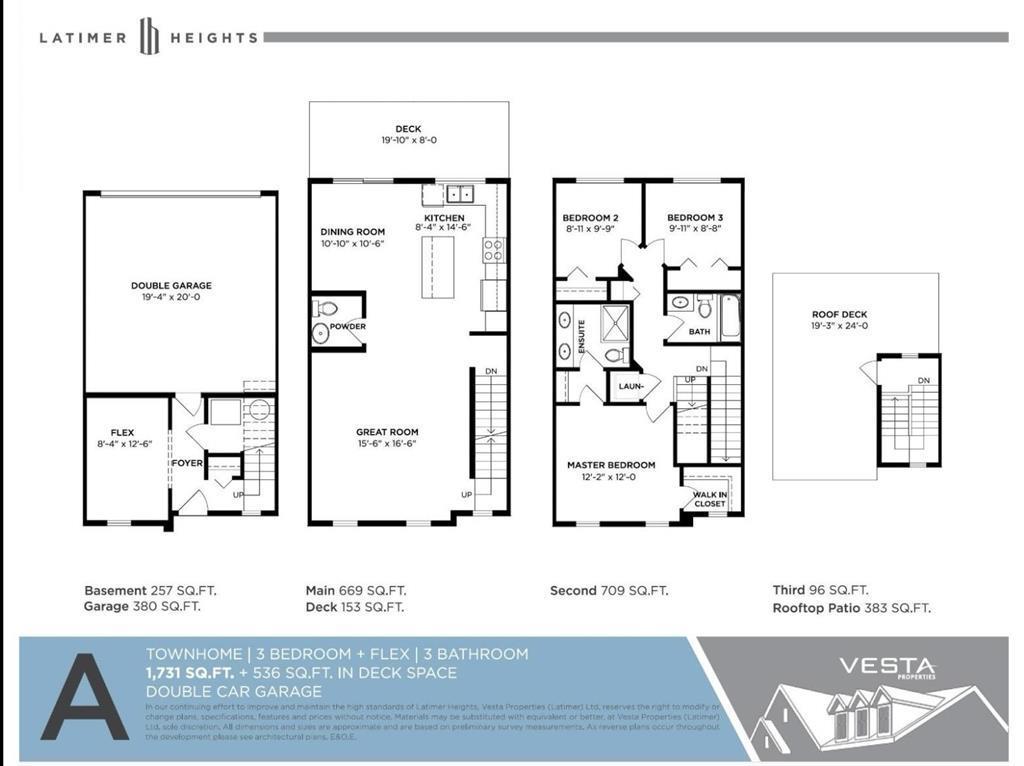

4 Bedroom
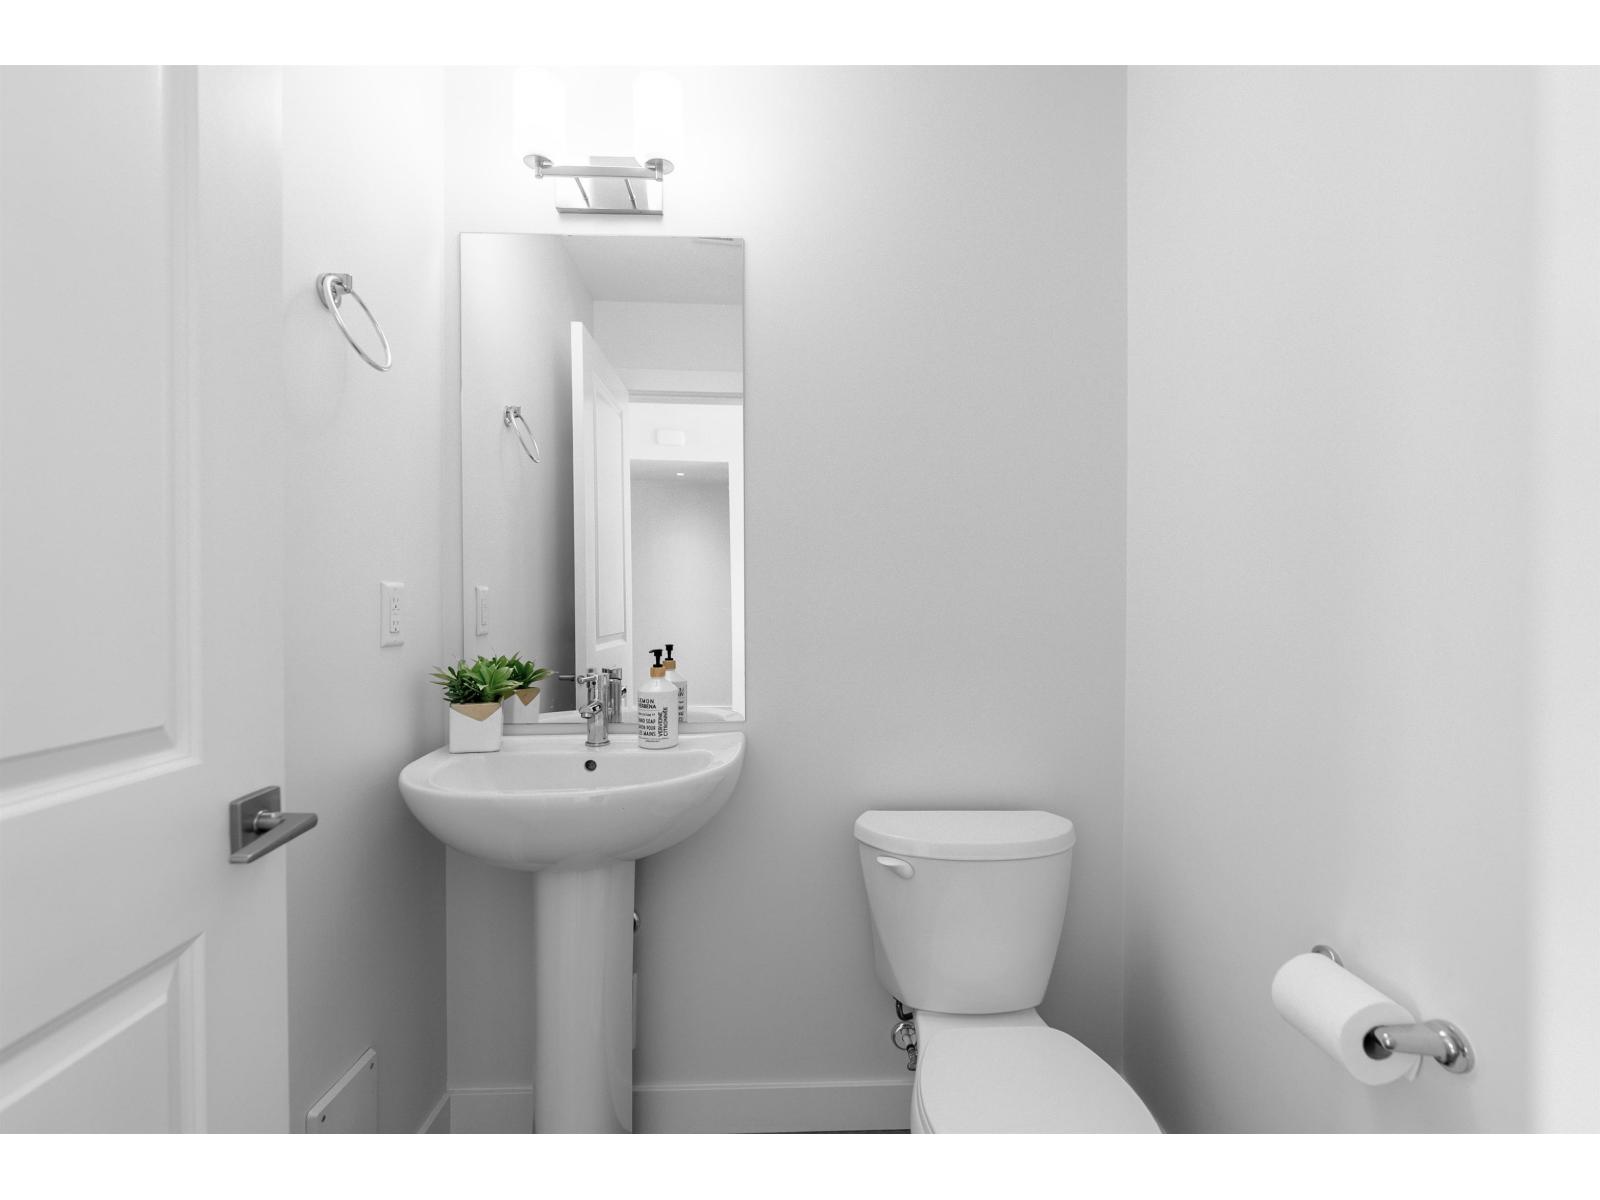
3 Bathroom
1,731 ft2
3 Level, Other
Forced Air
$898,000Maintenance,
$261.39 Monthly
Maintenance,
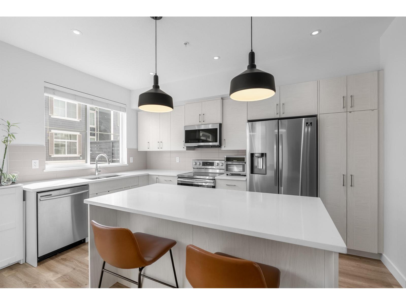
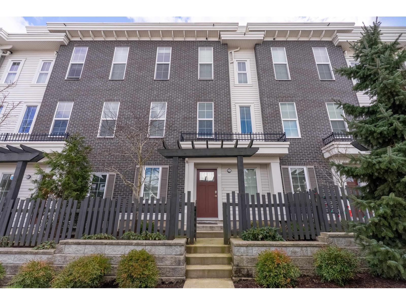
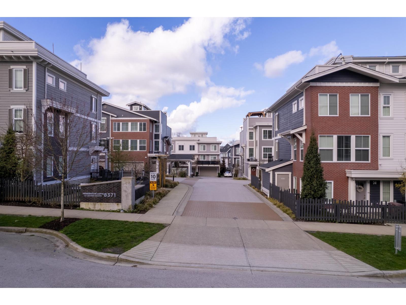
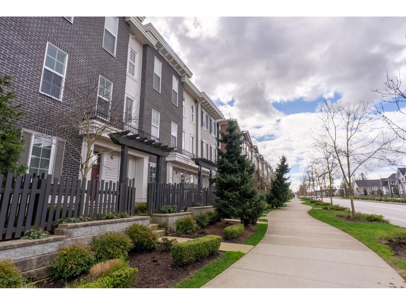
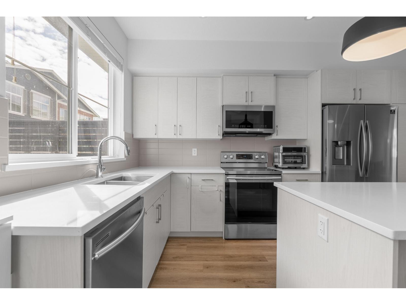
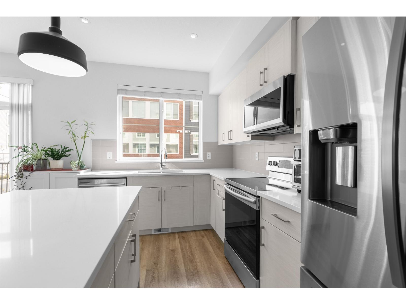
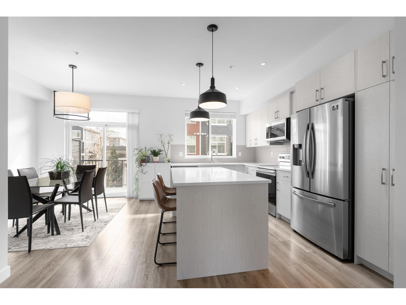
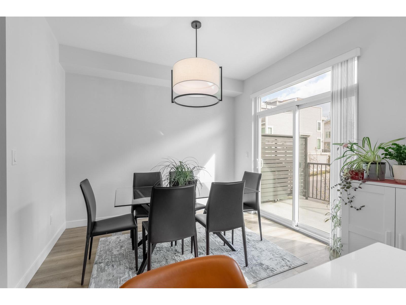
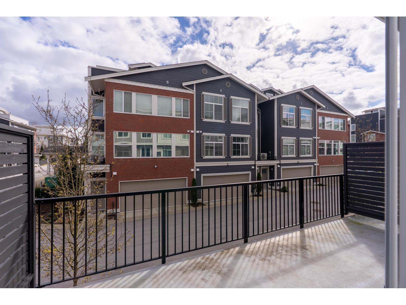
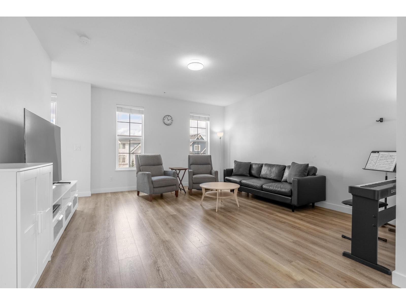
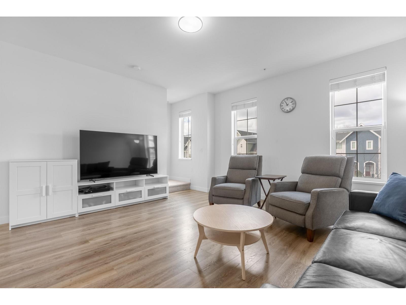
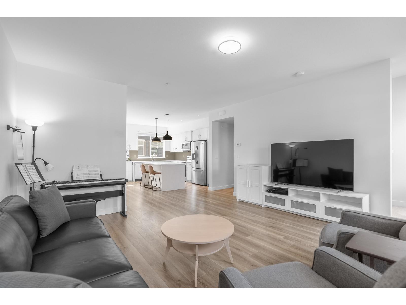
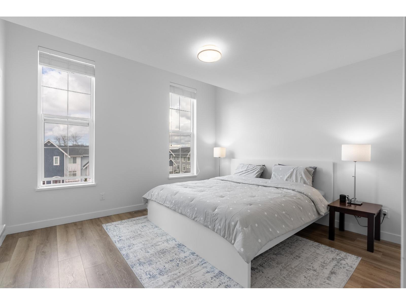
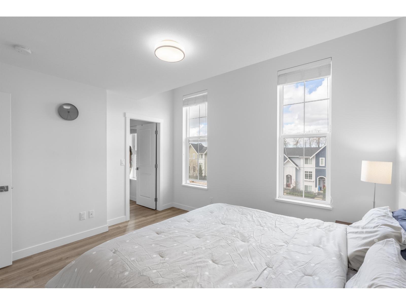
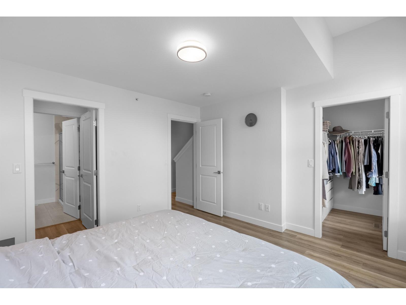
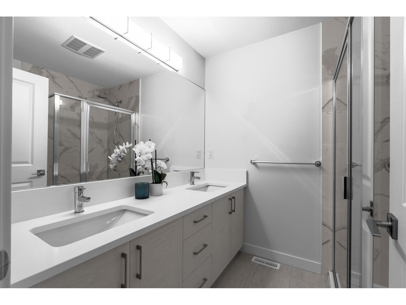
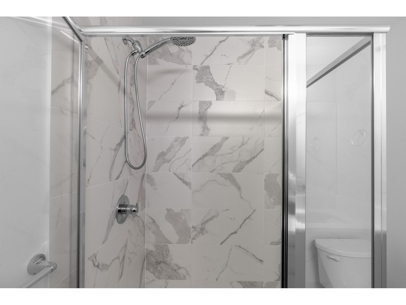
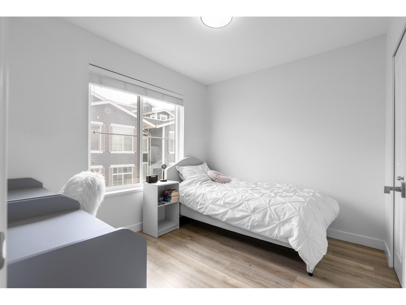
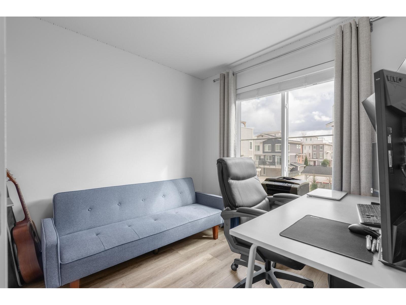
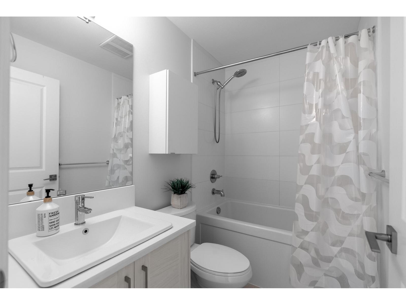
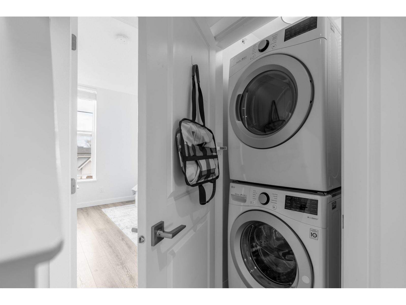
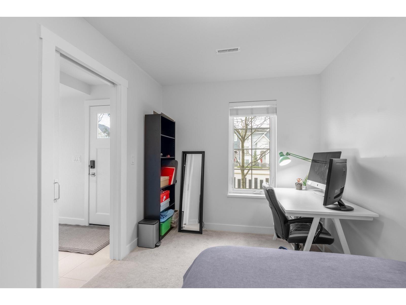
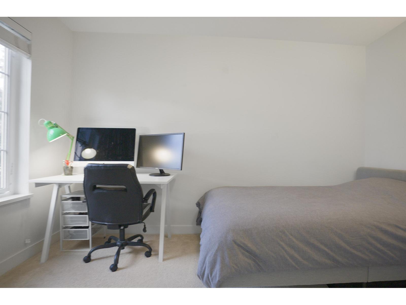
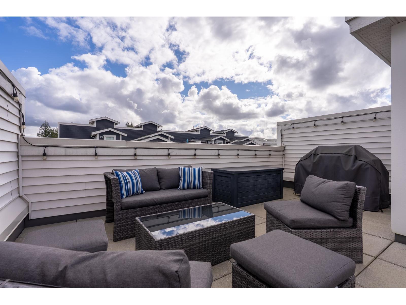
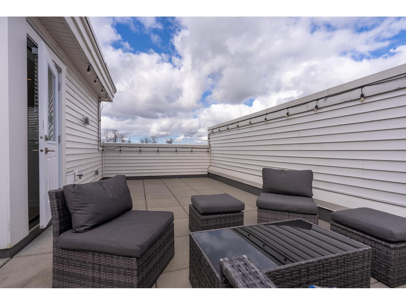
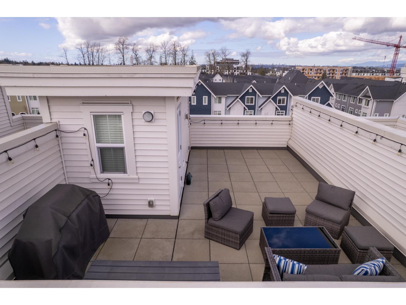
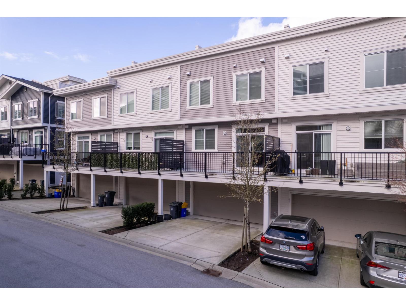
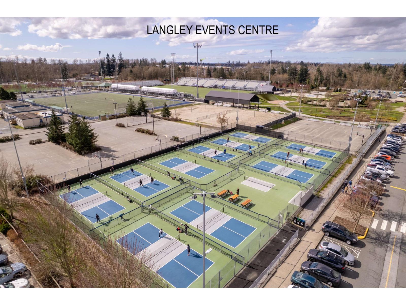
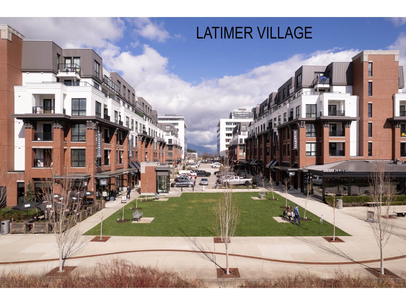
$261.39 MonthlyWelcome to Kensington Lofts by VESTA, one of the most sought-after communities in Willoughby Heights. This bright and spacious 4 bed/3 bath townhome offers OVER 1,700 sq ft of open-concept living plus more than 500 sq ft of outdoor space. Main floor features 9' ceilings, oversized windows for natural light, quartz countertops, stainless steel appliances, and a large deck off the dining area. Upstairs offers an EXTRA SPACIOUS primary suite with high ceilings, walk-in closet & deluxe ensuite. The versatile fourth bedroom below is ideal for a home office, playroom, or guest room. Enjoy WEST-FACING SUNSET VIEWS from your PRIVATE ROOFTOP PATIO with hot tub rough-in already in place. DOUBLE SIDE-BY-SIDE GARAGE plus driveway parking. Walking distance to Latimer Village shops. Mins to Hwy 1! (id:64865)
Property Details
| MLS® Number | R3122773 |
| Property Type | Single Family |
| Community Features | Pets Allowed With Restrictions, Rentals Allowed With Restrictions |
| Parking Space Total | 4 |
| Structure | Playground |
| View Type | View |
Building
| Bathroom Total | 3 |
| Bedrooms Total | 4 |
| Age | 6 Years |
| Architectural Style | 3 Level, Other |
| Basement Development | Unknown |
| Basement Features | Unknown |
| Basement Type | None (unknown) |
| Construction Style Attachment | Attached |
| Heating Fuel | Natural Gas |
| Heating Type | Forced Air |
| Size Interior | 1,731 Ft2 |
| Type | Row / Townhouse |
| Utility Water | Municipal Water |
Parking
| Garage | |
| Open | |
| Visitor Parking |
Land
| Acreage | No |
| Sewer | Sanitary Sewer, Storm Sewer |
Utilities
| Electricity | Available |
| Natural Gas | Available |
| Water | Available |
https://www.realtor.ca/real-estate/29741687/60-8371-202b-street-langley
Contact Us
Contact us for more information

This REALTOR.ca listing content is owned and licensed by REALTOR® members of The Canadian Real Estate Association
The trademarks REALTOR®, REALTORS®, and the REALTOR® logo are controlled by The Canadian Real Estate Association (CREA) and identify real estate professionals who are members of CREA. The trademarks MLS®, Multiple Listing Service® and the associated logos are owned by The Canadian Real Estate Association (CREA) and identify the quality of services provided by real estate professionals who are members of CREA. The trademark DDF® is owned by The Canadian Real Estate Association (CREA) and identifies CREA's Data Distribution Facility (DDF®)
June 23 2026 12:20:53
Fraser Valley Real Estate Board
Oakwyn Realty Ltd.