
700 5967 Wilson Avenue Burnaby, British Columbia V5H 4N9
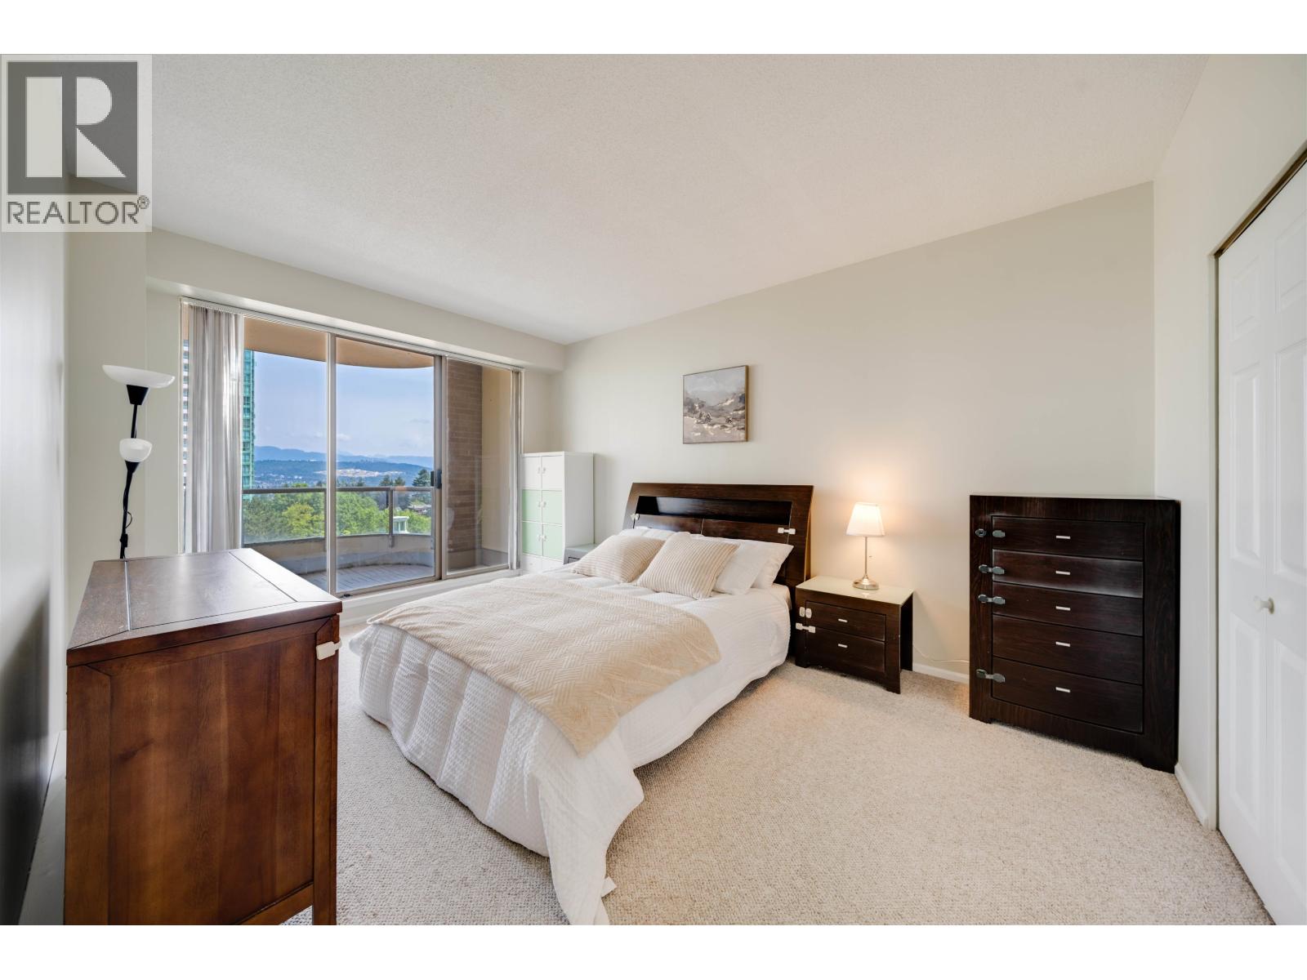
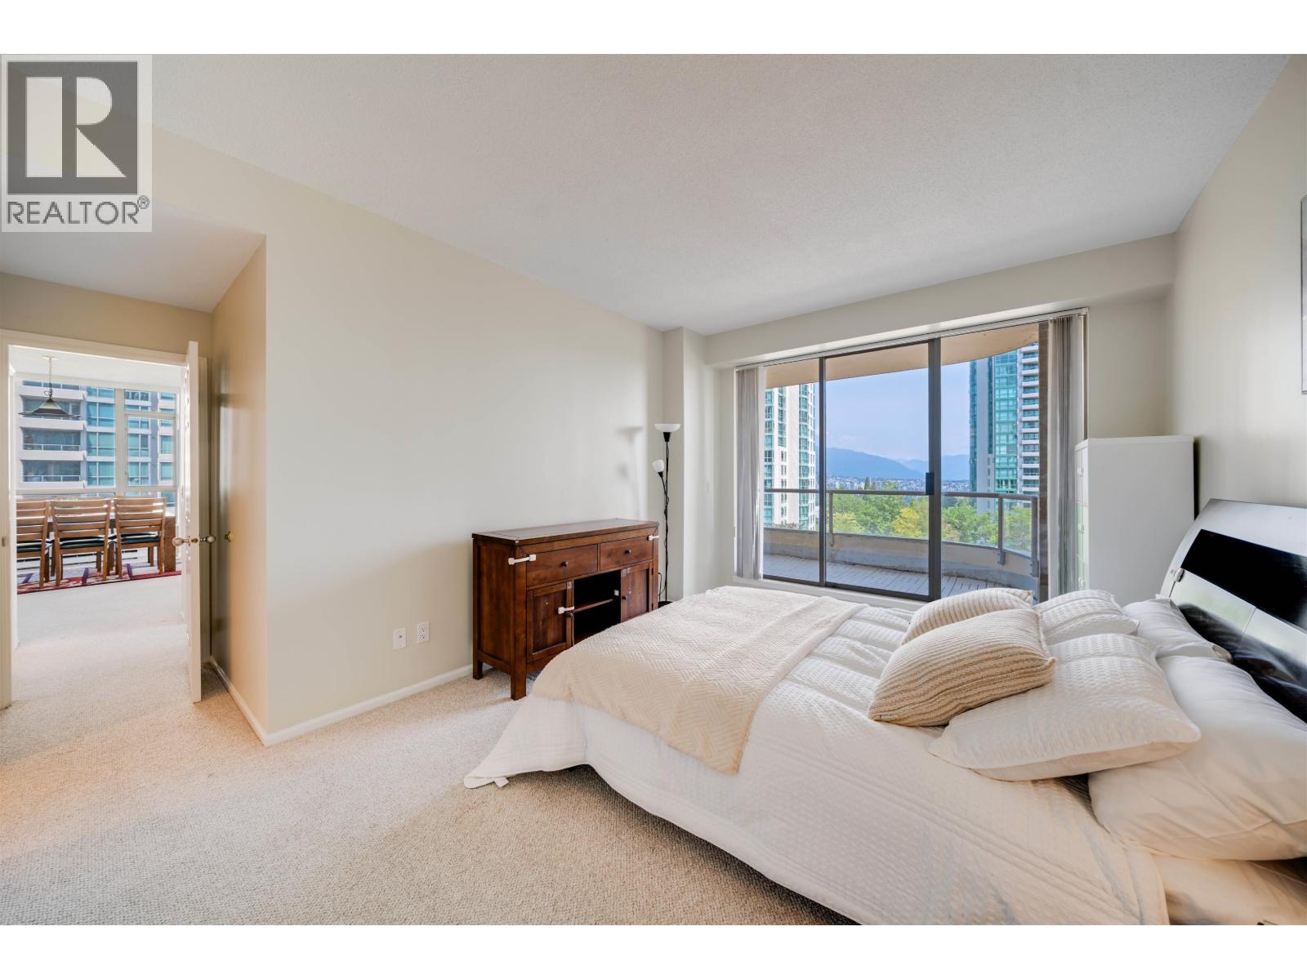
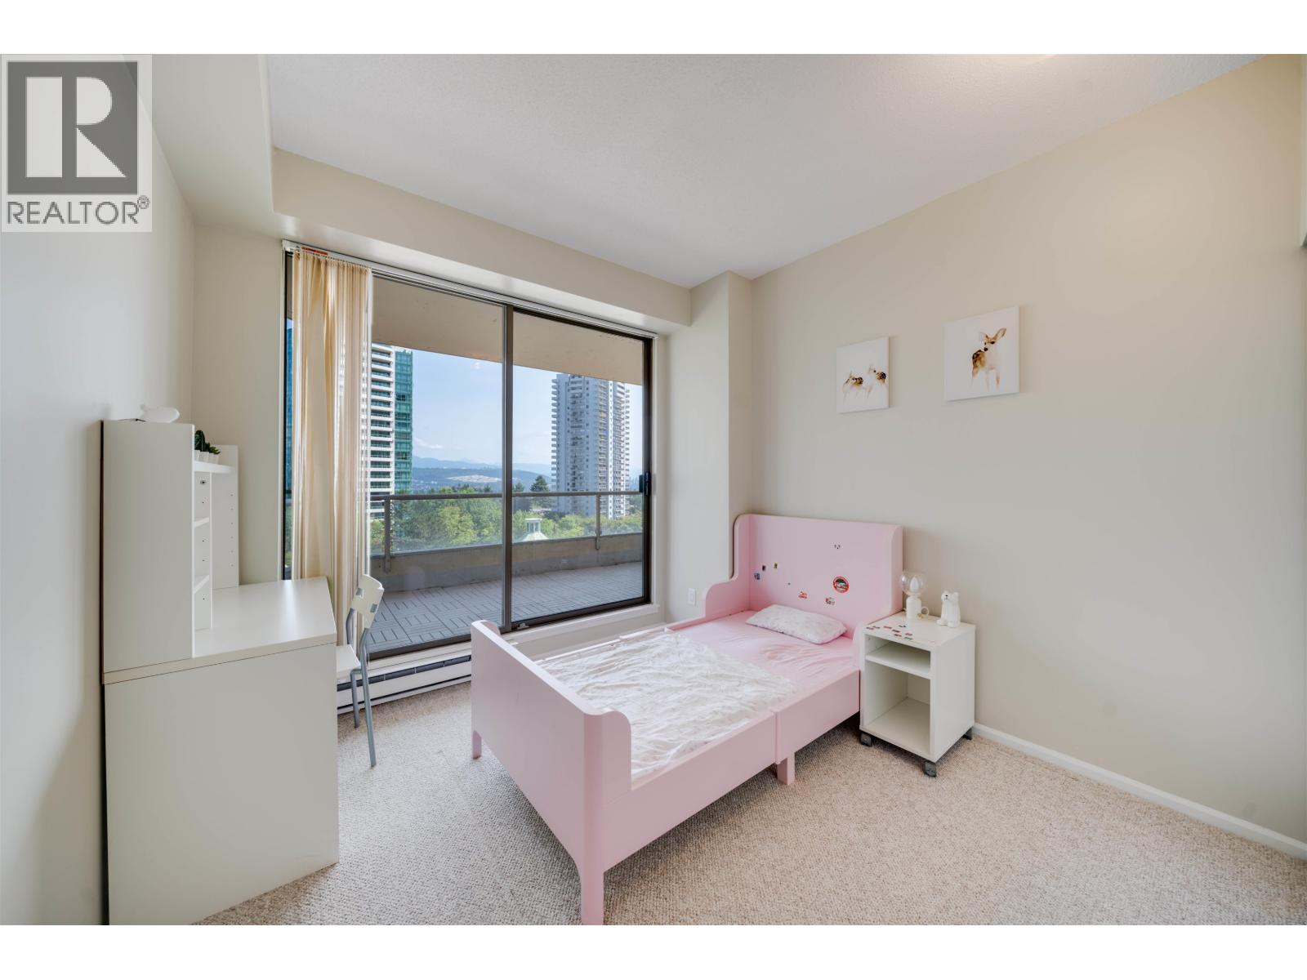
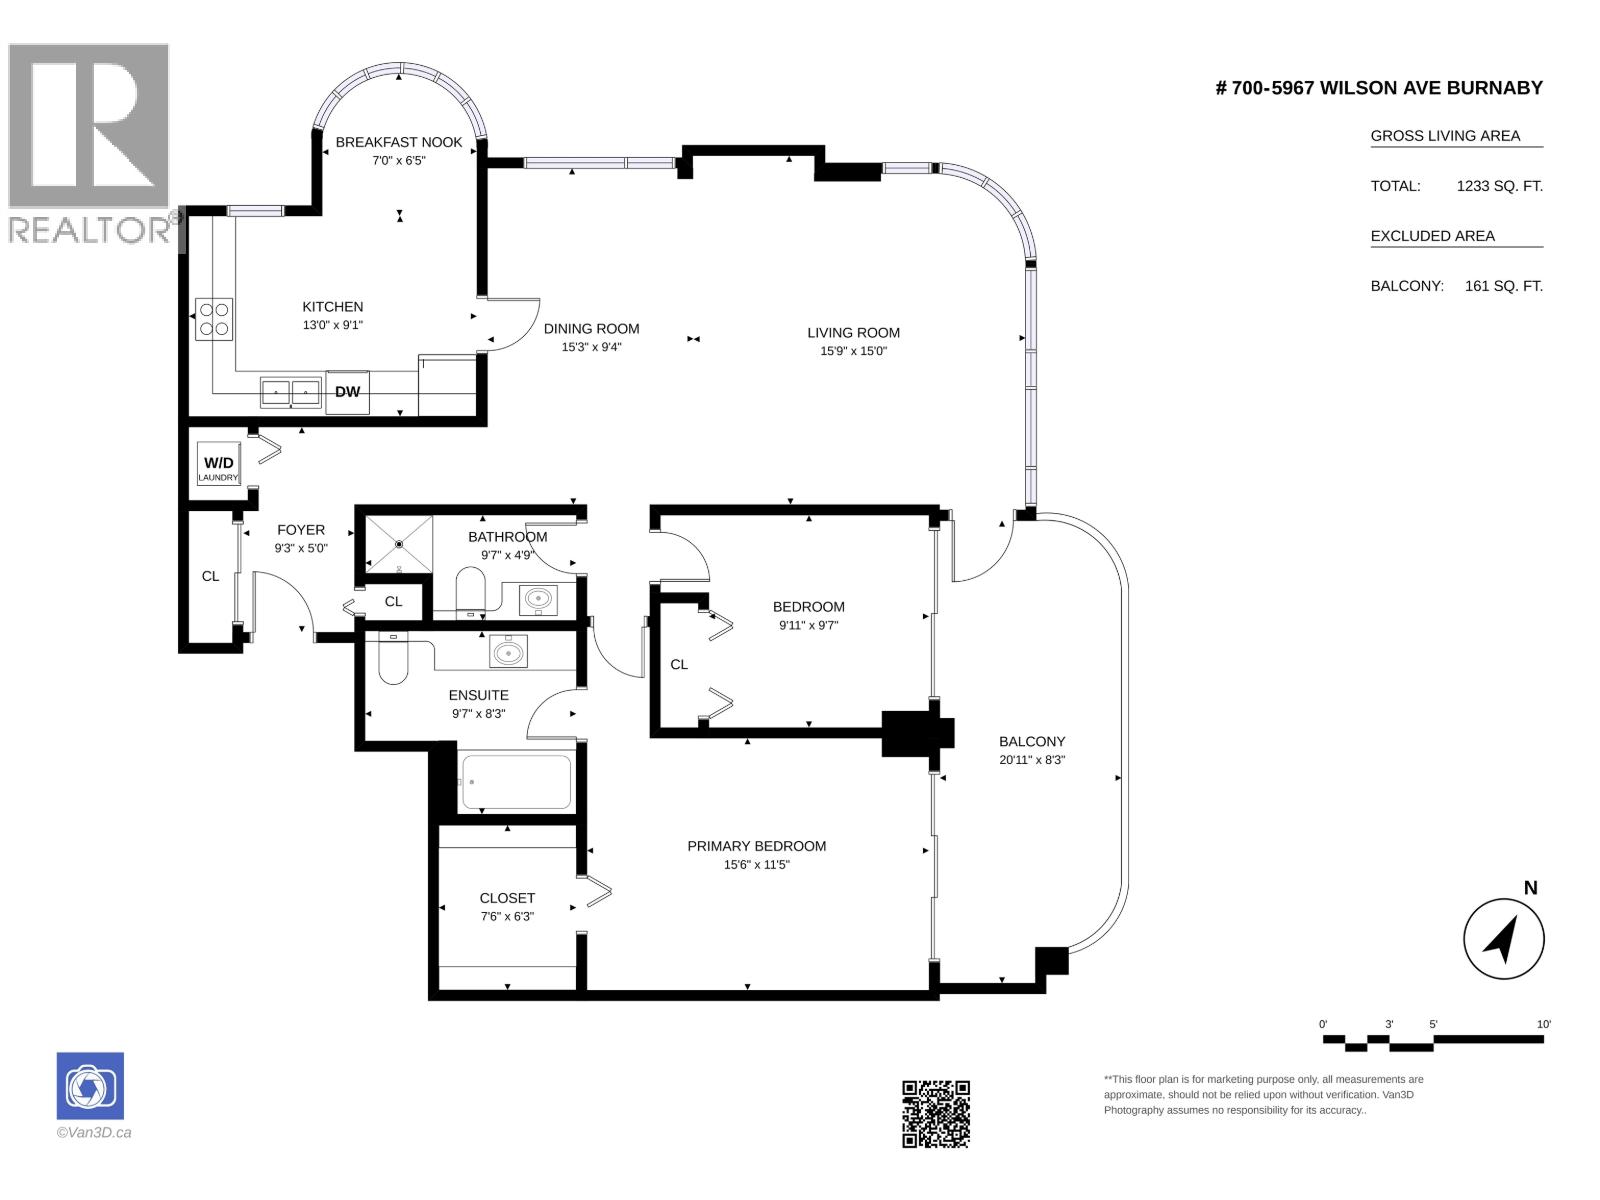

2 Bedroom
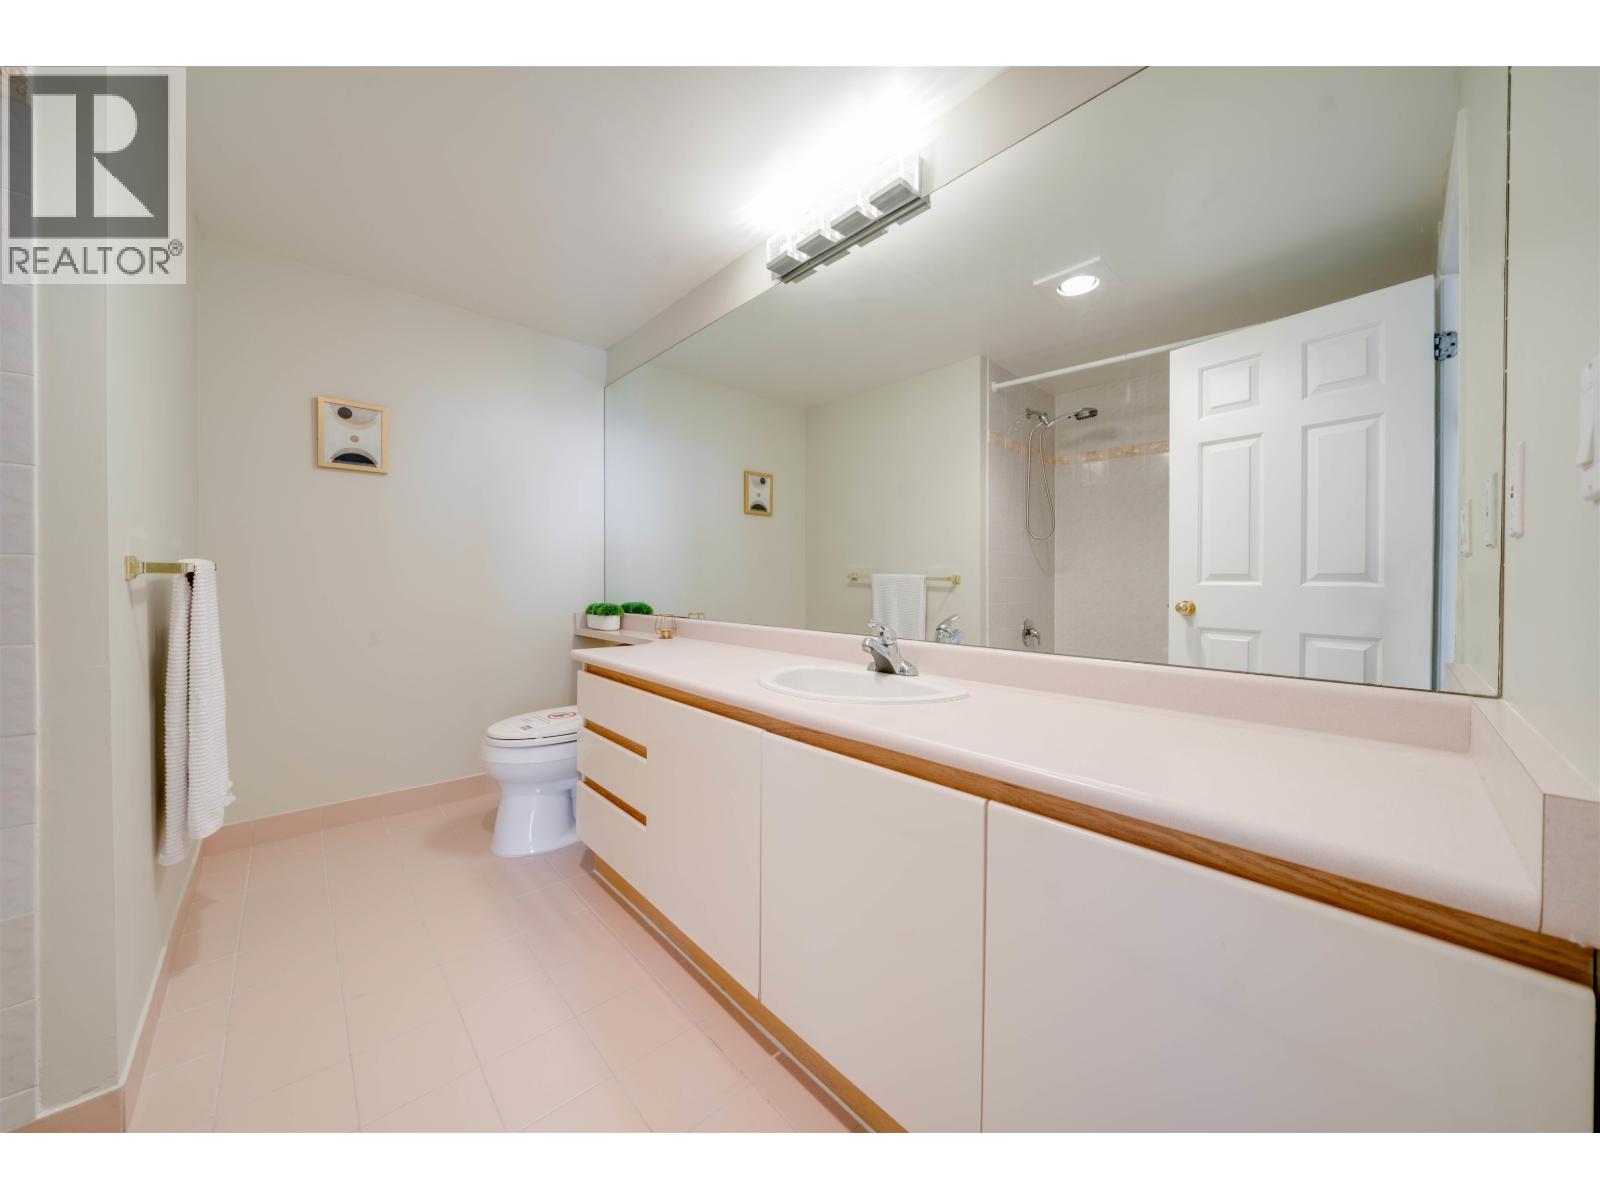
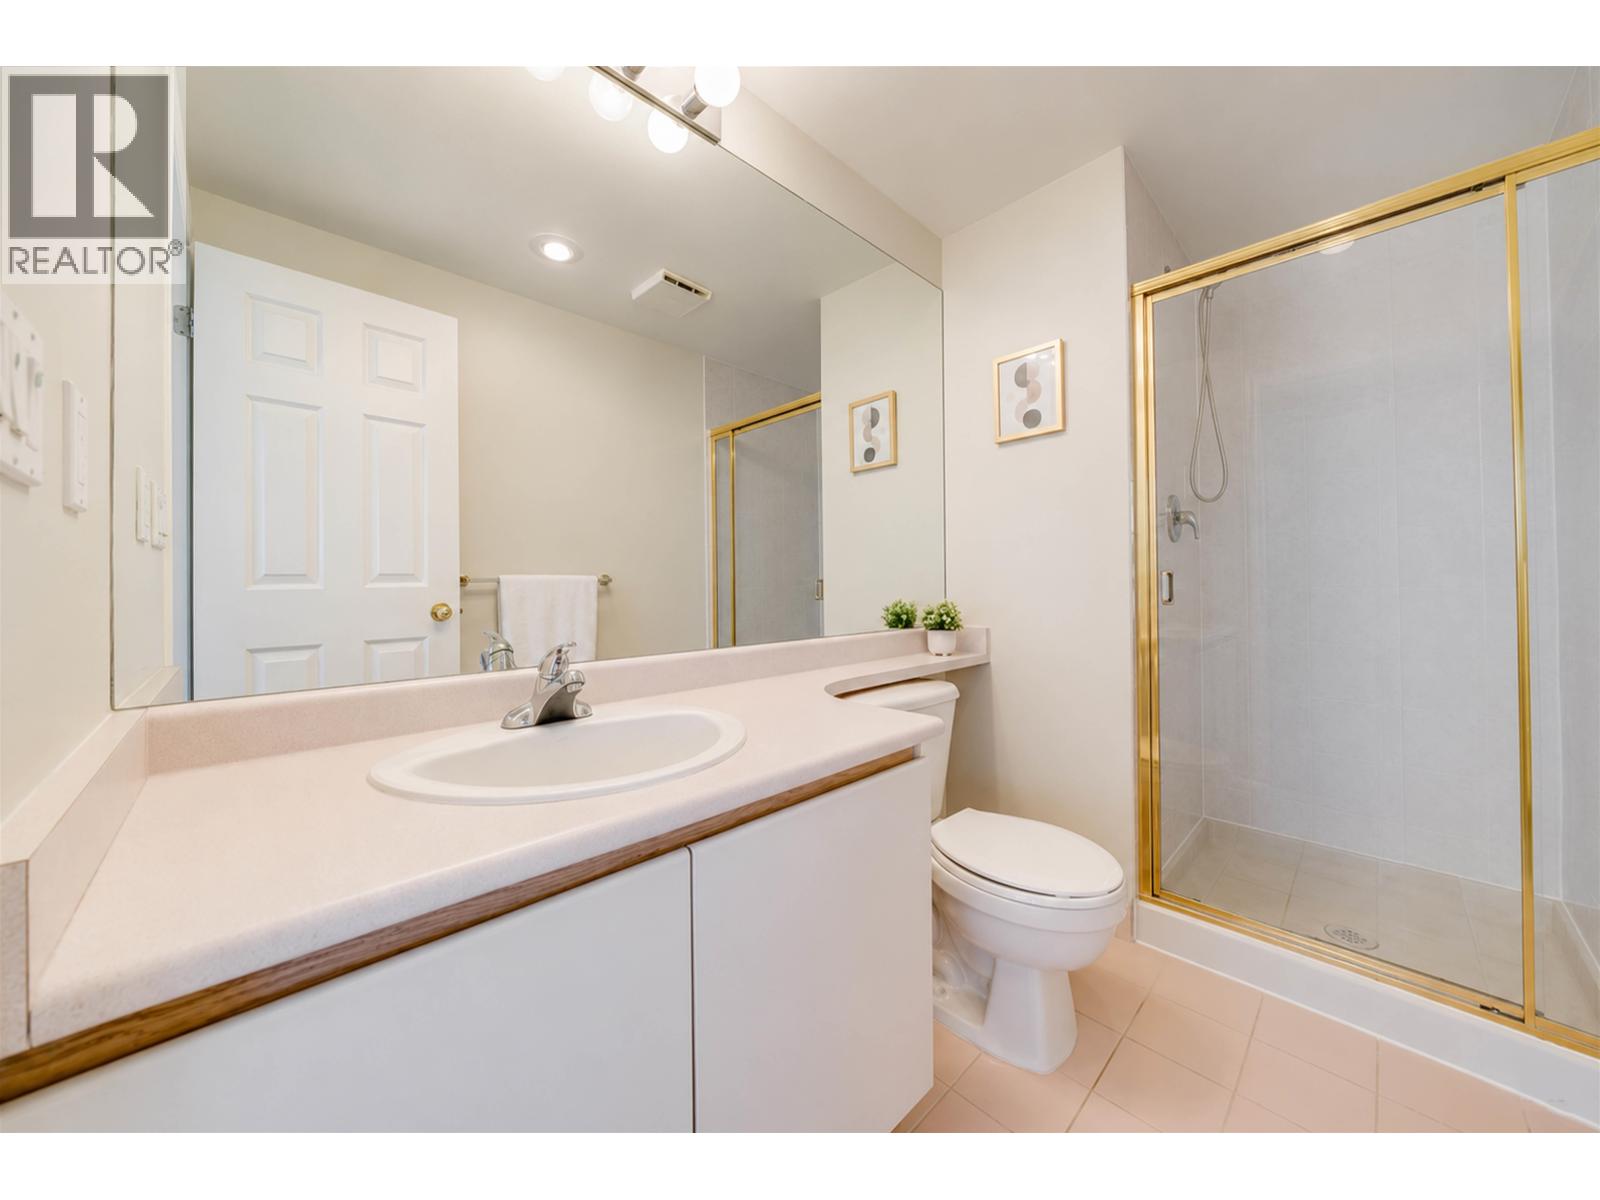
2 Bathroom
1,233 ft2
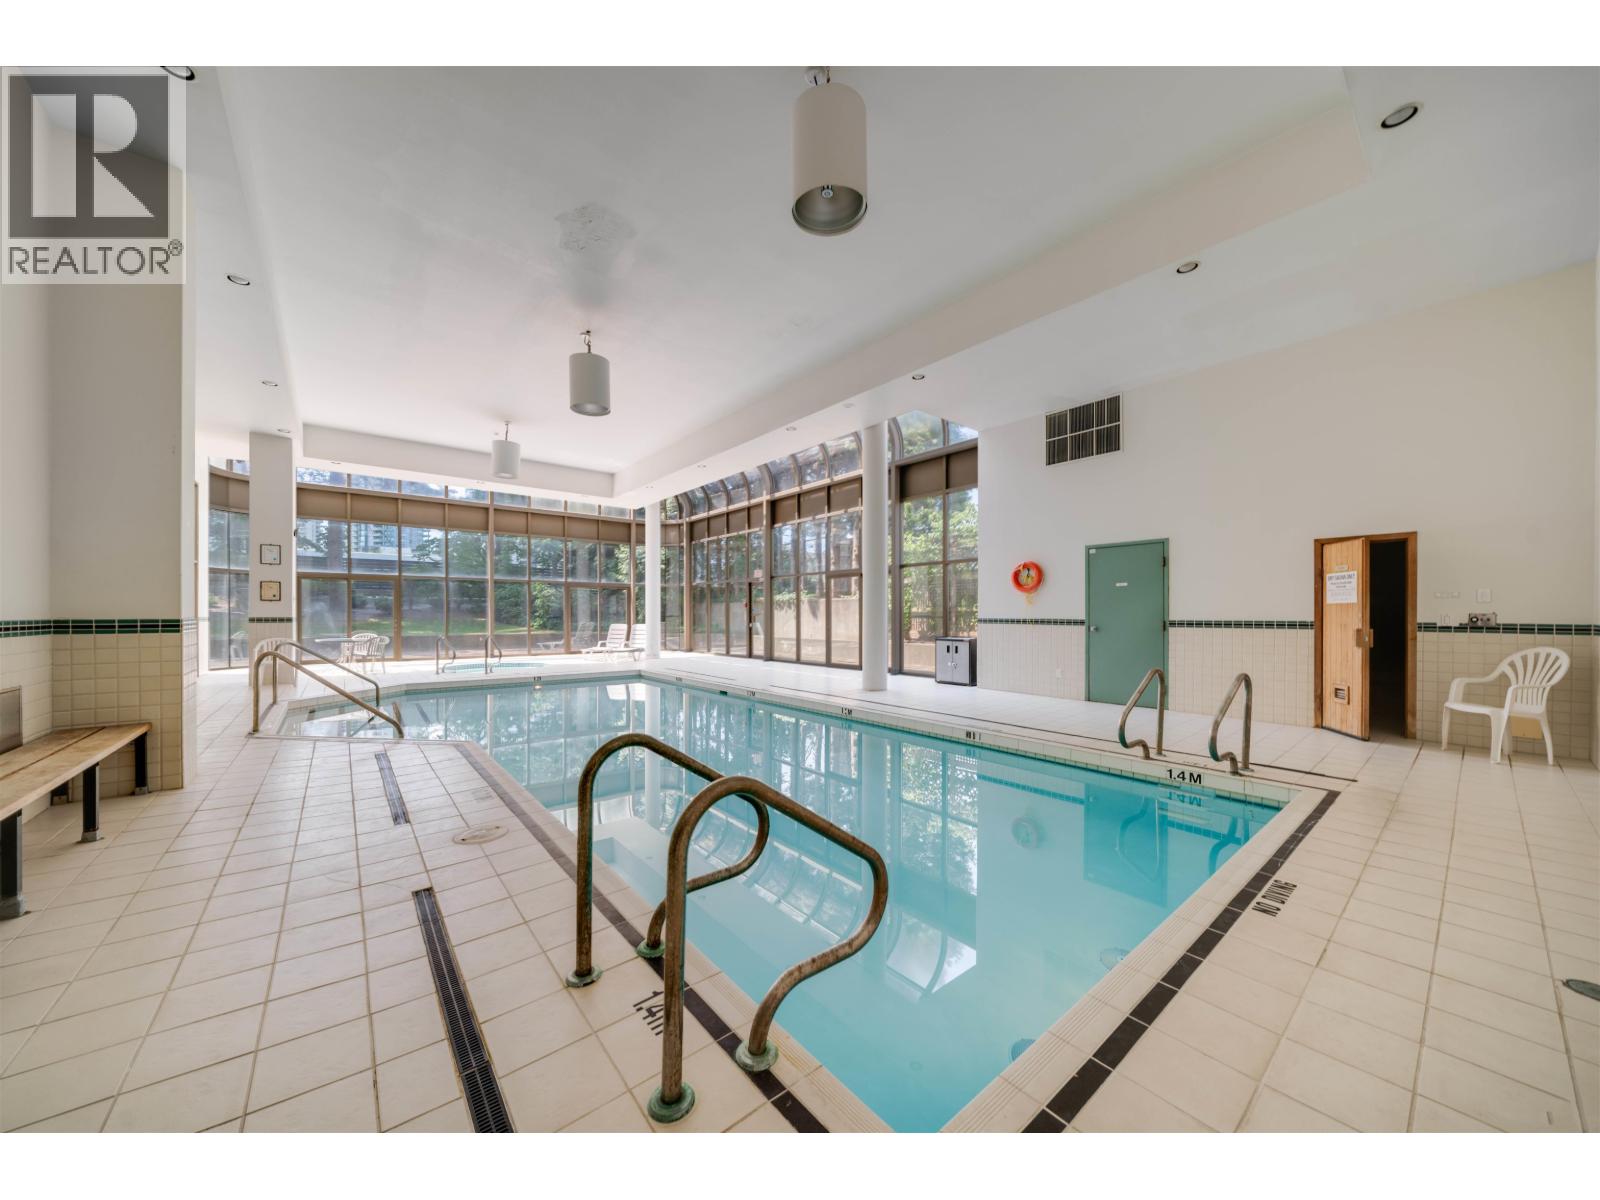
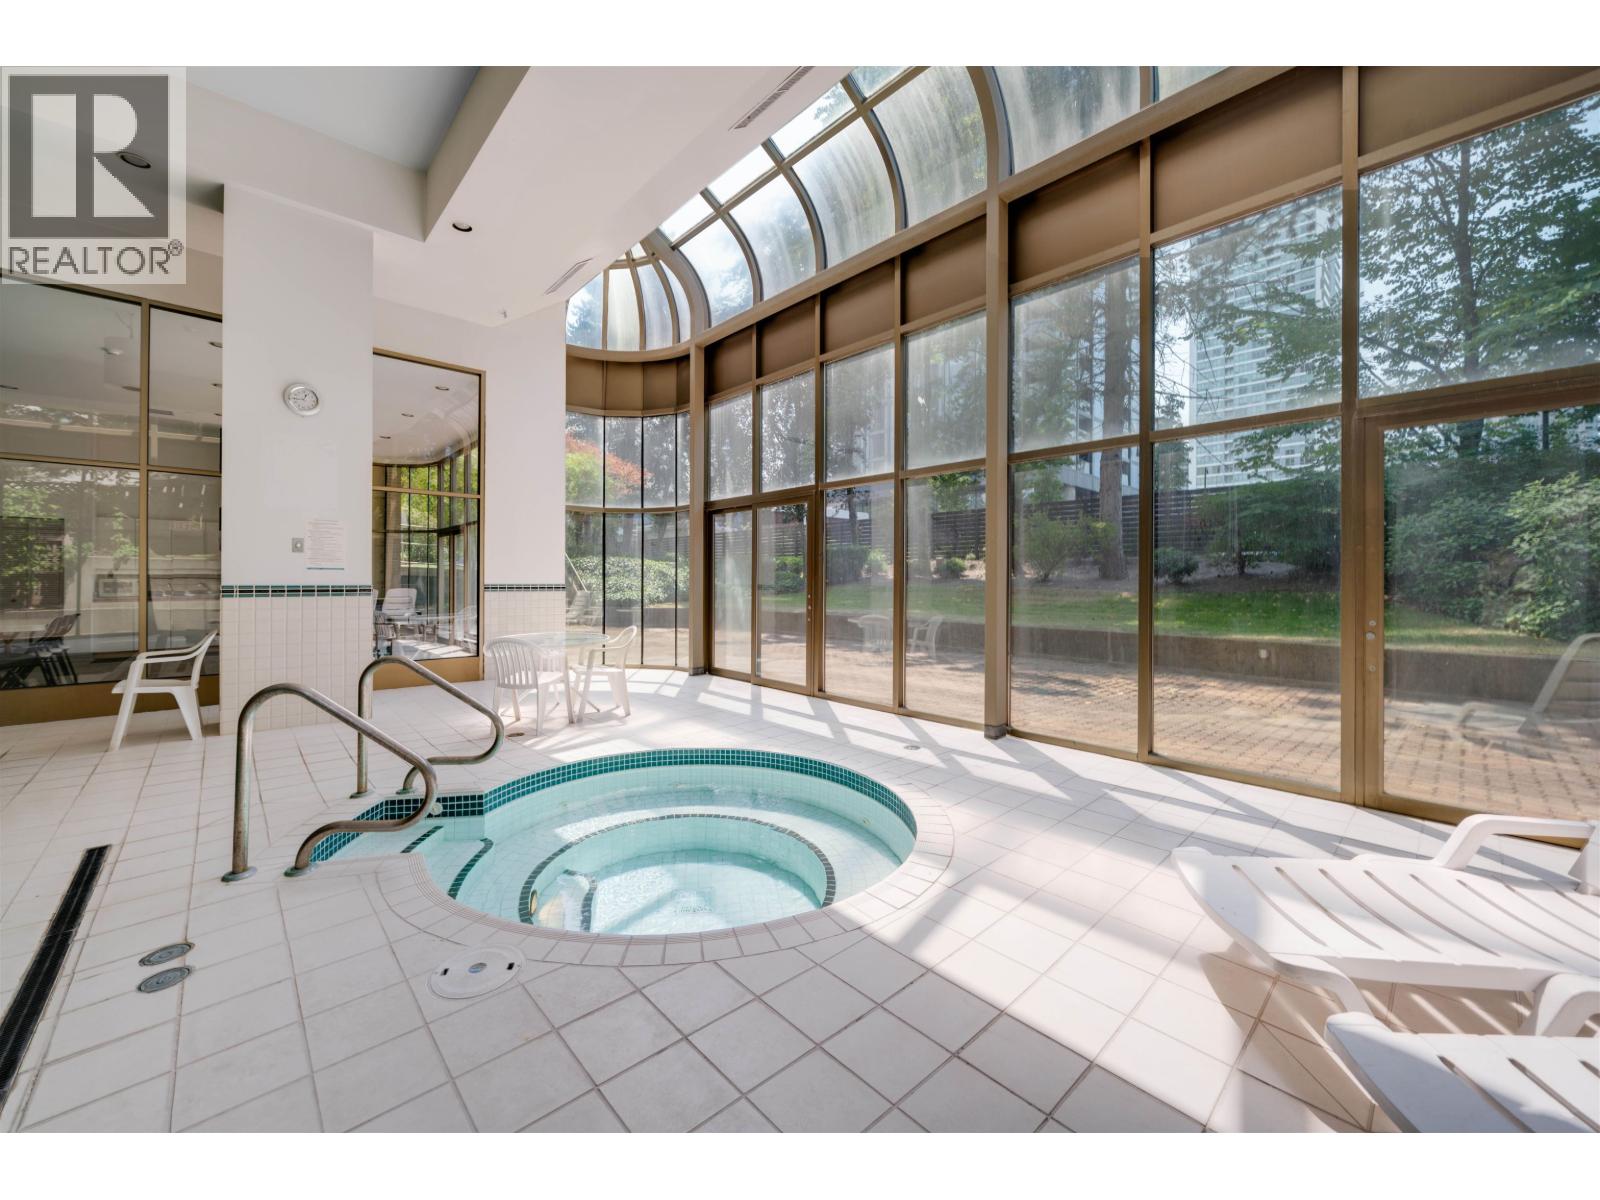
Indoor Pool
Baseboard Heaters
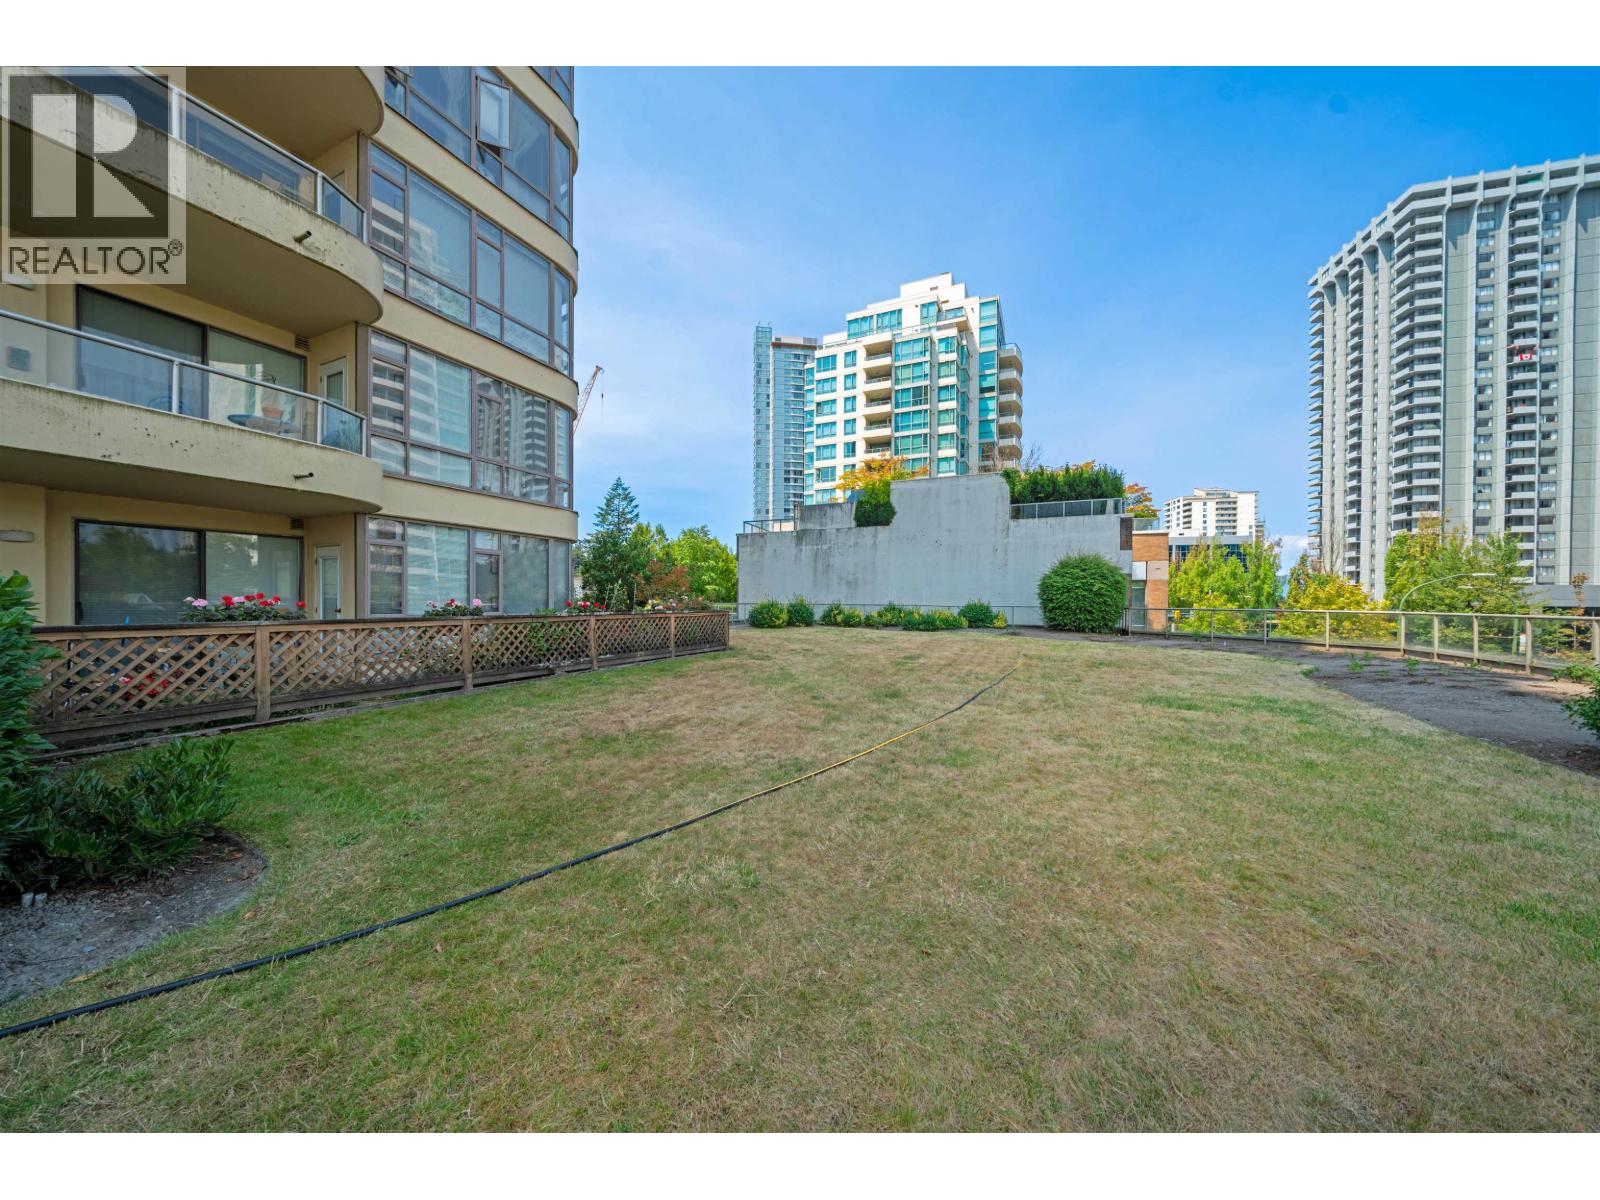
Garden Area
$688,000Maintenance,
$584.39 Monthly
Maintenance,
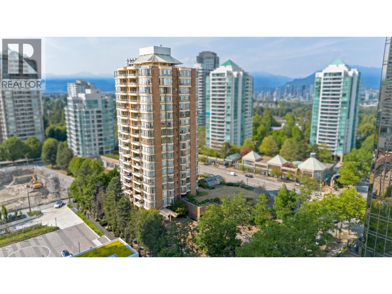
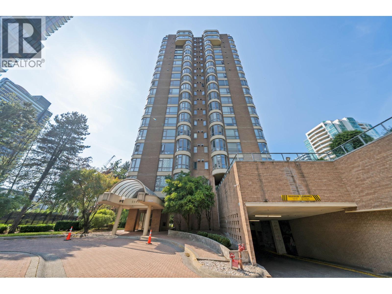
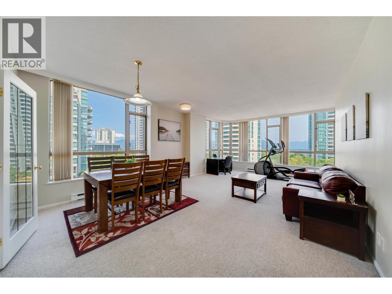
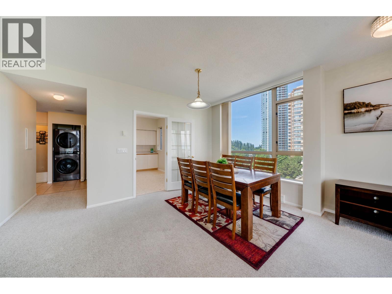
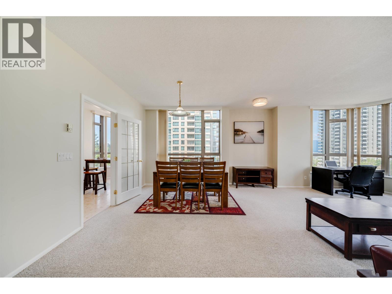
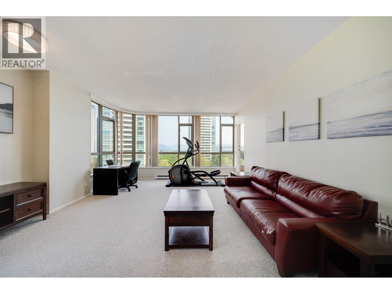
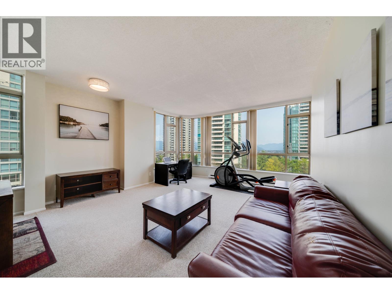
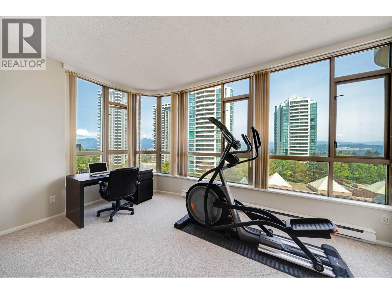
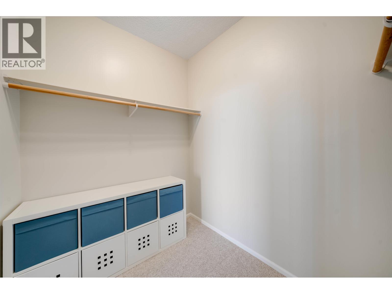
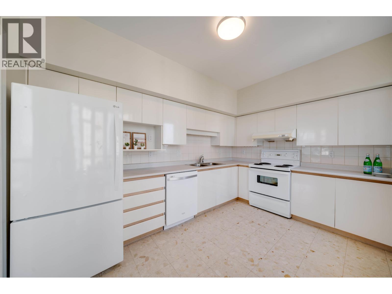
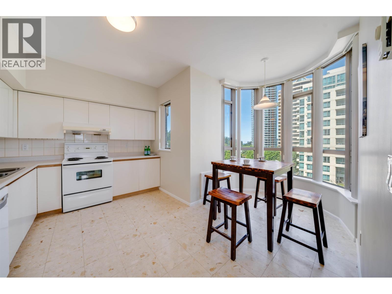
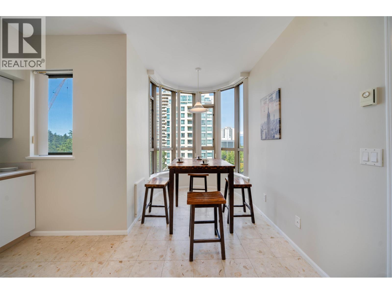
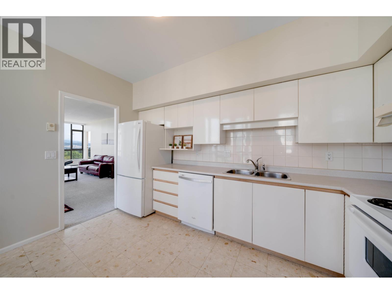
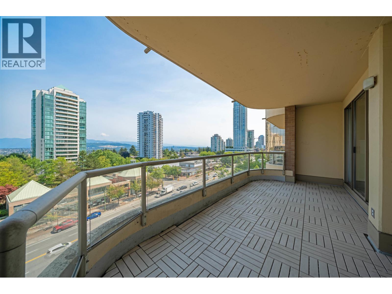
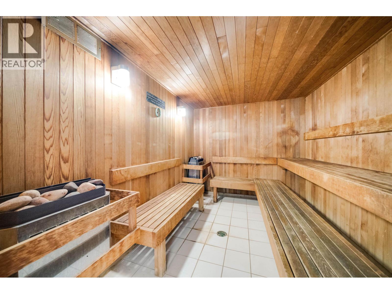
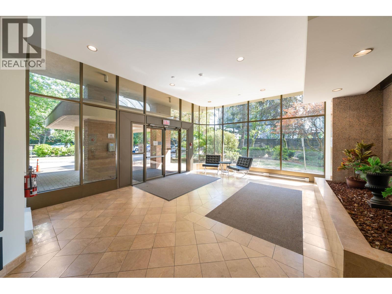
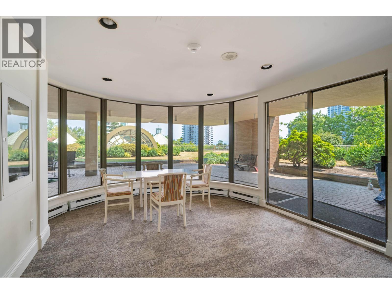
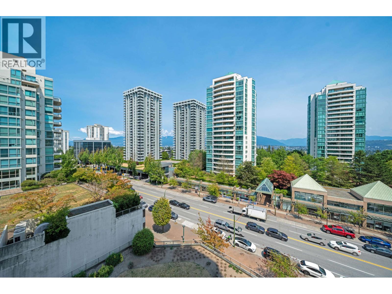
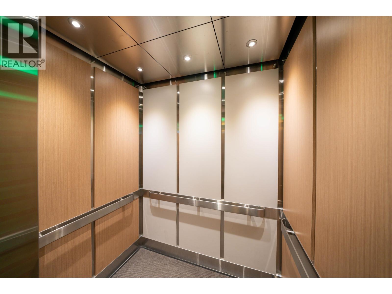
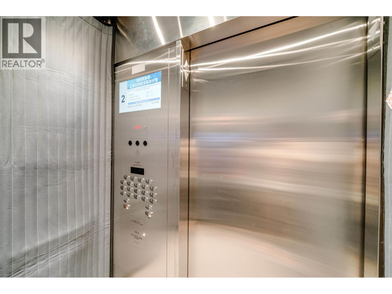
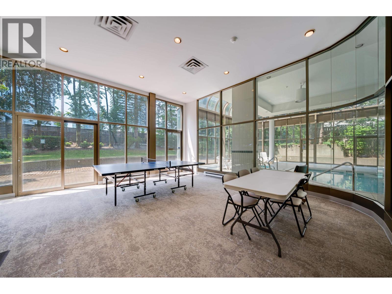
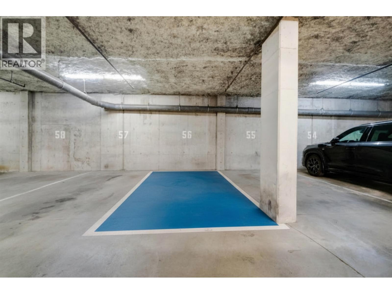
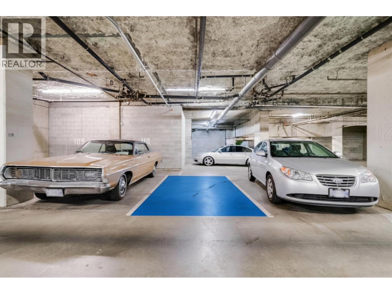
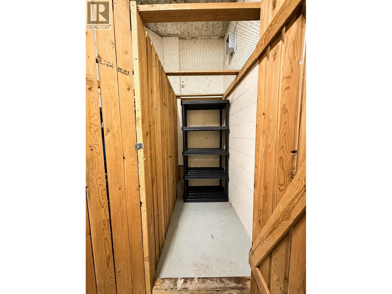
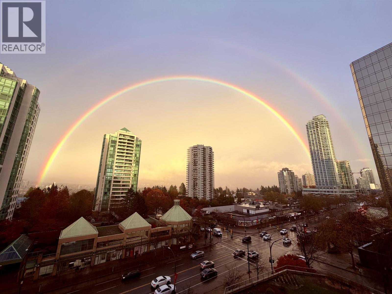
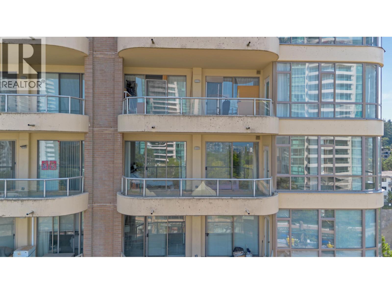
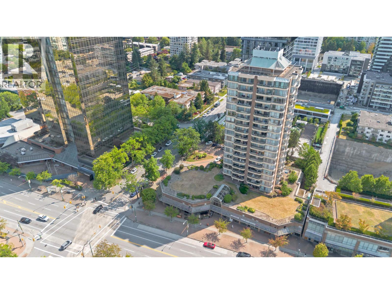
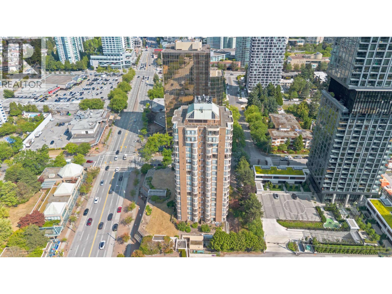
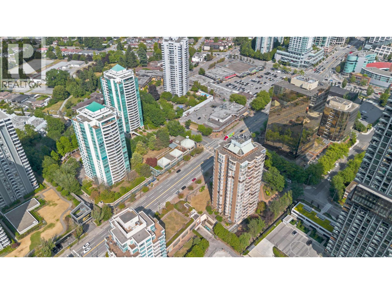
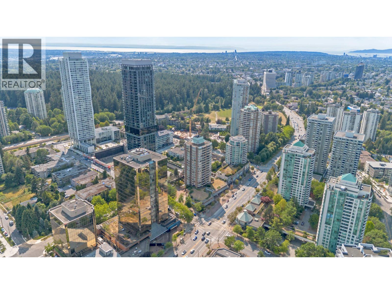
$584.39 MonthlyRarely available 1,233 sqft home, newly painted, with 9-foot ceilings & TWO full-size parking stalls. Functional layout with only four residences per floor. Walking distance to Patterson SkyTrain Station, Central Park, Crystal Mall, Metrotown, restaurants, medical clinics, and everyday amenities. Well-maintained building with major capital upgrades completed, including complete repiping and boiler replacement (2023), elevator modernization (2024), swimming pool rehabilitation (2024), and updated common areas (2025). Includes a large storage locker. School catchment: Chaffey-Burke Elementary (5-minute walk) and Moscrop Secondary. A rare combination of over 1,200 sqft of living space, two full-size parking stalls, extensive building upgrades, and an excellent school catchment. (id:64865)
Open House
This property has open houses!
October
24
Saturday
Starts at:
11:00 am
Ends at:1:00 pm
October
25
Sunday
Starts at:
12:15 pm
Ends at:3:15 pm
Property Details
| MLS® Number | R3177450 |
| Property Type | Single Family |
| Amenities Near By | Recreation, Shopping |
| Community Features | Pets Not Allowed, Rentals Allowed With Restrictions |
| Features | Central Location, Elevator |
| Parking Space Total | 2 |
| Pool Type | Indoor Pool |
| Structure | Clubhouse |
| View Type | View |
Building
| Bathroom Total | 2 |
| Bedrooms Total | 2 |
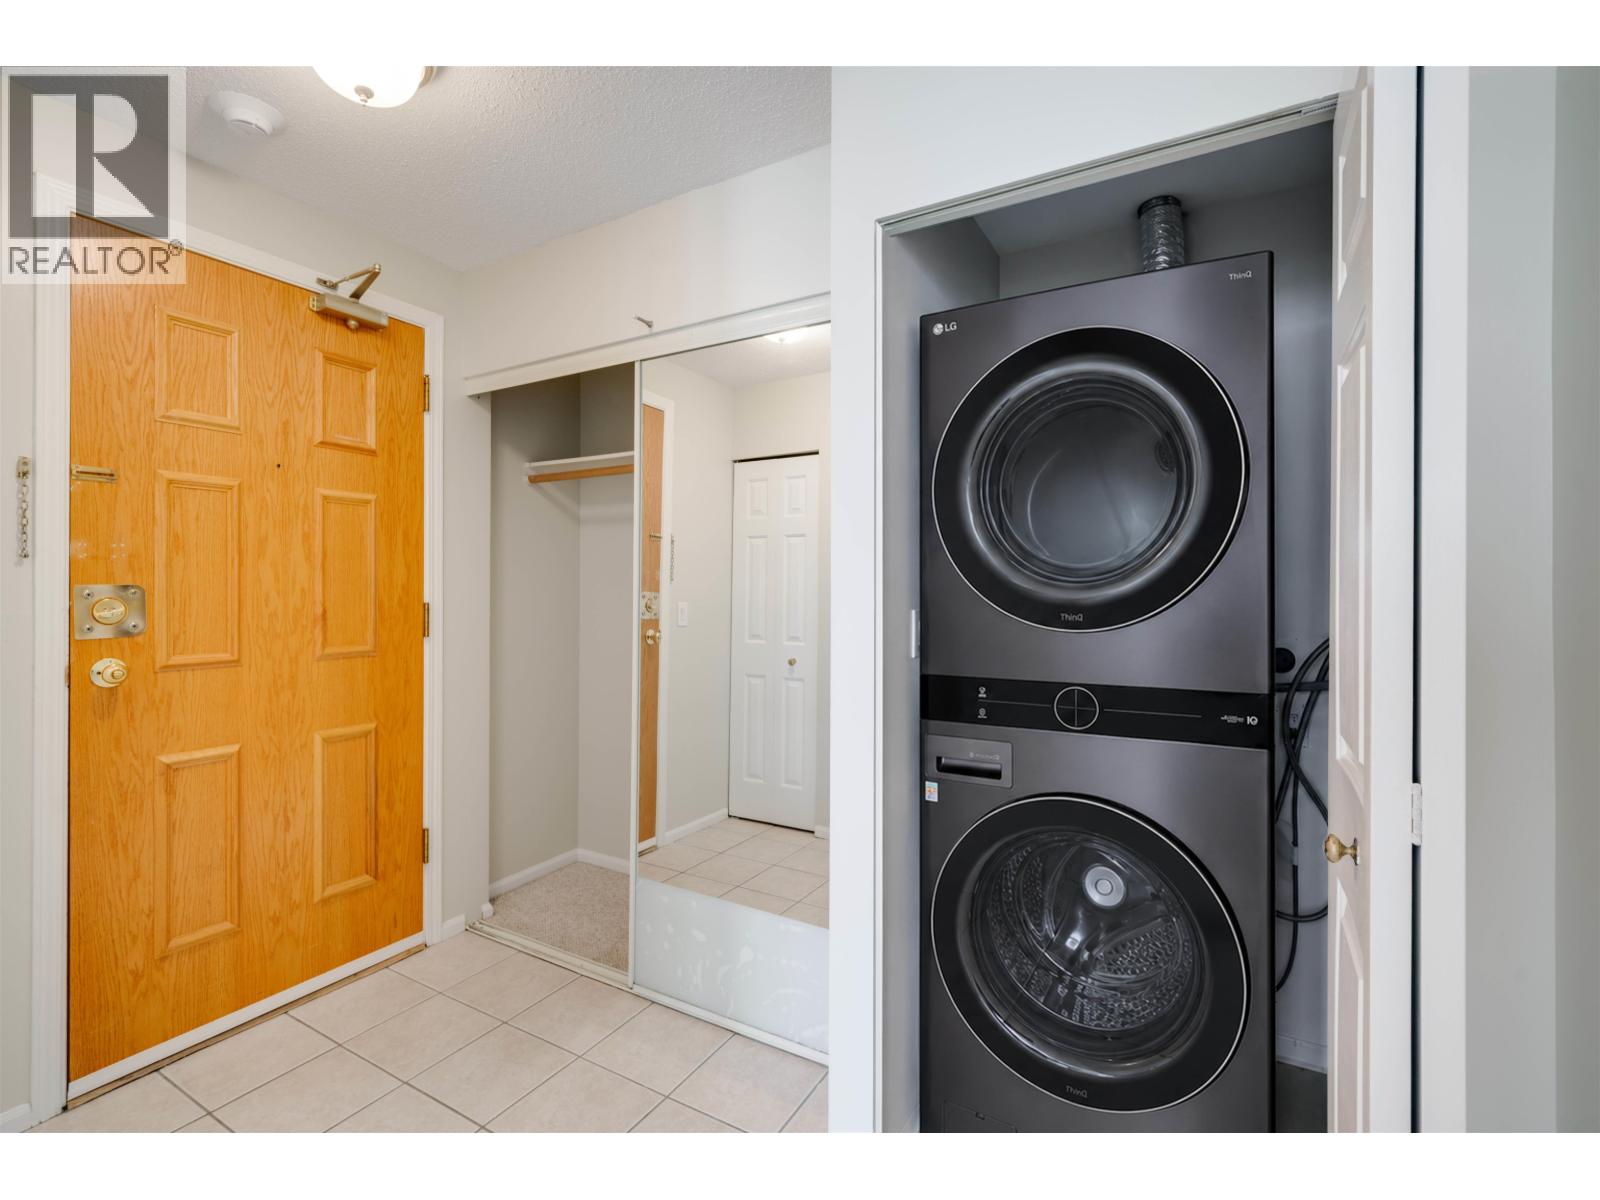
| Amenities | Laundry - In Suite |
| Appliances | All, Oven - Built-in |
| Constructed Date | 1991 |
| Fire Protection | Smoke Detectors |
| Fixture | Drapes/window Coverings |
| Heating Fuel | Electric |
| Heating Type | Baseboard Heaters |
| Size Interior | 1,233 Ft2 |
| Type | Apartment |
Parking
| Underground |
Land
| Acreage | No |
| Land Amenities | Recreation, Shopping |
| Landscape Features | Garden Area |
https://www.realtor.ca/real-estate/30429420/700-5967-wilson-avenue-burnaby
Contact Us
Contact us for more information

This REALTOR.ca listing content is owned and licensed by REALTOR® members of The Canadian Real Estate Association
The trademarks REALTOR®, REALTORS®, and the REALTOR® logo are controlled by The Canadian Real Estate Association (CREA) and identify real estate professionals who are members of CREA. The trademarks MLS®, Multiple Listing Service® and the associated logos are owned by The Canadian Real Estate Association (CREA) and identify the quality of services provided by real estate professionals who are members of CREA. The trademark DDF® is owned by The Canadian Real Estate Association (CREA) and identifies CREA's Data Distribution Facility (DDF®)
October 22 2026 04:57:38
Greater Vancouver REALTORS®
RE/MAX City Realty