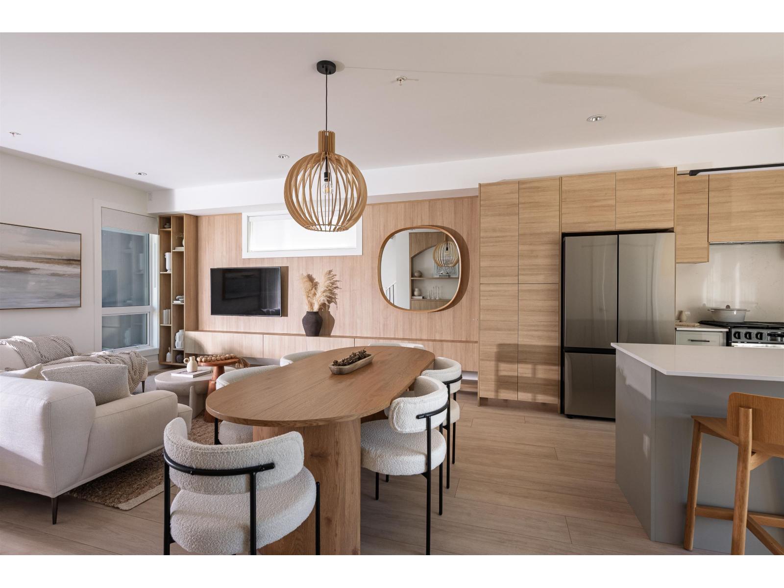
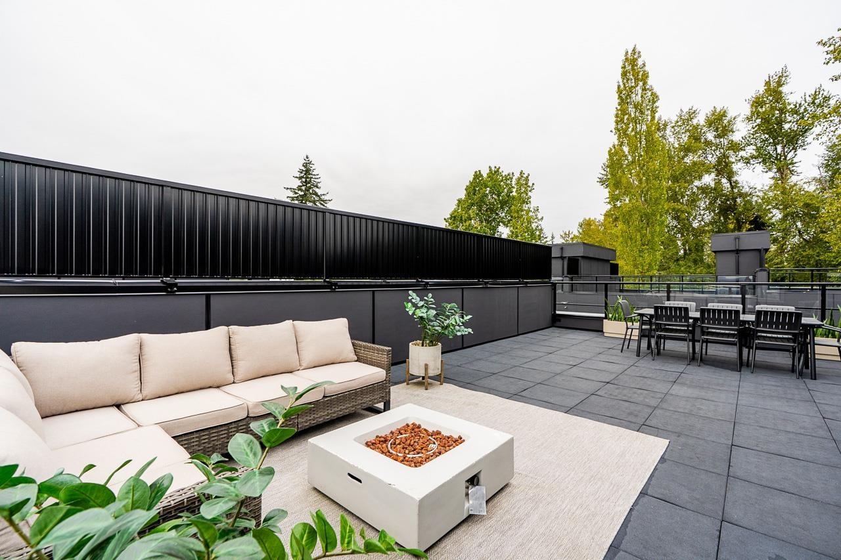
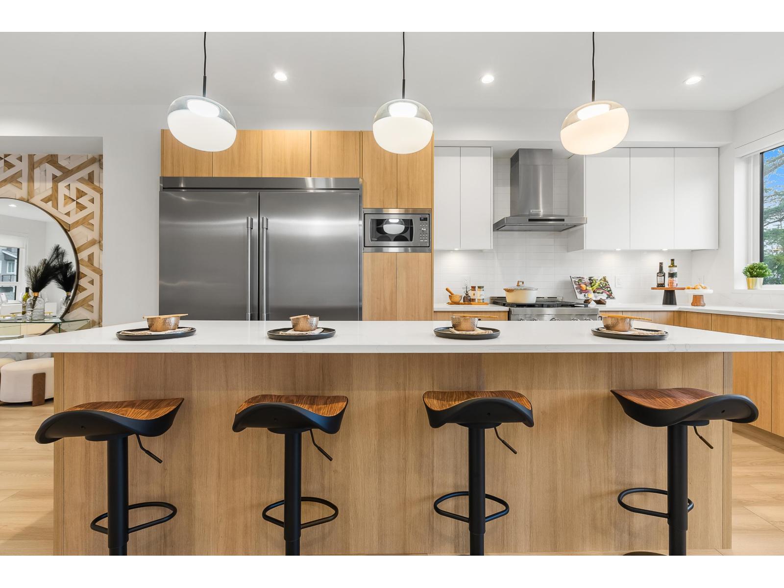
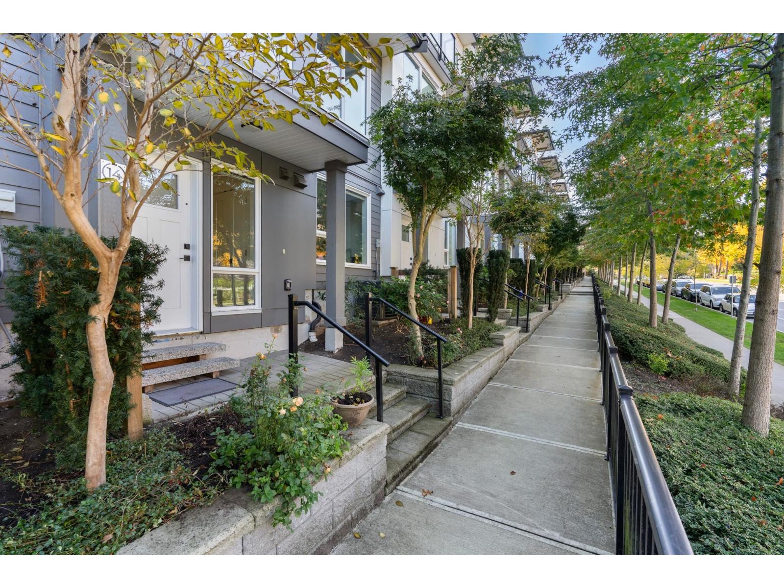
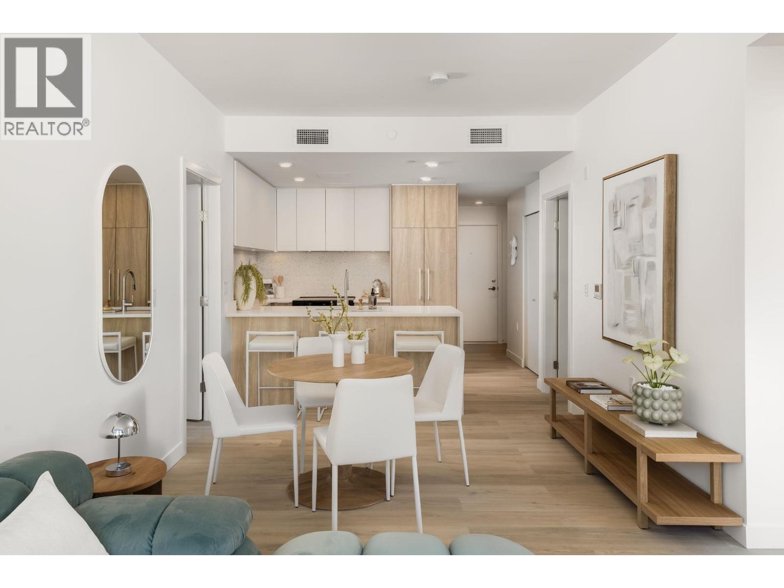
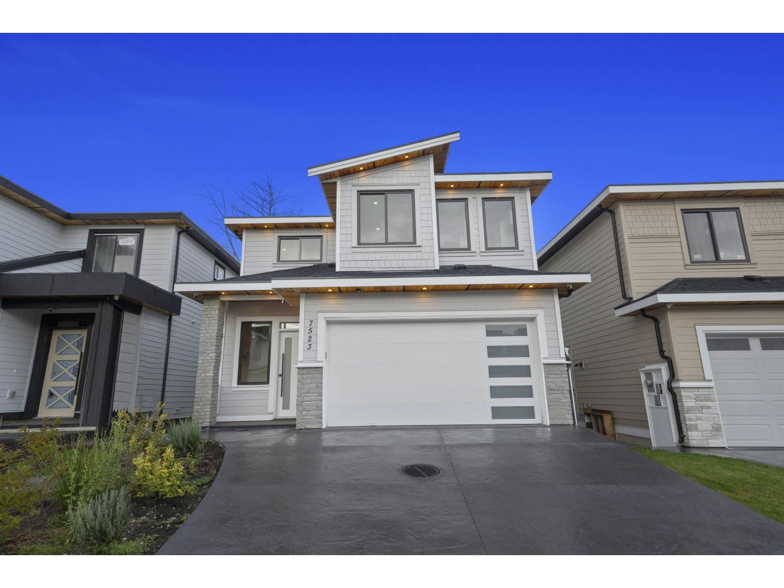
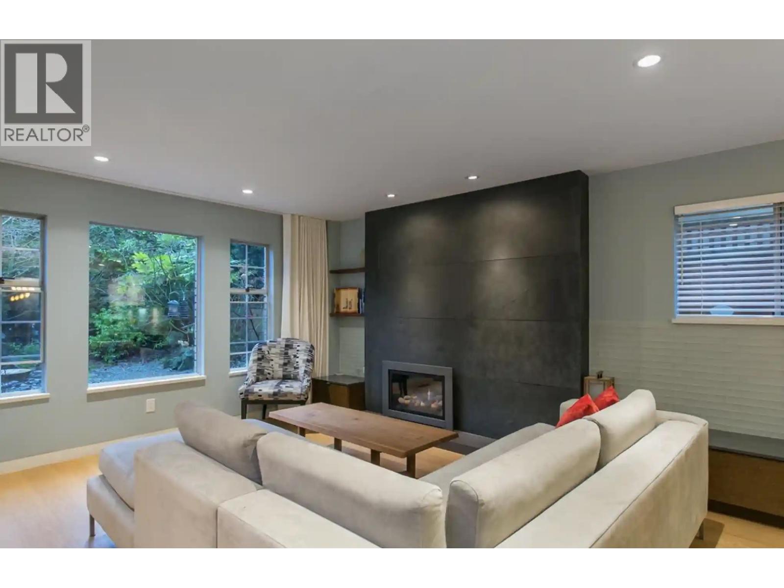
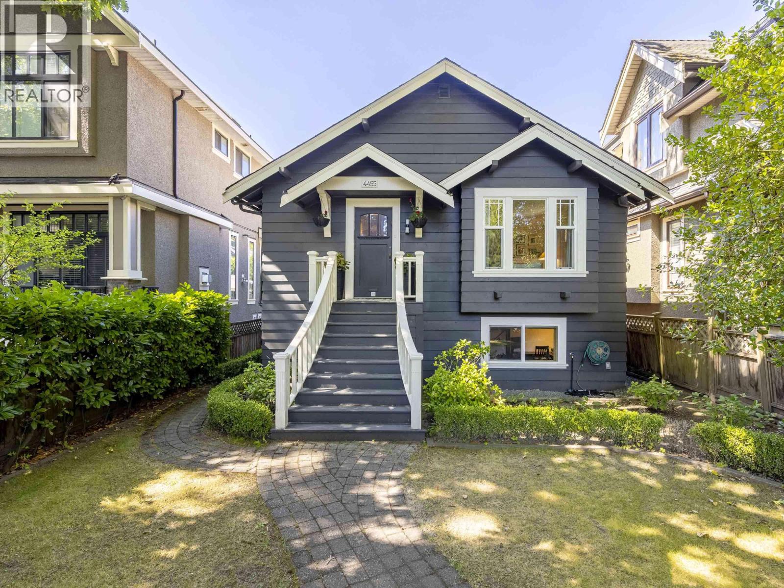
ADDITION by Redekop Ferrario Properties. New townhome with 1525 sq ft of interior living space PLUS an expansive 670 sq ft private rooftop patio. 1% Total Deposit. Beautifully designed modern townhome with extra wide main level layout, superior finishes and heat pump with A/C INCLUDED for year-round comfort. Built to Step Code 4 Energy Efficiency. Side x side parking, oversized garage, Samsung stainless steel appliances, quartz countertops & backsplash, pantry, gas bbq connection and EV rough in. Ideally situated between Willoughby and Willowbrook, enjoy convenient access to parks, top rated schools and amenities. Easy access to HWY 1 and future Skytrain. Show homes open Sat & Sun 12-5 or by appt. (id:64865)
ADDITION by Redekop Ferrario Properties. Show home for sale. Our largest 3 bed & flex D Plan home featuring 1685 sq ft of interior living space PLUS 785 sq ft of private outdoor living space. Rooftop patio as well as covered corner patio on main level. Both with gas bbq connection. Open plan layout with large kitchen and wall to wall quartz countertops. Heat pump with A/C & epoxy flooring in garage installed Large primary bedroom for king bed. Extra wide side by side garage, Samsung stainless steel appliances, quartz countertops, pantry, storage room, linen closet and EV rough in. Built to Step Code 4 energy efficiency. Ideally situated between Willoughby and Willowbrook, enjoy convenient access to parks, top rated schools & amenities. Open Sat & Sun 12-5 or by appt @ #19 - 20335 70A Ave. (id:64865)
Our DESIGNER SHOW HOME is for sale! 50k in upgrades, VIEWS of Golden Ears Bridge and Mountains. Move-In Ready. Escape to The Beverly at Fraser Heights- a prestigious community with only THREE homes remaining. Own a luxurious 4BR, 3.5BA home near top-ranking schools, including Fraser Heights Secondary with a unique STEM program through Simon Fraser University. Only 5 mins from parks, schools, and Guildford Town Centre. Quick 20-min commute to the Tri-Cities. Open floor plans, high ceilings throughout, Chef's kitchen with 60" fridge/freezer combo, named as a 2025 Georgie Awards Finalist for Best New Multifamily Kitchen.Spa-inspired ensuite, double garage, EV ready, BBQ hookup, tankless H/W & A/C included. Show home open SAT/SUN 2pm-4pm or by appointment. (id:64865)
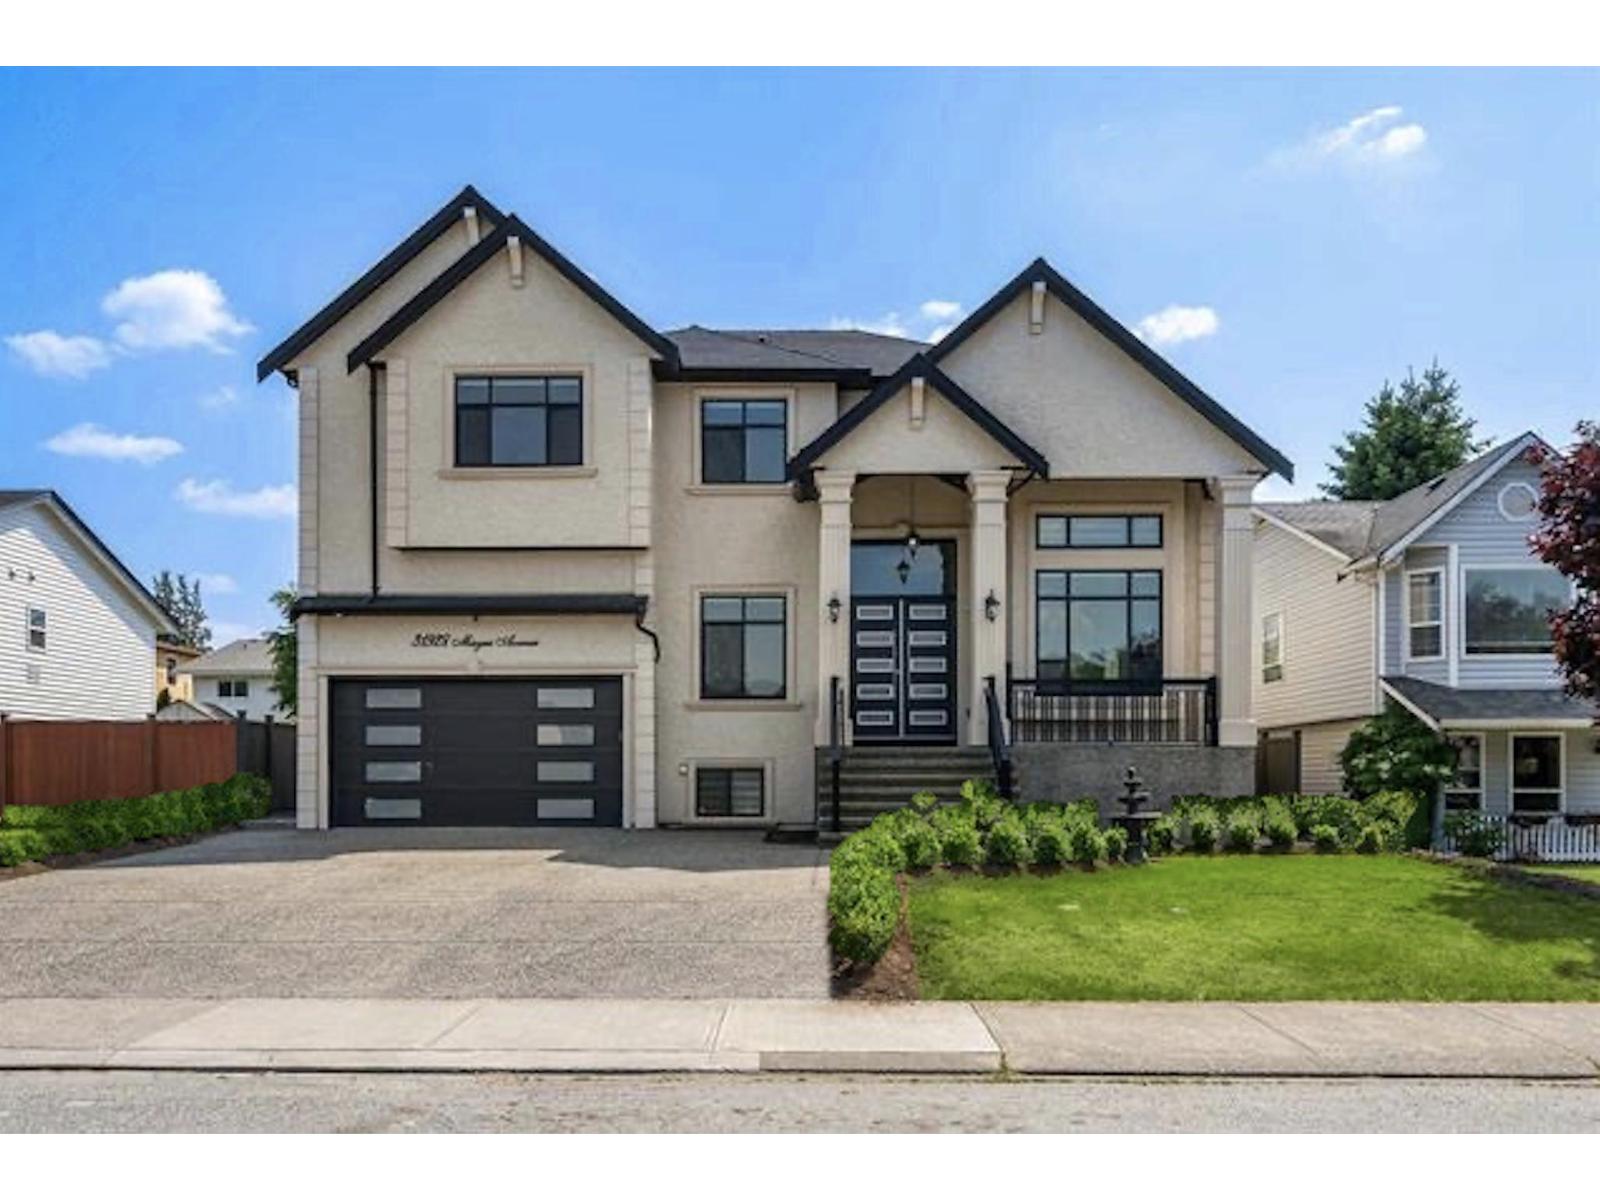
Welcome to 31928 Mayne Avenue, Abbotsford - an exceptional luxury manor offering elegance, space and timeless appeal. Nestled in a desirable West Abbotsford. This stunning residence showcases grand-scale living with beautifully appointed interiors, modern craftsmanship and an abundance of natural light. This remarkable property offers total 8 bedrooms / 6 bathrooms. The basement itself features two basement suites (2+1), generating total $2,700 monthly cashflow. A rare opportunity to own an extraordinary home where every detail reflects quality and refined living. Priced at replacement cost! Come experience the elegance and grandeur of 31928 Mayne Avenue. (id:64865)
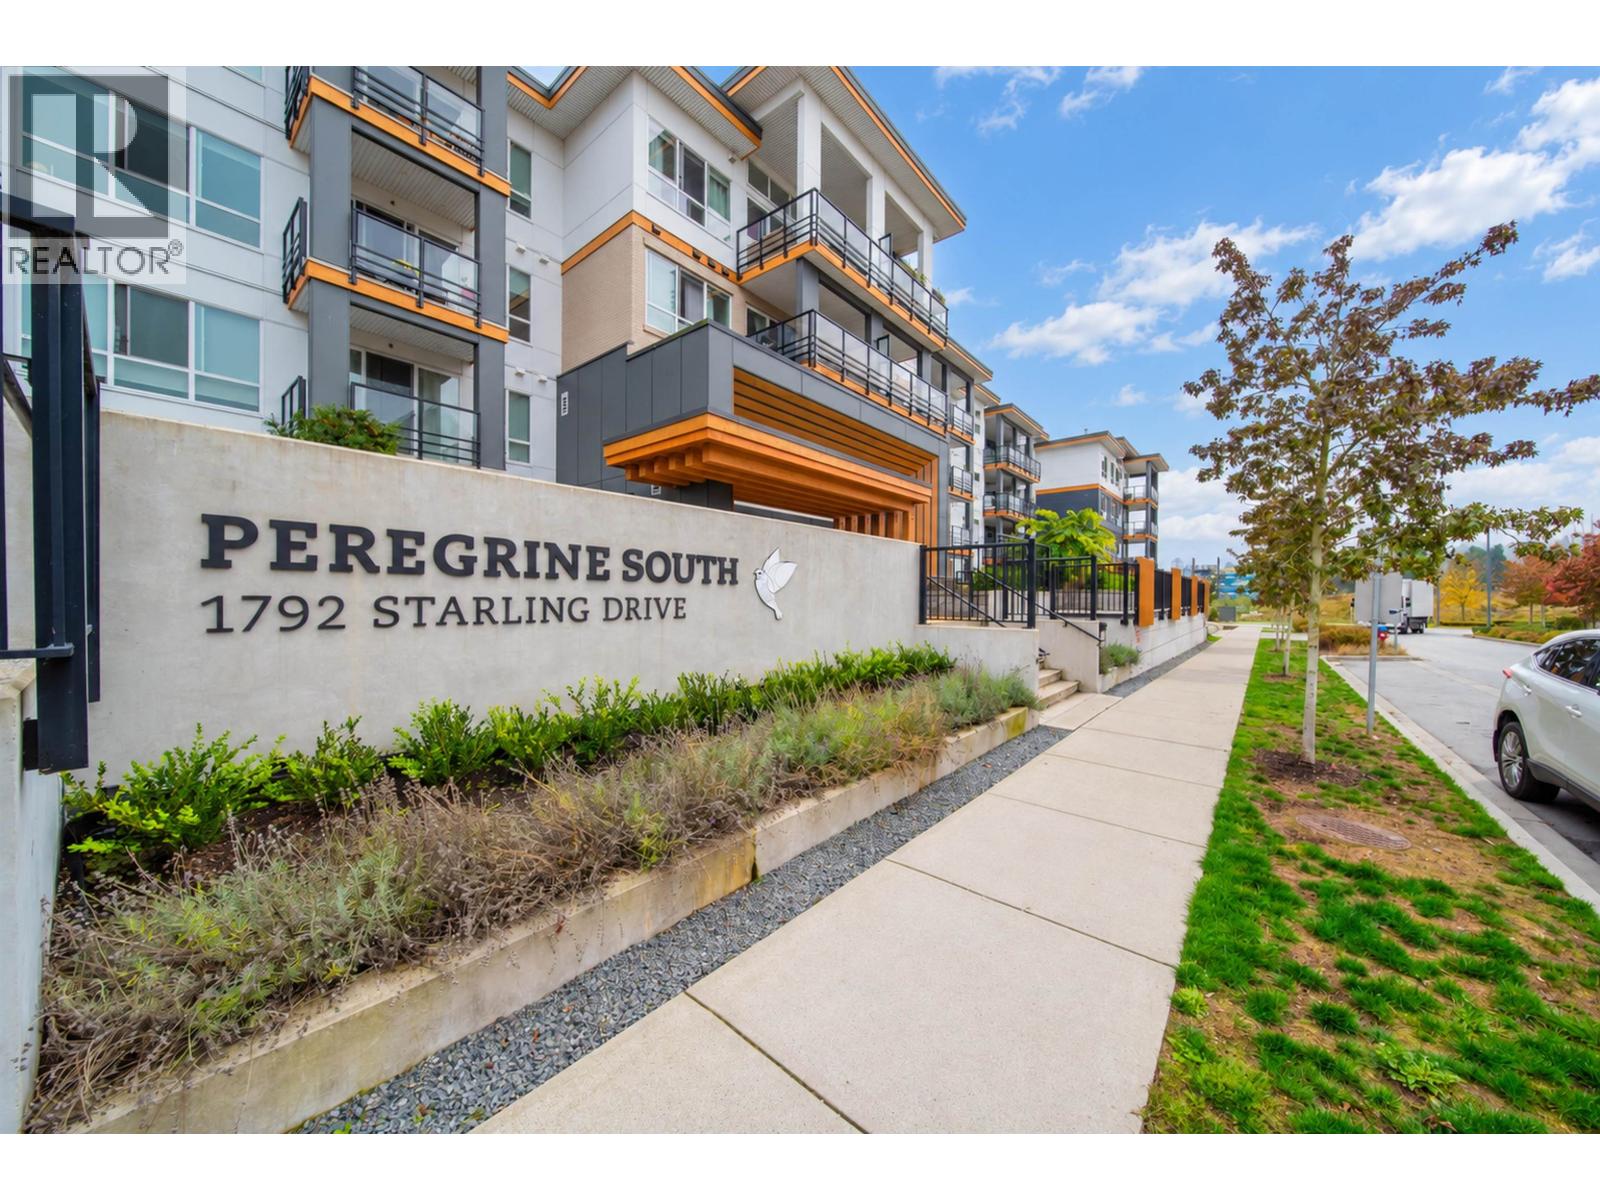
Welcome to Peregrine South at Tsawwassen Shores! This bright and modern 1-bedroom, 1-bathroom home offers 558 sqft of thoughtfully designed living space with an efficient open-concept layout, contemporary finishes and abundant natural light. The stylish kitchen features sleek cabinetry, quartz countertops and stainless steel appliances, flowing seamlessly into the inviting living and dining areas. Enjoy the convenience of in-suite laundry and private outdoor space. Residents have exclusive access to The Nest Clubhouse with fitness centre, lounge, BBQ area and more. Ideally located just steps from Tsawwassen Mills, shops, restaurants, scenic trails and waterfront, with easy access to BC Ferries. An excellent opportunity for first-time buyers, downsizers or investors! (id:64865)
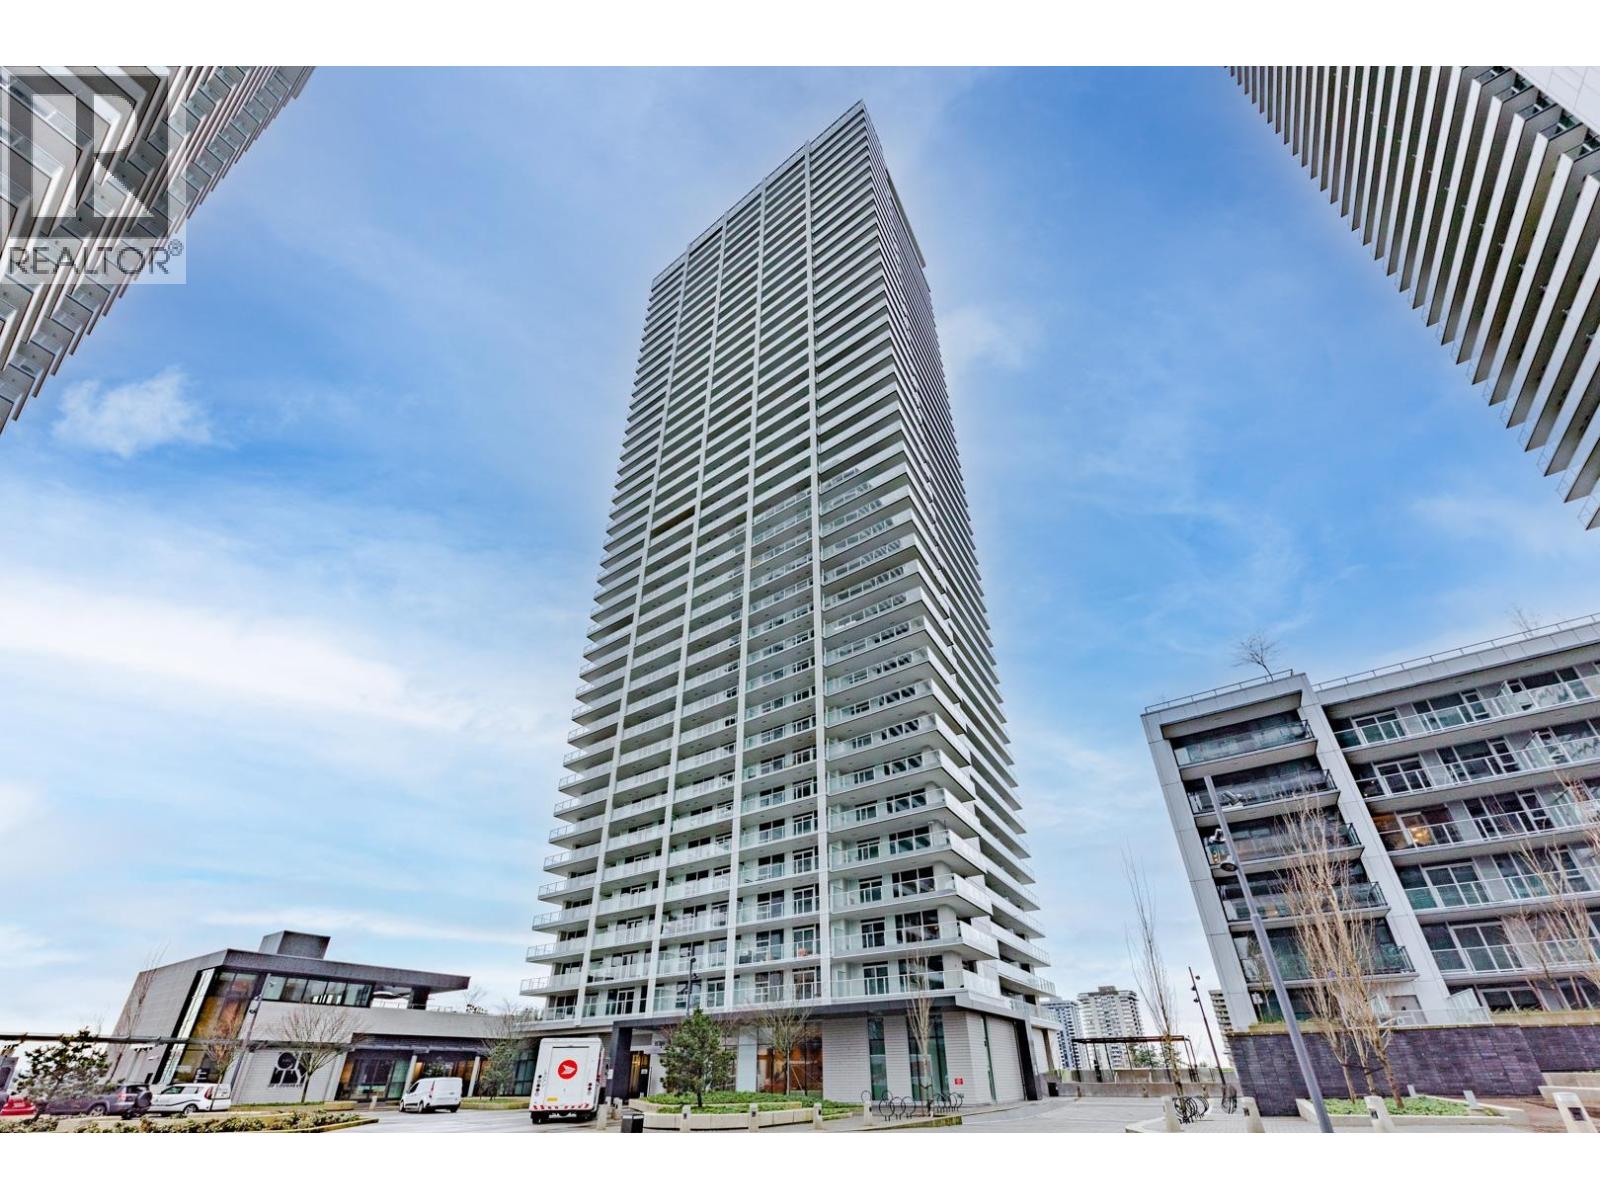
Welcome to City of Lougheed Tower 2, the latest vibrant development by Shape Properties! This stunning 3-bedroom, 2-bath corner SE unit features high-end Bosch appliances, full Italian cabinetry, and elegant quartz countertops throughout. Enjoy central air conditioning for year-round comfort, or host BBQs on the oversized balcony. With amenities such as a fitness center, entertainment lounge, and putting green, you'll have everything you need. Conveniently located near Lougheed Mall, Walmart, PriceSmart, and five banks (TD, BMO, CIBC, Scotiabank, RBC), as well as three skytrain lines. Best location with best potential value in Lougheed area. Openhouse AUG 16 (Sun) 2-4PM (id:64865)
The kind of two bedroom nobody builds anymore. 940 square feet at The Beresford, renovated top to bottom: quartz counters and backsplash, modern cabinetry, designer accents, flat ceilings, pot lights on dimmers, vinyl plank floors throughout, remote blinds. The den is large enough to actually work in, with a built-in desk and storage everywhere. Every window faces south over the courtyard, gardens and pond on the quiet side of the complex. The building has kept pace with many major updates completed in recent years. Heat and hot water included, free laundry on every floor. Edmonds SkyTrain and Byrne Creek Ravine Park are steps away. Catchment: Taylor Park Elementary, Byrne Creek Secondary. Nothing left to do but move in. (id:64865)
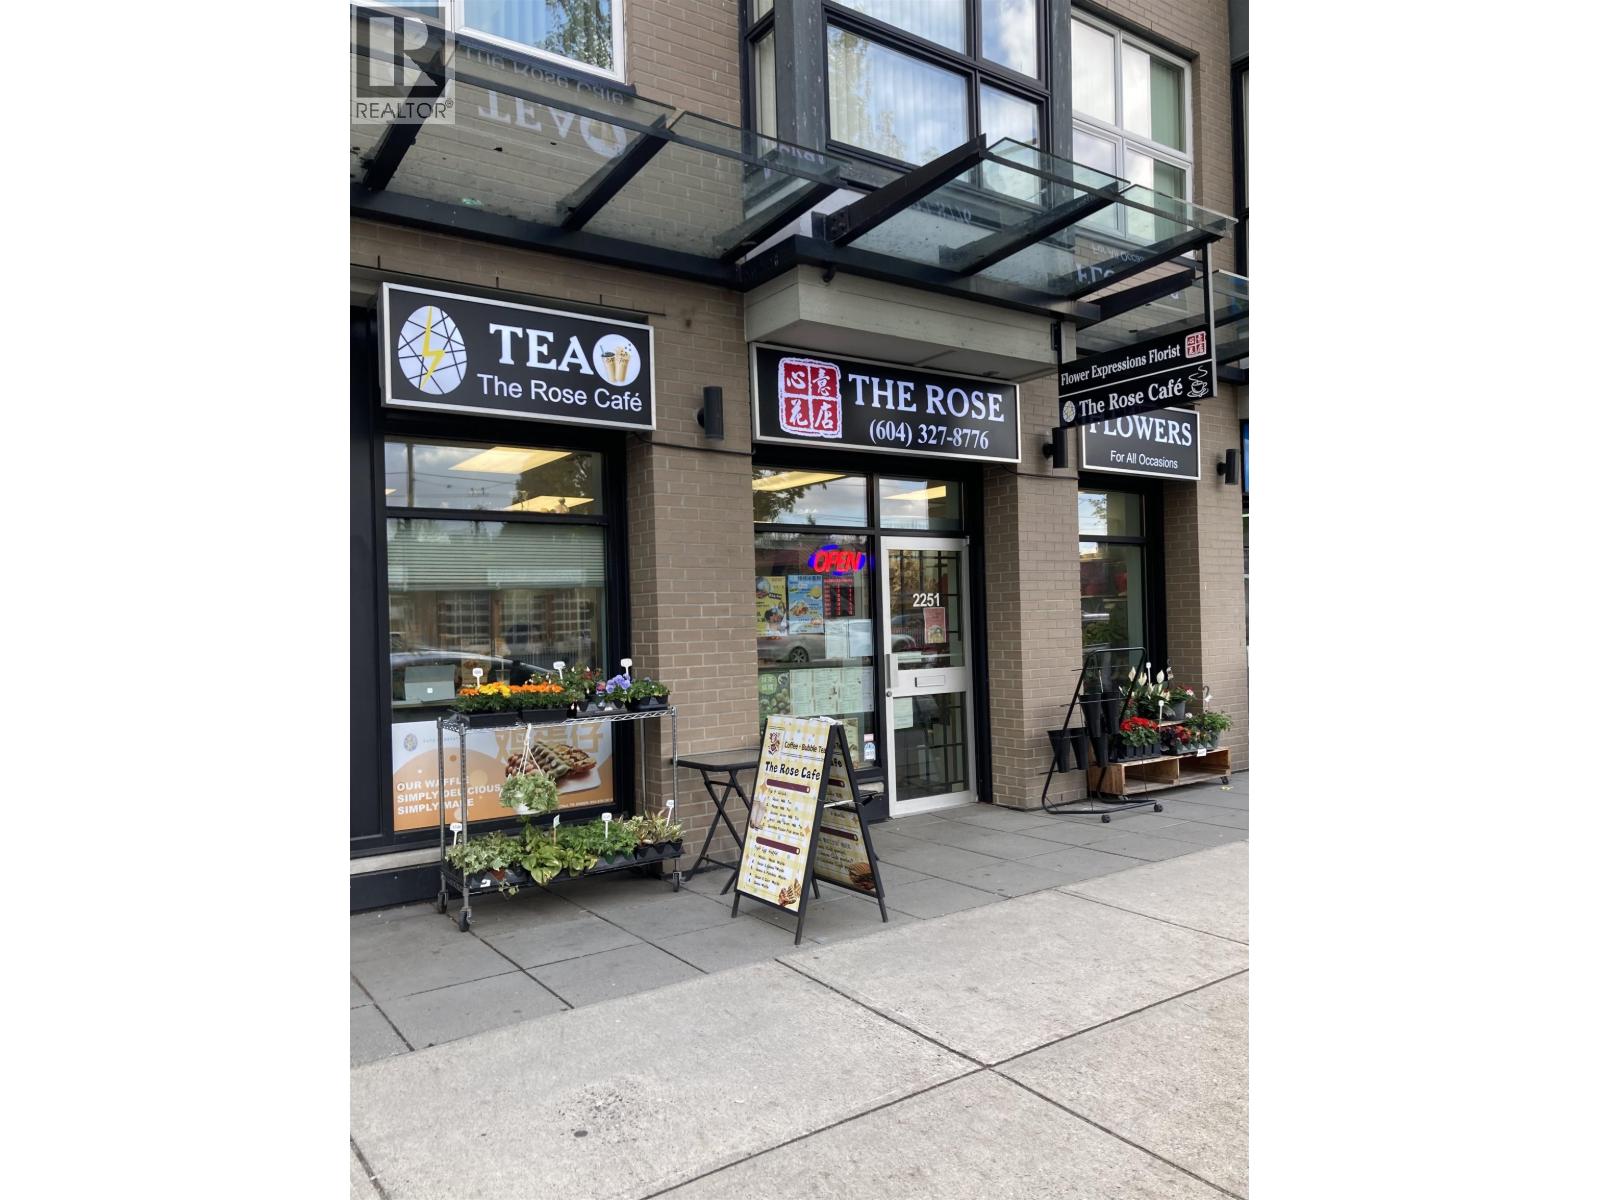
Great location on Kingsway 1384 square foot commercial space. C2 zoning. Right across T&T with consistent foot traffic. Currently running florist shop and cafe shop business. Perfect for self-use or long term investment. Call for details. (id:64865)
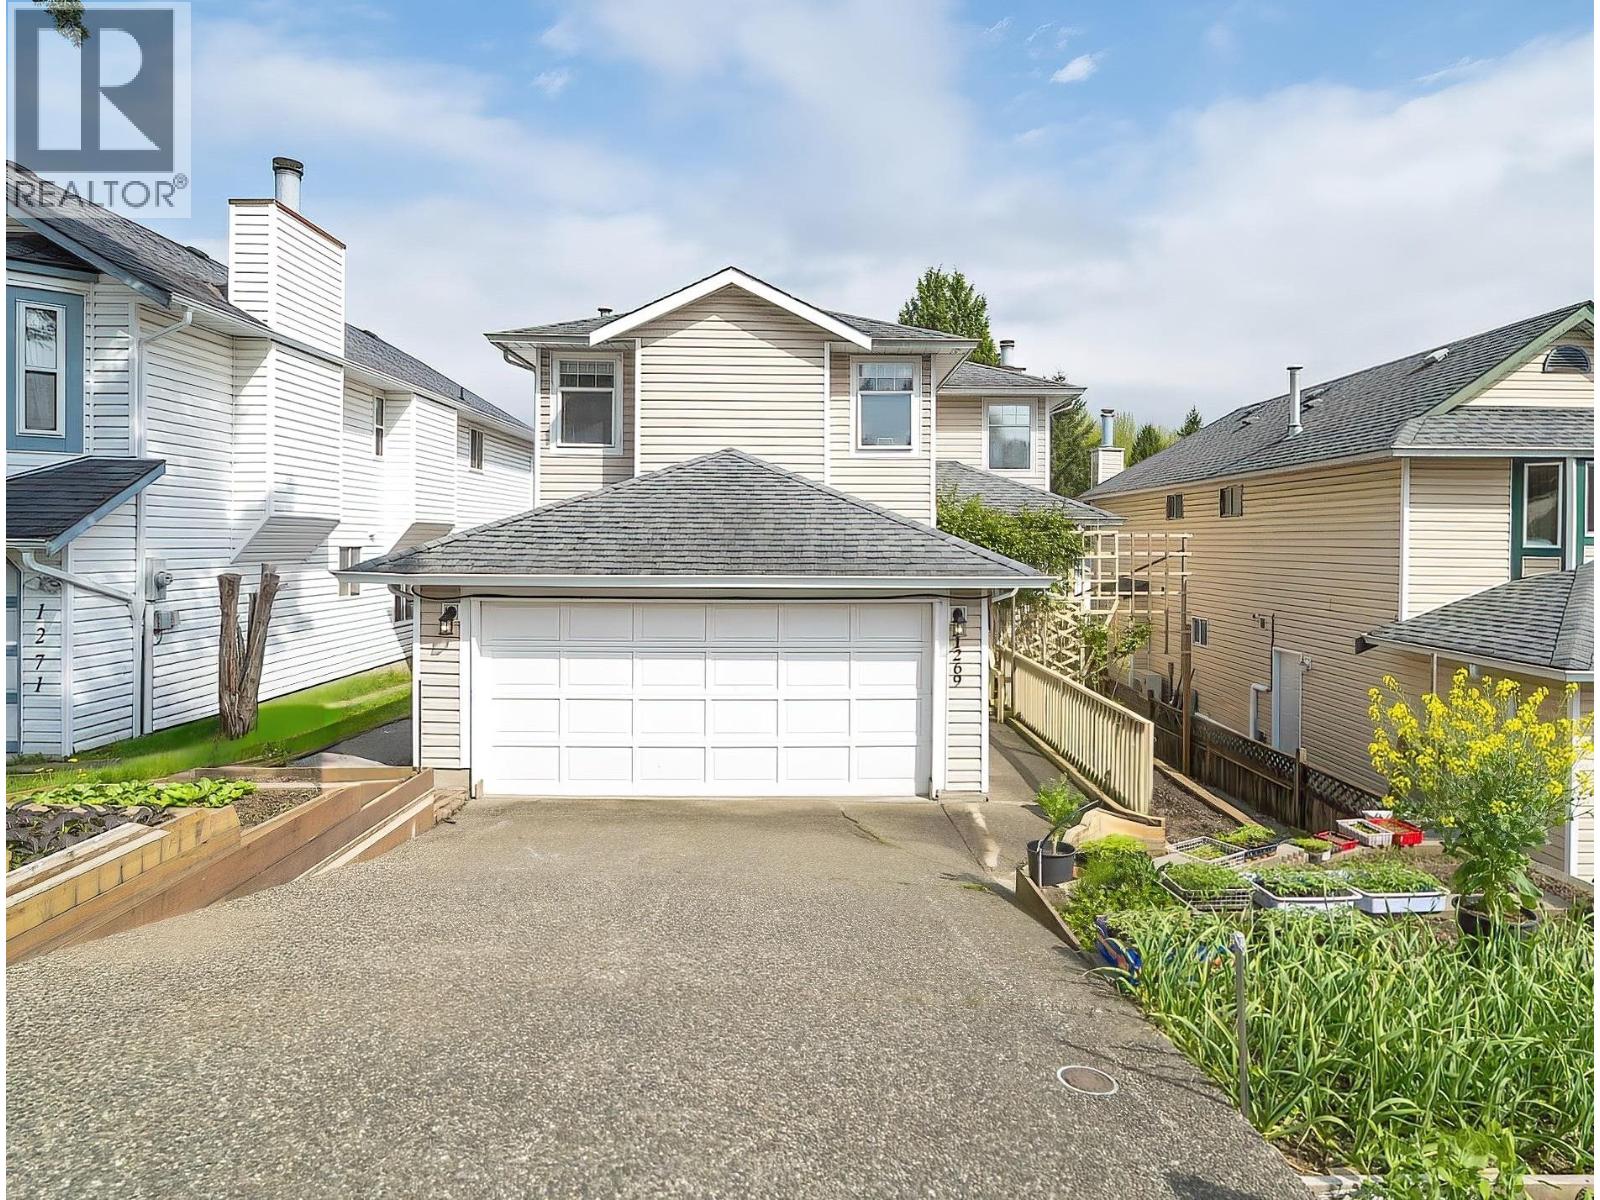
Renovated 3-story home on a quiet street in desirable Canyon Springs! Spanning 3,300 sqft, this bright residence features a spacious main floor with dual living rooms, large kitchen and an all-season covered deck. Upstairs has 3 generous bedrooms, including a massive primary suite with an ensuite and walk-in closet. The bright walk-out basement boasts a separate entrance 2-bed suite as a great mortgage helper, plus a flexible 3rd bedroom for suite OR 4th bedroom/flex for upstairs use. Extensive updates ($100K+) include complete Poly B pipe replacement, central A/C, brand-new fence and backyard paving. Unbeatable location! Less than a 15-min walk to SkyTrain, Coquitlam Centre, Town Centre Park, and top schools. Located in Transit-Oriented Tier3 Area. Open House: Sat (Nov 14) 2-4. (id:64865)
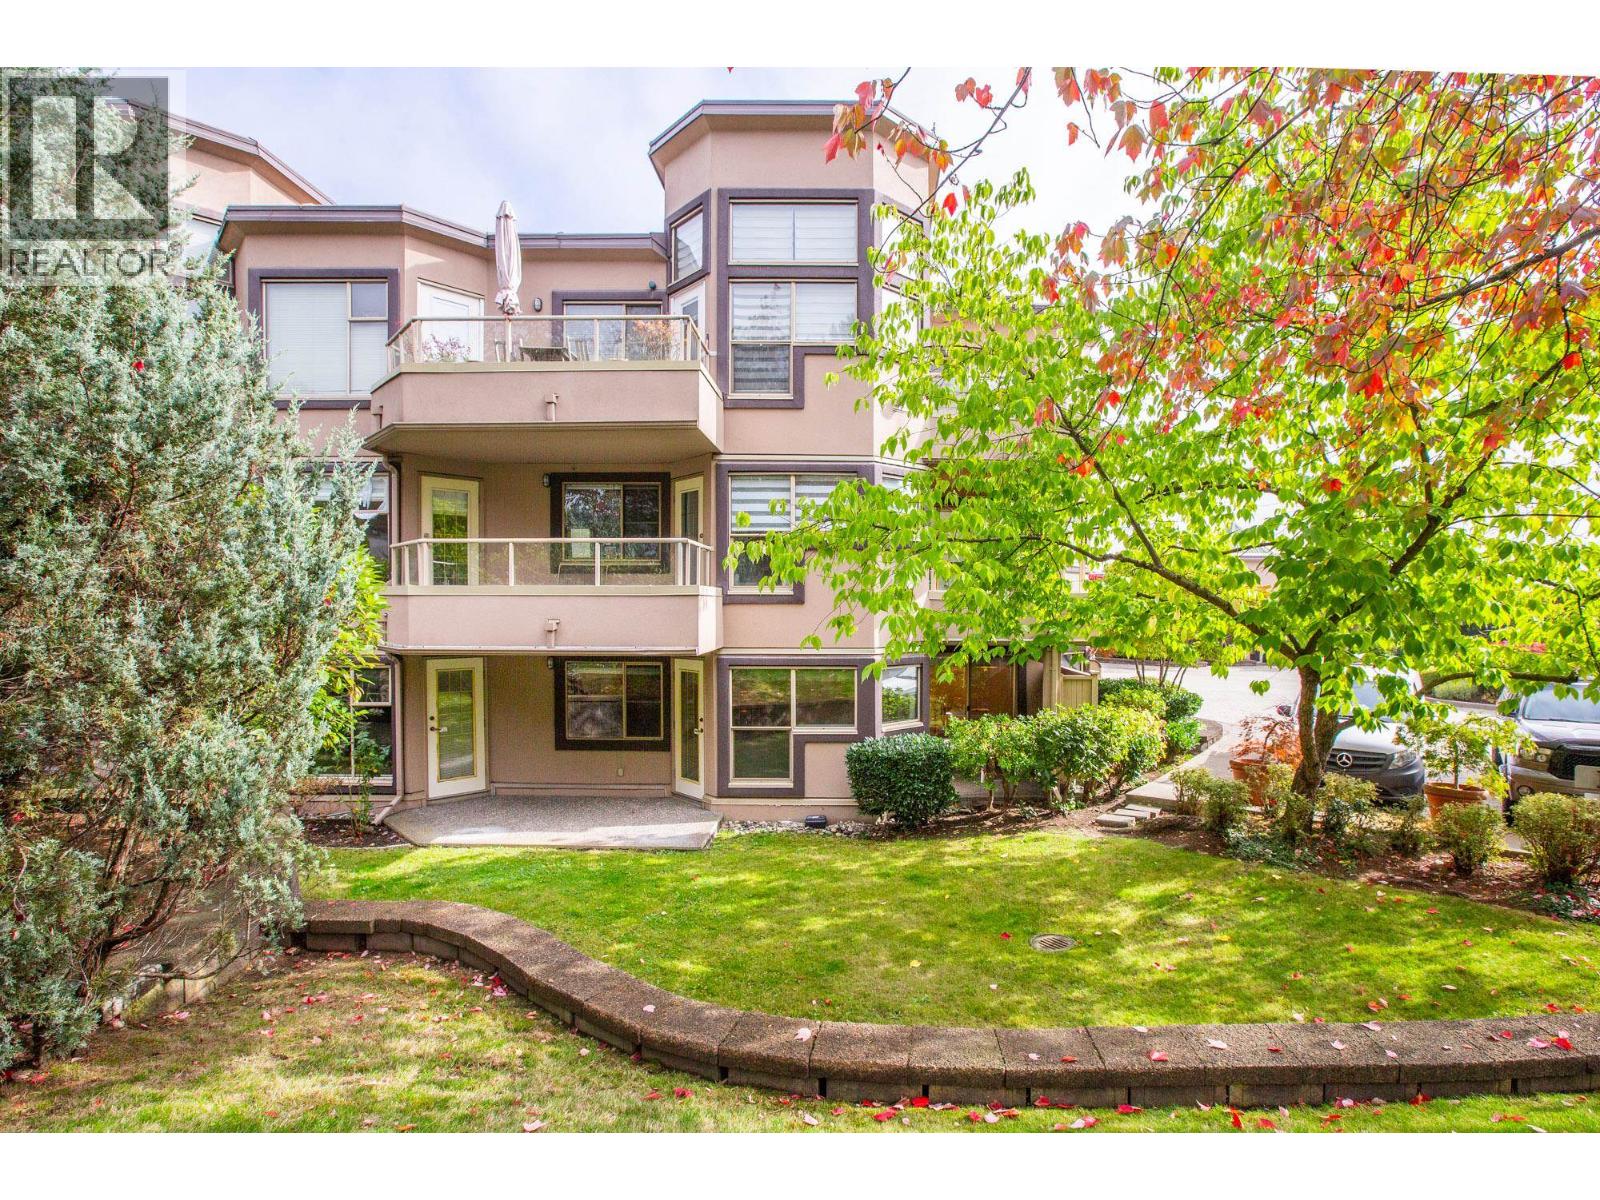
Fantastic floorplan in this CORNER 2 BED, 2 BATH ground-level home at Governor´s Court! Bright, open layout with wraparound windows and TWO covered walk-out patios. Spacious kitchen offers plenty of counter space and an eat-up bar, opening to the living room with cozy gas fireplace and patio access. Large dining area with wraparound windows + slider to a private BBQ patio! Easy yard and street access, perfect for dog owners or those with mobility needs. Generous primary bedroom with 4-piece ensuite + separate patio access. In-suite storage + updated stacking washer/dryer. Walk to Temesewtx Aquatic & Community Centre, schools, shops, dining and cafés along Columbia, with Shoreline Trail and park at your doorstep. Guest suite, bike room, workshop + seasonal storage. Secure parking + storage. (id:64865)
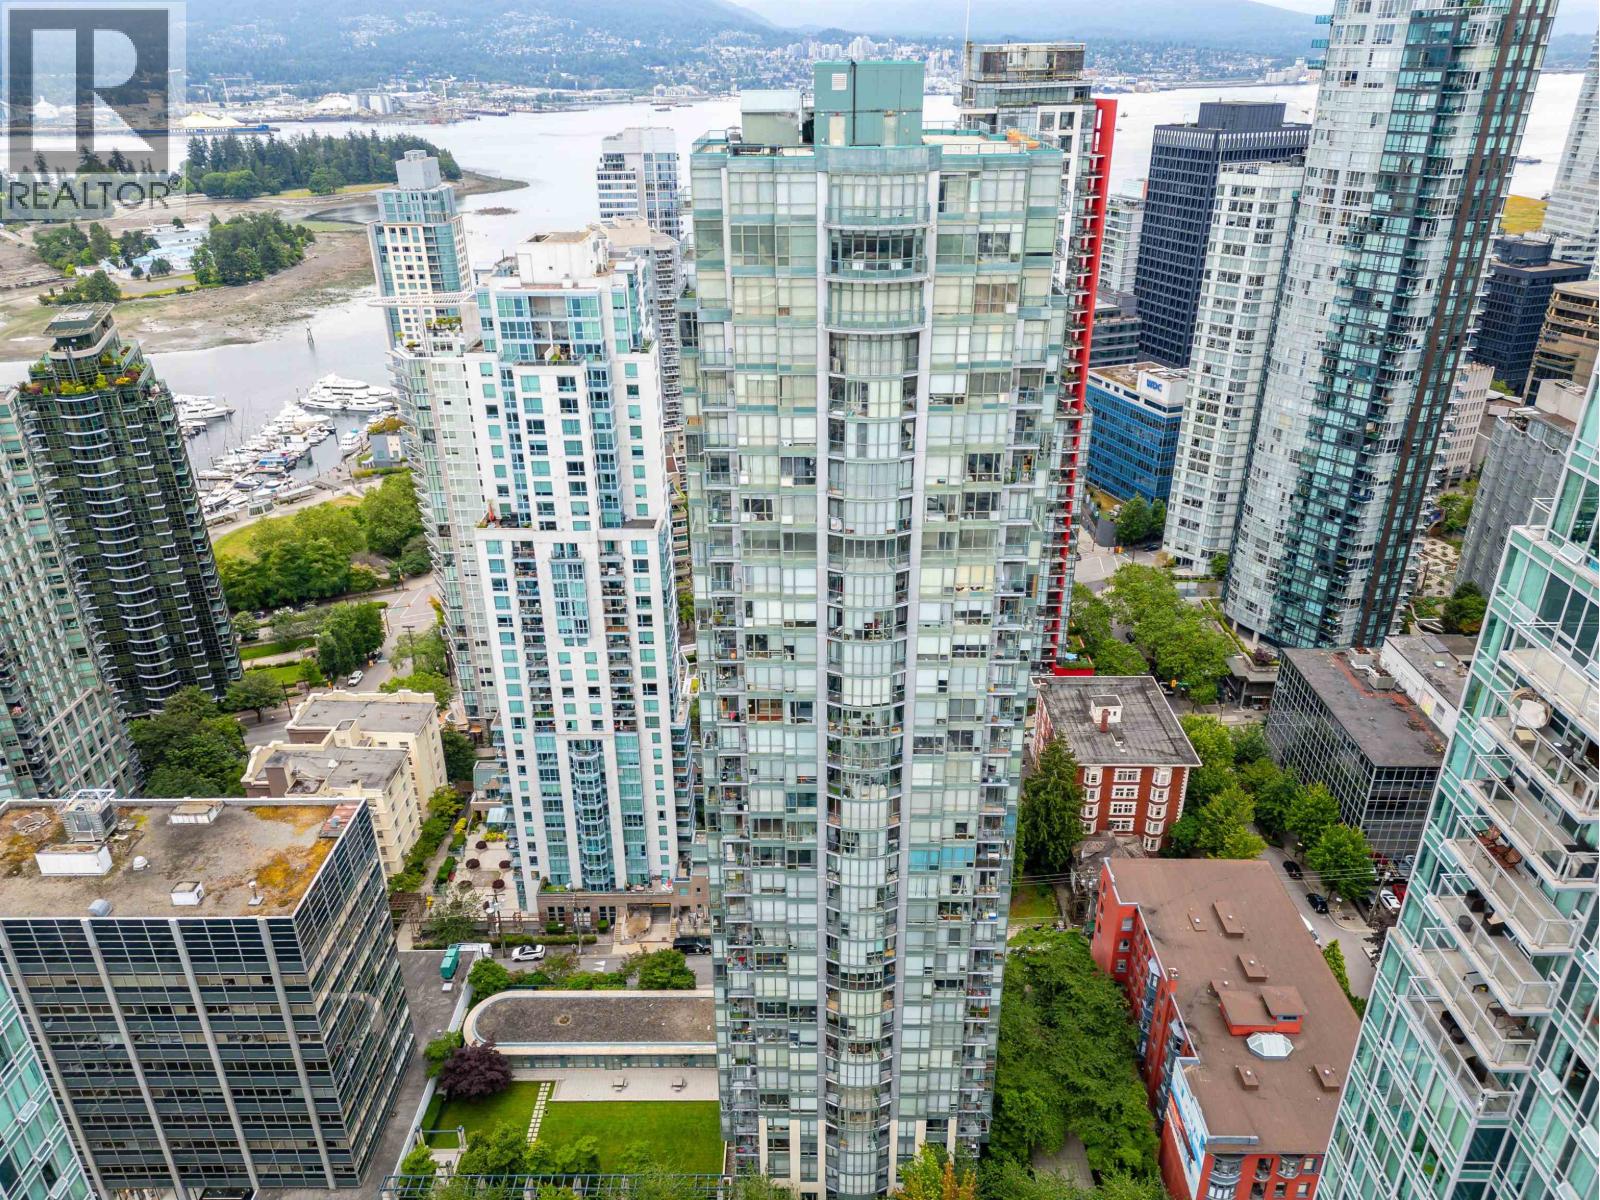
Fantastic water views 2 bedroom 2bathroom suite with a large Den area in the "Venus" building in Coal Harbour. The unit features floor to ceiling window, 9' high ceilings, gas fireplace and newer appliances with laminate wood floor through out. Centre location, only steps away from the Coal Harbour seawall and Urban Fare supermarket. Full Amenities include concierge 24/7, party/social room, meeting room/lounge, boardroom, indoor pool, whirlpool, sauna, fitness center, and guest suites. 1storage 1 parking. (id:64865)
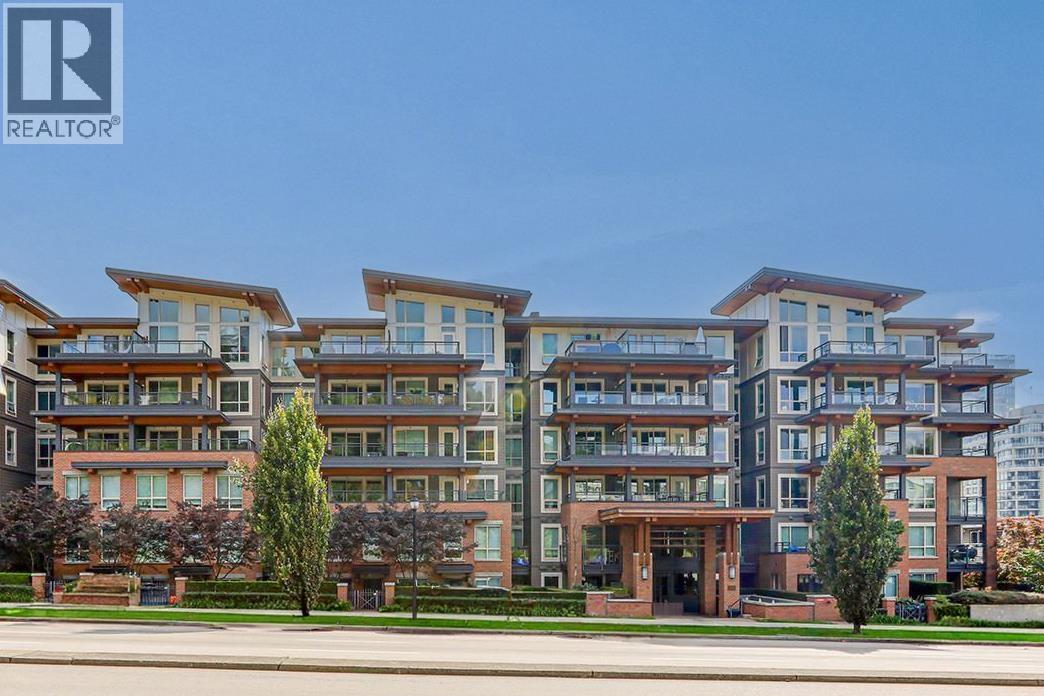
Welcome to this bright and spacious penthouse home in the heart of New Westminster! Featuring soaring ceilings and a thoughtfully designed floor plan, this home offers comfort and functionality in a highly convenient location. The layout features bedrooms on opposite sides of the living area, ideal for families, roommates, or a home office. The open concept kitchen flows seamlessly into the dining and living spaces, creating the perfect setting for entertaining. Enjoy your private patio, ideal for summer BBQs and relaxing outdoors, plus the convenience of in-suite laundry. Just steps to SkyTrain, transit, shops, restaurants, parks, and schools, this is an excellent opportunity to own in one of New Westminster's most walkable neighbourhoods. (id:64865)
Welcome to The Oak in South Surrey! Offering 4 bedrooms, 3.5 bathrooms & nearly 2,000 sqft. of thoughtfully curated living space, this home features designer finishes, large windows, a spacious living & dining area that easily accommodates house-sized furniture & is flooded with natural light! The modern kitchen features stainless steel appliances, a large quartz island w/ a built-in breakfast table & access to a private balcony. Upstairs, the impressive primary suite boasts soaring 12-foot ceilings, his-and-hers closets, & a luxurious ensuite, while two additional generously sized bedrooms & a full bathroom complete the level. The home features a double side-by-side EV-ready garage, central AC & is located in the sought-after Semiahmoo Trail Elementary & Elgin Park Secondary catchments. (id:64865)
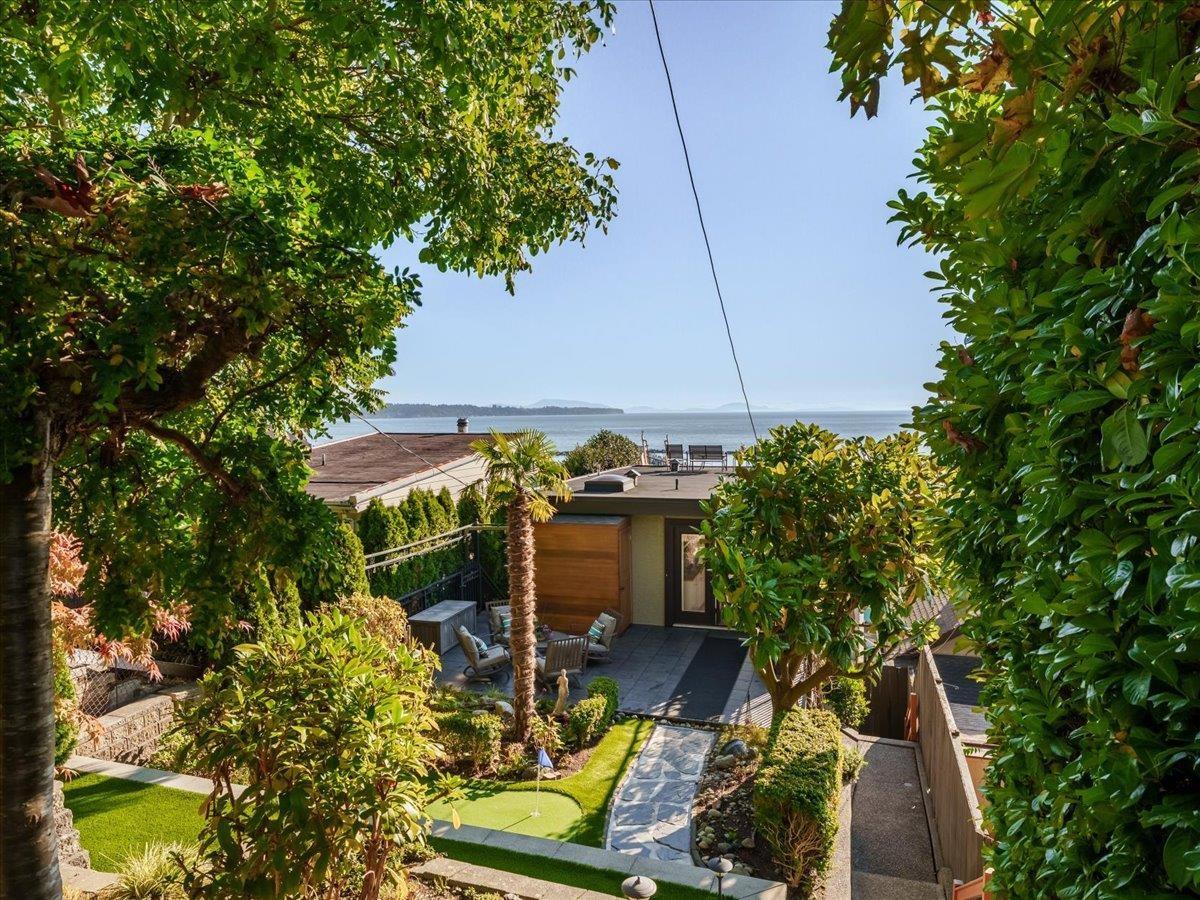
Walk to the beach, then come home to breathtaking ocean views. Featured on the season finale of HGTV Canada's Worst to First and finished with more than $170,000 in renovations. The main floor was opened up with a new structural beam, craned into place, creating one bright space around a new kitchen with gas range, new appliances and a wine fridge nook. New flooring, a fully new bathroom with heated floor, motorized blinds and a huge custom walk-in closet complete the level. Upstairs, the view deck has a full-size electric awning. Out back, a beautiful private backyard sanctuary with garden and putting green. Heat pump with air conditioning, though the breeze off the water does most of the work. The upstairs kitchenette makes it easy to bring Mom and Dad with you. A rare find. (id:64865)
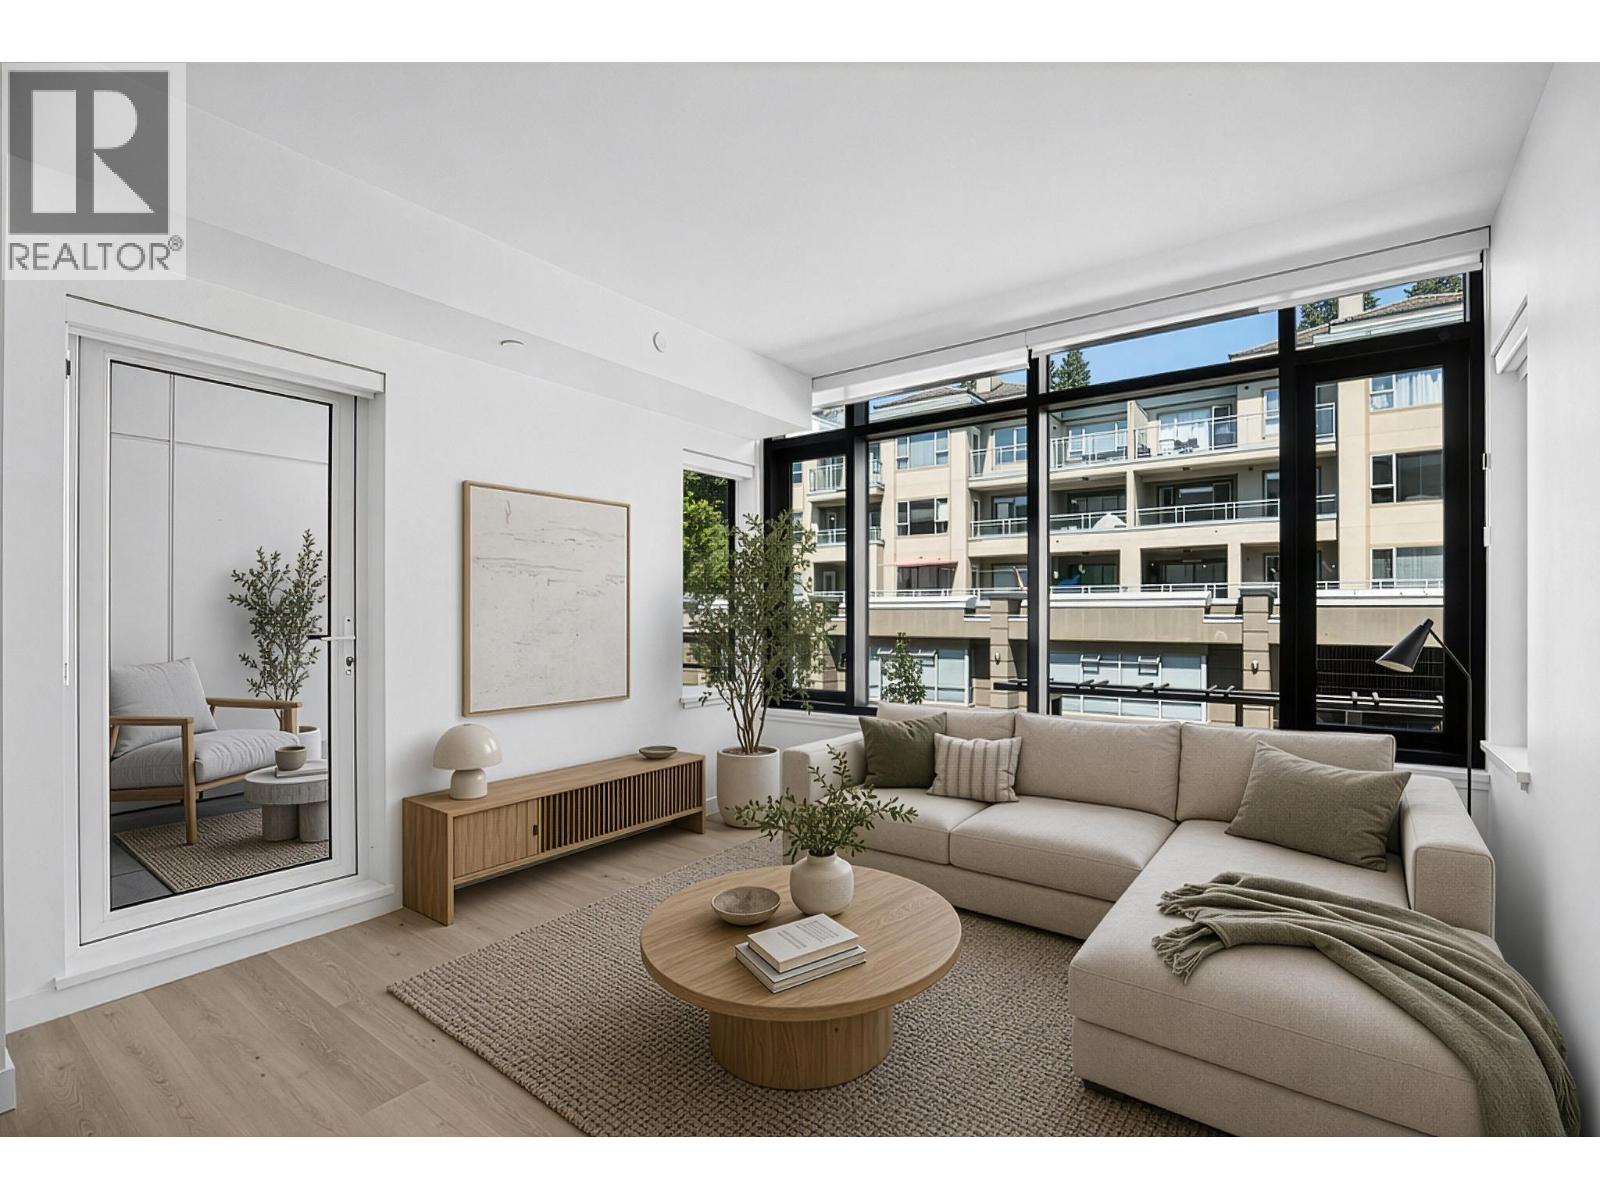
Room for everyone, without the upkeep of a house. This brand-new 884 square ft two bed + den at Rove, Lloyd & Marine uses a split-bedroom layout: two private wings on either side of an open kitchen, dining and living area. The primary fits a king bed and has its own ensuite. The second bedroom fits a queen and sits beside the second full bath. A separate den and full laundry are tucked off the entry, away from the living space. Kitchen: integrated Fisher & Paykel French door fridge, Samsung convection range, integrated dishwasher, quartz counters and a marble penny-round backsplash. Private balcony, vinyl plank floors throughout, interiors by The Mill Design Group. Move in now, no presale wait. Same plan as our furnished show home. Open house Sat Nov 7. Photos virtually staged. (id:64865)
2 Bedroom2 Bathroom844 ft2
Rennie & Associates Realty Ltd. Rennie Marketing Systems
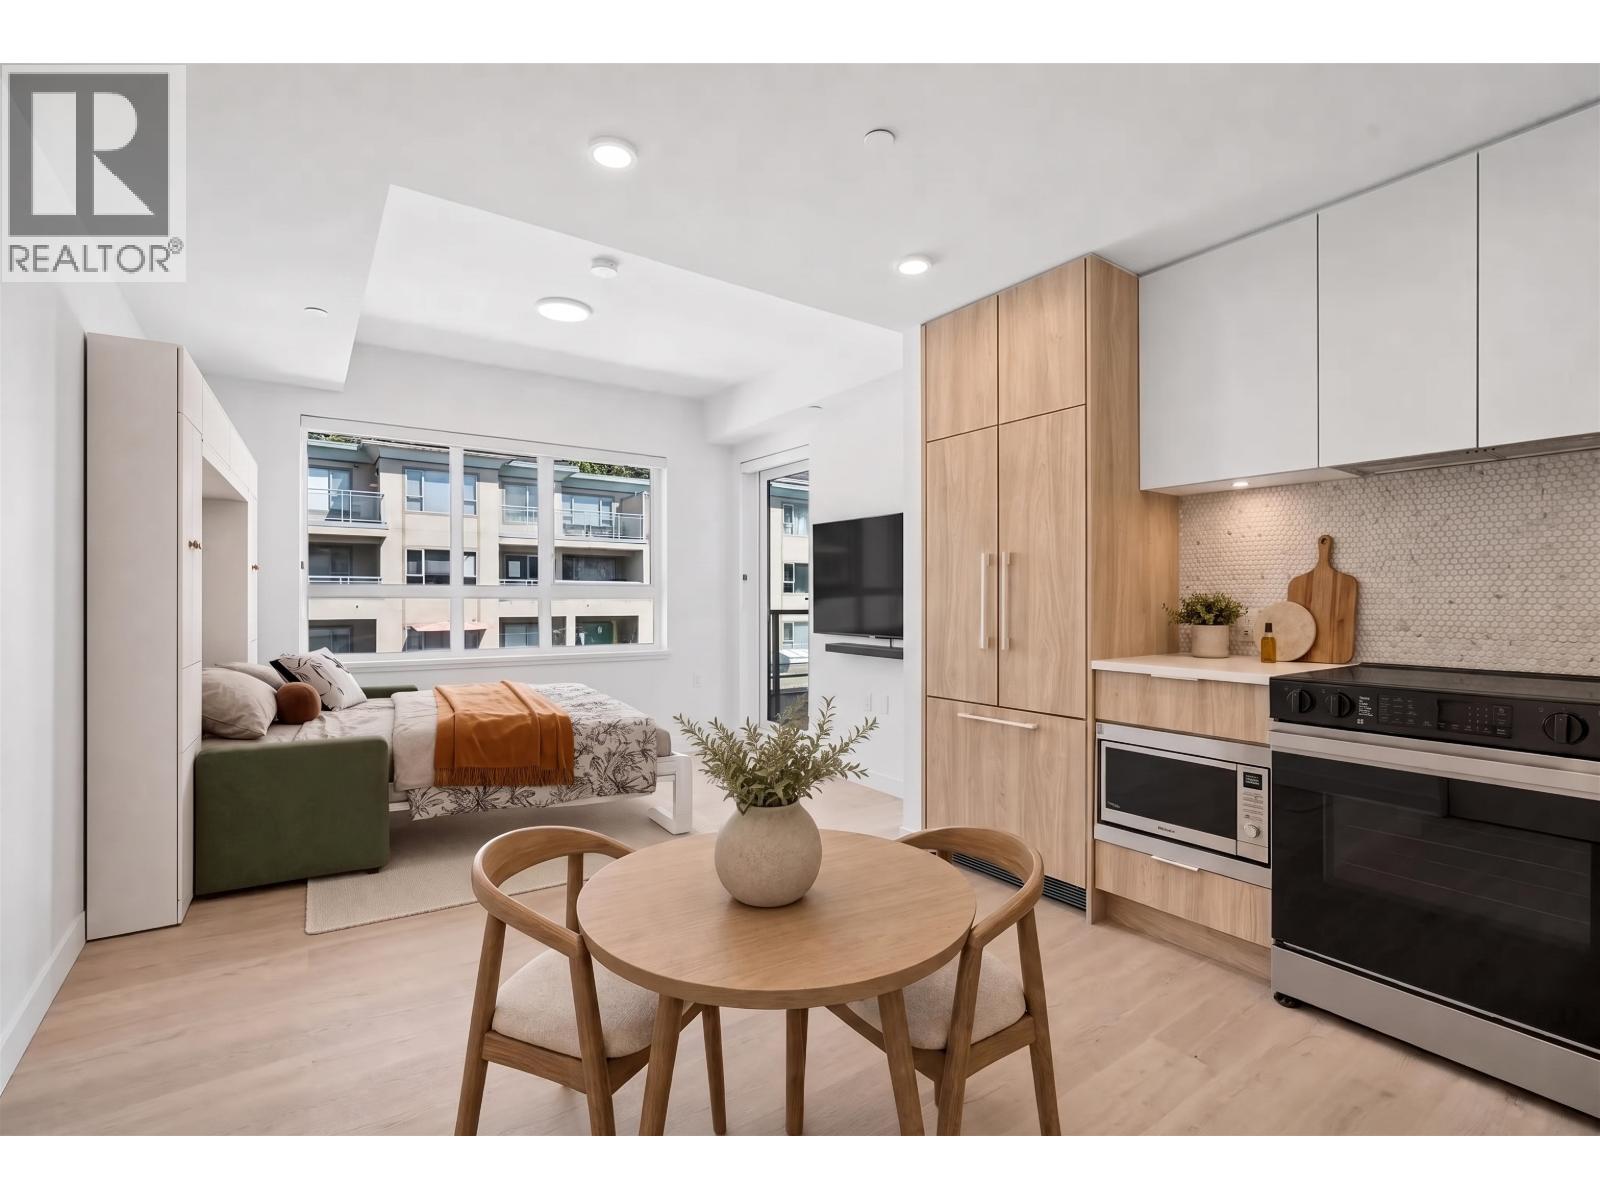
Brand-new and move-in ready at Rove, Lloyd & Marine. This 418 square ft third-floor studio is planned in real zones, not one open box. The entry and in-suite laundry sit apart from the main room. A full-size kitchen anchors the home: integrated Fisher & Paykel fridge, Samsung range, quartz counters and a marble penny-round backsplash. There's room for a proper dining table and the living and sleeping area faces the windows and a private 70 square ft balcony. The Murphy bed shown in the photos is staging to show how the space can work and is not included. Driftwood vinyl plank floors throughout, roller shades, LED pot lights and a stacked Whirlpool washer/dryer. Interiors by The Mill Design Group. Never lived in and no presale wait. Close to Marine Drive shops and transit, minutes to Park Royal. (id:64865)
See it before you buy it. This is Rove's furnished show home: a brand-new 881 square ft two bed + den on the third floor at Lloyd & Marine. The split-bedroom layout puts the primary suite, with king bed and ensuite, on one side and the queen second bedroom and full bath on the other. Between them sits an open kitchen, dining and living area that steps out to a private balcony. The den off the entry is set up as a home office. Kitchen: integrated Fisher & Paykel French door fridge, Samsung convection range, integrated dishwasher, quartz counters and a marble penny-round backsplash. Interiors by The Mill Design Group. Take the 3D tour, then visit our open house Sat Nov 7. Move-in ready, no presale wait. Show home furniture not included. (id:64865)
2 Bedroom2 Bathroom881 ft2
Rennie & Associates Realty Ltd. Rennie Marketing Systems
Brand-new in Willoughby Heights! This beautifully finished 7 bed, 6 bath home offers approx. 3,700 sq.ft. of thoughtfully designed living space with elevated finishes throughout. The bright, open main floor showcases hardwood flooring, custom oak cabinetry, designer lighting and a spacious chef's kitchen plus bonus wok kitchen. Upstairs features 4 generous bedrooms, including a primary retreat with walk-in closet and spa-like ensuite with soaker tub. The lower level offers a media/flex room plus a fully finished 2-bedroom LEGAL SUITE-as a mortgage helper. Radiant floor heating, A/C, EV hookup and more. Conveniently located near schools (Donna Gabriel & RE Mountain), shopping, recreation and major routes. A standout new build offering quality, space and functionality. OPEN HOUSE NOV 15, 2026 | SUN 2-4 PM (id:64865)
GROUND LEVEL ONLY - NOT THE WHOLE HOUSE. THE UPPER LEVEL IS OCCUPIED BY 3 UBC STUDENTS AND IS NOT INCLUDEDWell-maintained ground-floor suite in the highly desirable Point Grey neighbourhood. This bright and spacious home features three comfortable bedrooms, one full bathroom, and a functional kitchen, making it an excellent choice for a family or students. Enjoy access to a charming garden and a peaceful residential setting directly across from Pacific Spirit Regional Park. Conveniently located just minutes from West 10th Avenue shops, restaurants, top-rated schools, UBC, public transit, and Vancouver´s beautiful beaches. School catchment: Queen Elizabeth Annex and Lord Byng Secondary School. (id:64865)
In the heart of Dunbar, this 1930 character home has been renovated to honour its heritage while meeting the expectations of modern living. A gracious living room with gas-burning fireplace flows to a formal dining room and a kitchen with a sunlit eating nook. One main-floor bedroom and a home office complete the level, with a two bedrooms and generous rec room below. A full-height unfinished attic offers potential for two more bedrooms, and laneway house plans are included with the sale. Outside, a private, fully fenced west-facing garden and large workshop sit on a 33 x 110 ft lot with lane access. Moments to Dunbar Village, Balaclava Park, and Pacific Spirit Park, near Lord Kitchener, Lord Byng, and St. George's. Character, flexibility, and lasting value on the West Side. Open Sat 2-4pm (id:64865)
This owner occupied southeast corner end unit is located at popular "Electronic Ave!" Large one bdrm 636 square ft home offers 9'4 ft ceilings with tons windows and natural light throughout. Modern kitchen includes Fisher & Paykel integrated fridge, Bosch gas range, integrated dishwasher and breakfast bar. The spacious primary bdrm features built-in closets. Laminate & tile flooring throughout. Secure parking & storage locker included. Over 9,000sf of amenities: fitness centre, yoga rm, kids area, owners lounge, guest suite, theatre, workspace, garden plots & off-leash dog area. Unbeatable location just steps to Rocky Point Park, Shoreline Trail, Suter Brook, Newport and Moody Centre SkyTrain, w/cafes, restaurants, and shopping nearby. OPEN HOUSE SUN NOV 1 2-4PM (id:64865)
Experience urban luxury in this nearly new brownstone style corner townhouse on Vancouver´s West Side. New York´s timeless architecture meets thoughtful design highlighted by stunning black framed windows that flood this home with natural light. Much wider than most townhouses at 18 feet and with 9 foot ceilings it feels like a detached home. The 5% GST has already been paid. This home has 4 custom designed California Closet built-ins and Shelf Genie shelves and drawers enhancing its functionality. Three secured storage lockers as well as a large in-unit storage room for all of your possessions. Three bright bedrooms all on the same floor along with 2.5 bathrooms complete the home but the large landscaped, private roof deck with stunning views of the mountains and QE Park must be seen. EV parking. Steps from schools, boutique shopping and the Canada Line. Like a new home! Easy to show. OPEN HOUSE SATURDAY, Nov 14th, 1:30-3:30. . (id:64865)
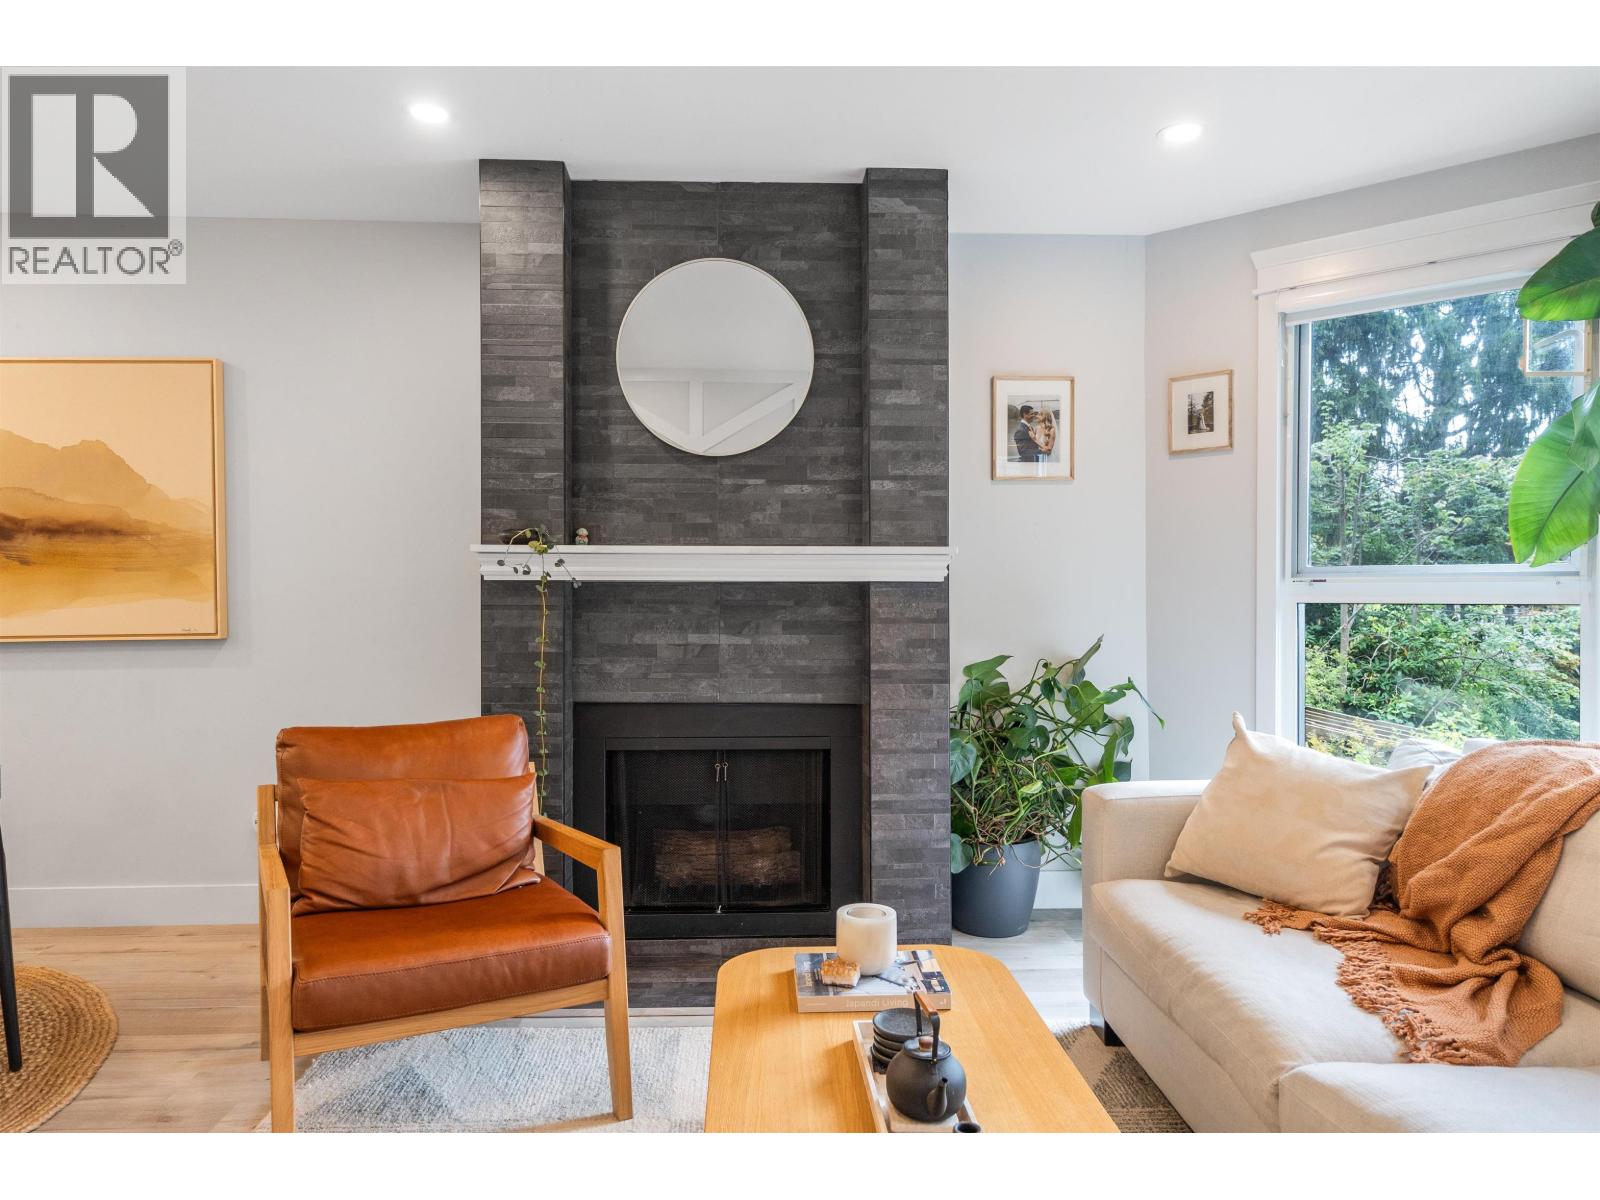
This impeccably maintained townhouse, nestled alongside a peaceful greenbelt, offers 3 spacious bedrooms and 1 full bathrooms. The bright, open kitchen features a breakfast bar, granite countertops and stainless steel appliances. Additional highlights include an electric fireplace, laminate and tile flooring, a private gated courtyard, two generously sized balconies, secure underground parking, and a large storage locker. Conveniently located near all levels of schools, Highgate Village Shopping Centre, Edmonds Community Centre, and just a 5-minute walk to Edmonds SkyTrain Station. OPEN HOUSE NOV 14th 2:30pm - 3:30pm (id:64865)
Rare find! Spacious and spruced up 2 bedroom, 2 bathroom condo in beautiful Kitsilano! This 995 square foot, main floor home has been freshly painted and is move-in ready! Primary bedroom features ensuite powder room and ample closet space. Second bedroom makes an ideal children's room, guest room, or office with built-in desk/closet area. Lots of natural light from the bedroom, patio, and dining room windows, and bright, leafy rhododendrons and trees for privacy. Sharply priced to sell with room for buyers to update the kitchen and bathrooms. This location is a Walker's Paradise with a 99/100 walking score! Transit & Bike friendly 99/UBC routes, 5 minutes to downtown. West 4th Ave. shopping, restaurants, recreation, theatres. Includes 1 parking & storage locker. BY APPOINTMENT, CALL YOUR AGENT TODAY (id:64865)