Welcome to this exquisite 2-bedroom, 2-bathroom home with breathtaking mountain and water views! Located in the heart of Port Moody's Suter Brook Village, this residence epitomizes the ultimate in luxurious living. The well-thought-out, open-concept design features 9-foot ceilings, central air conditioning, a chef's kitchen equipped with top-of-the-line Fulgor Milano and Blomberg appliances, gas cooktop, sleek marble countertops and backsplash, contemporary cabinetry, motorized blinds, heated marble floors with NuHeat, and custom-built closets in the primary bedroom. Enjoy a lifestyle rich in amenities, including outdoor pool and hot tub, a barbecue and dining terrace, a stylish lounge, a movie theater, a state-of-the-art fitness center with a cardio room. (id:64865)
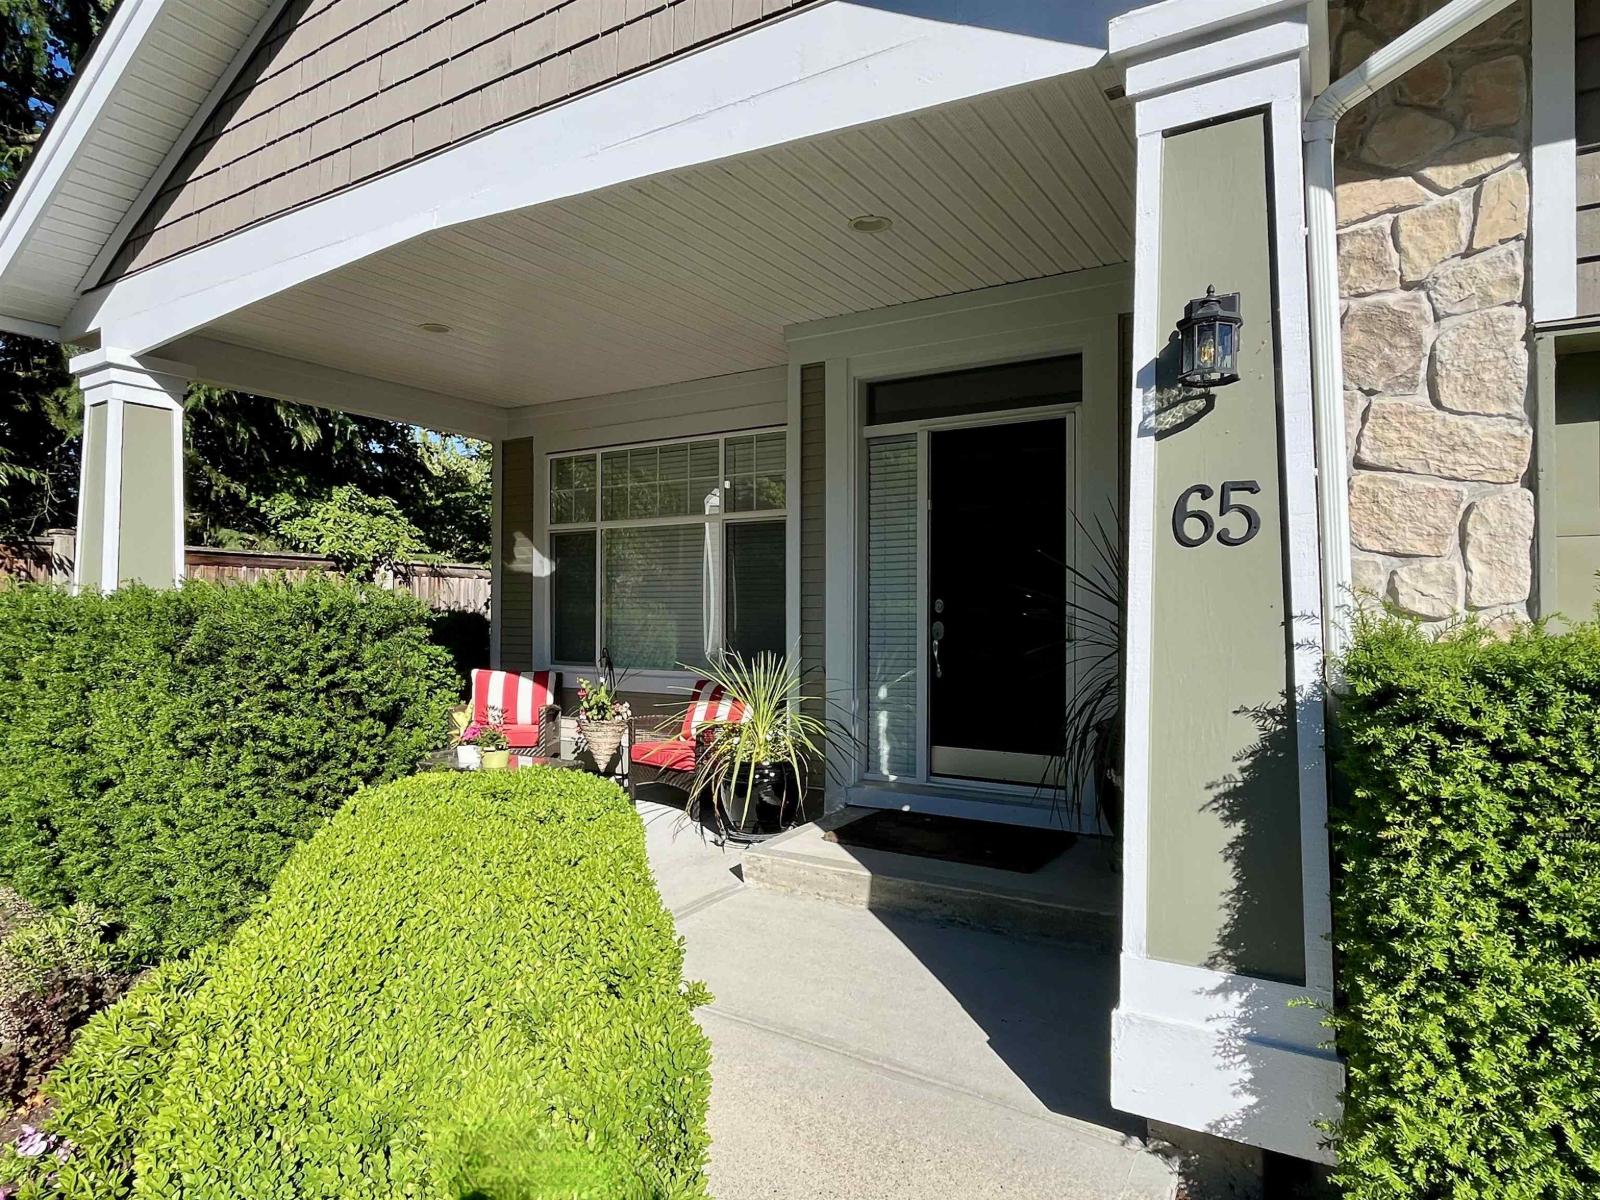
Tucked into one of the most private settings within The Crescent, this duplex-style townhouse stands apart with its generous yard (SE), with an adjacent side yard that naturally extends the outdoor space and offers added flexibility for outdoor living. Meticulously maintained, it features a spacious main floor primary bedroom and principal rooms-living and dining-large enough for house-size furniture. The kitchen offers a bright eating area and opens to a generously sized family room. Upstairs provides two bedrooms and a full bath for guests or hobbies. Complete with A/C, crawlspace storage, double garage, and a well-run 55+ community in a central location close to shops and amenities. (id:64865)
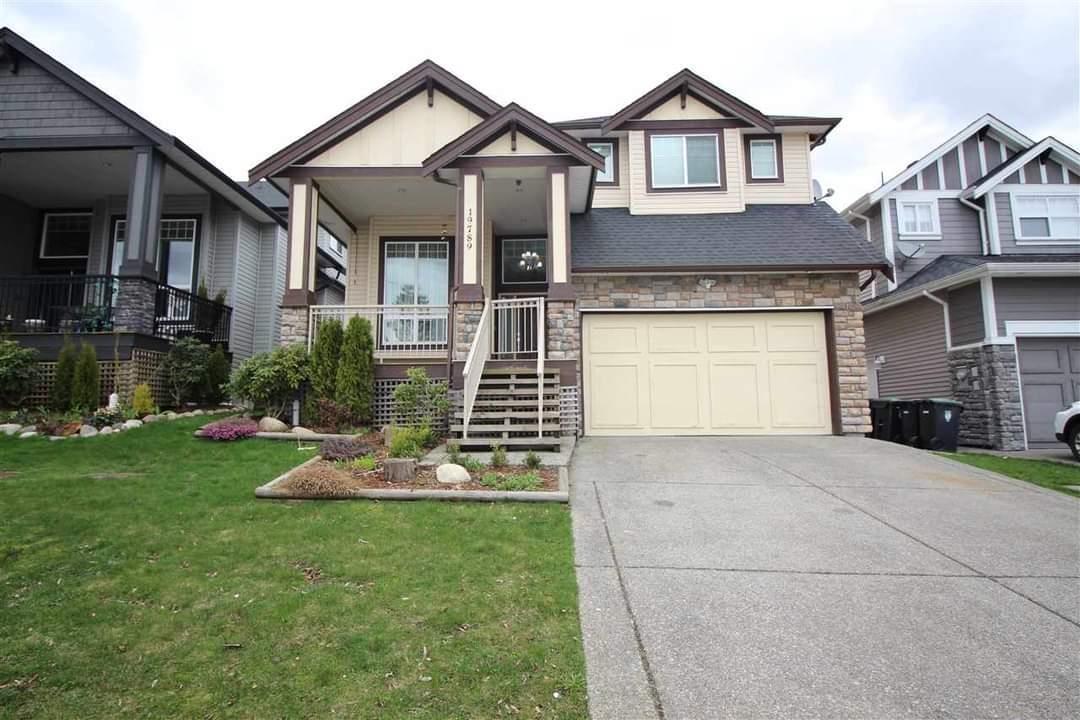
Beautiful 3-level custom-built home in desirable Willoughby Heights! The main floor features an elegant living room, formal dining room, spacious kitchen with separate spice kitchen, bright family room, extra bedroom, and full bathroom. Upstairs offers 4 bedrooms and 3 full bathrooms. The primary bedroom boasts an ensuite with a Jacuzzi tub and separate shower. Enjoy high ceilings, crown mouldings, granite countertops, fireplace, double garage, recreation room, and a private, fully fenced backyard with patio. A 2-bedroom legal basement suite with separate laundry provides excellent mortgage-helper potential. Located in a quiet, family-friendly neighborhood, close to Willowbrook Park, shopping, amenities, and great schools. (id:64865)
Court Order sale, Broadmore Estates 2 level home, 3 baths, 4 bedrooms, 2 fireplaces, hardwood floors. House needs some tender loving care. Close to William Bridge Elementary and Hugh McRoberts Secondary. Try your offer. Open house Sunday November 8 from 2 to 3 (id:64865)
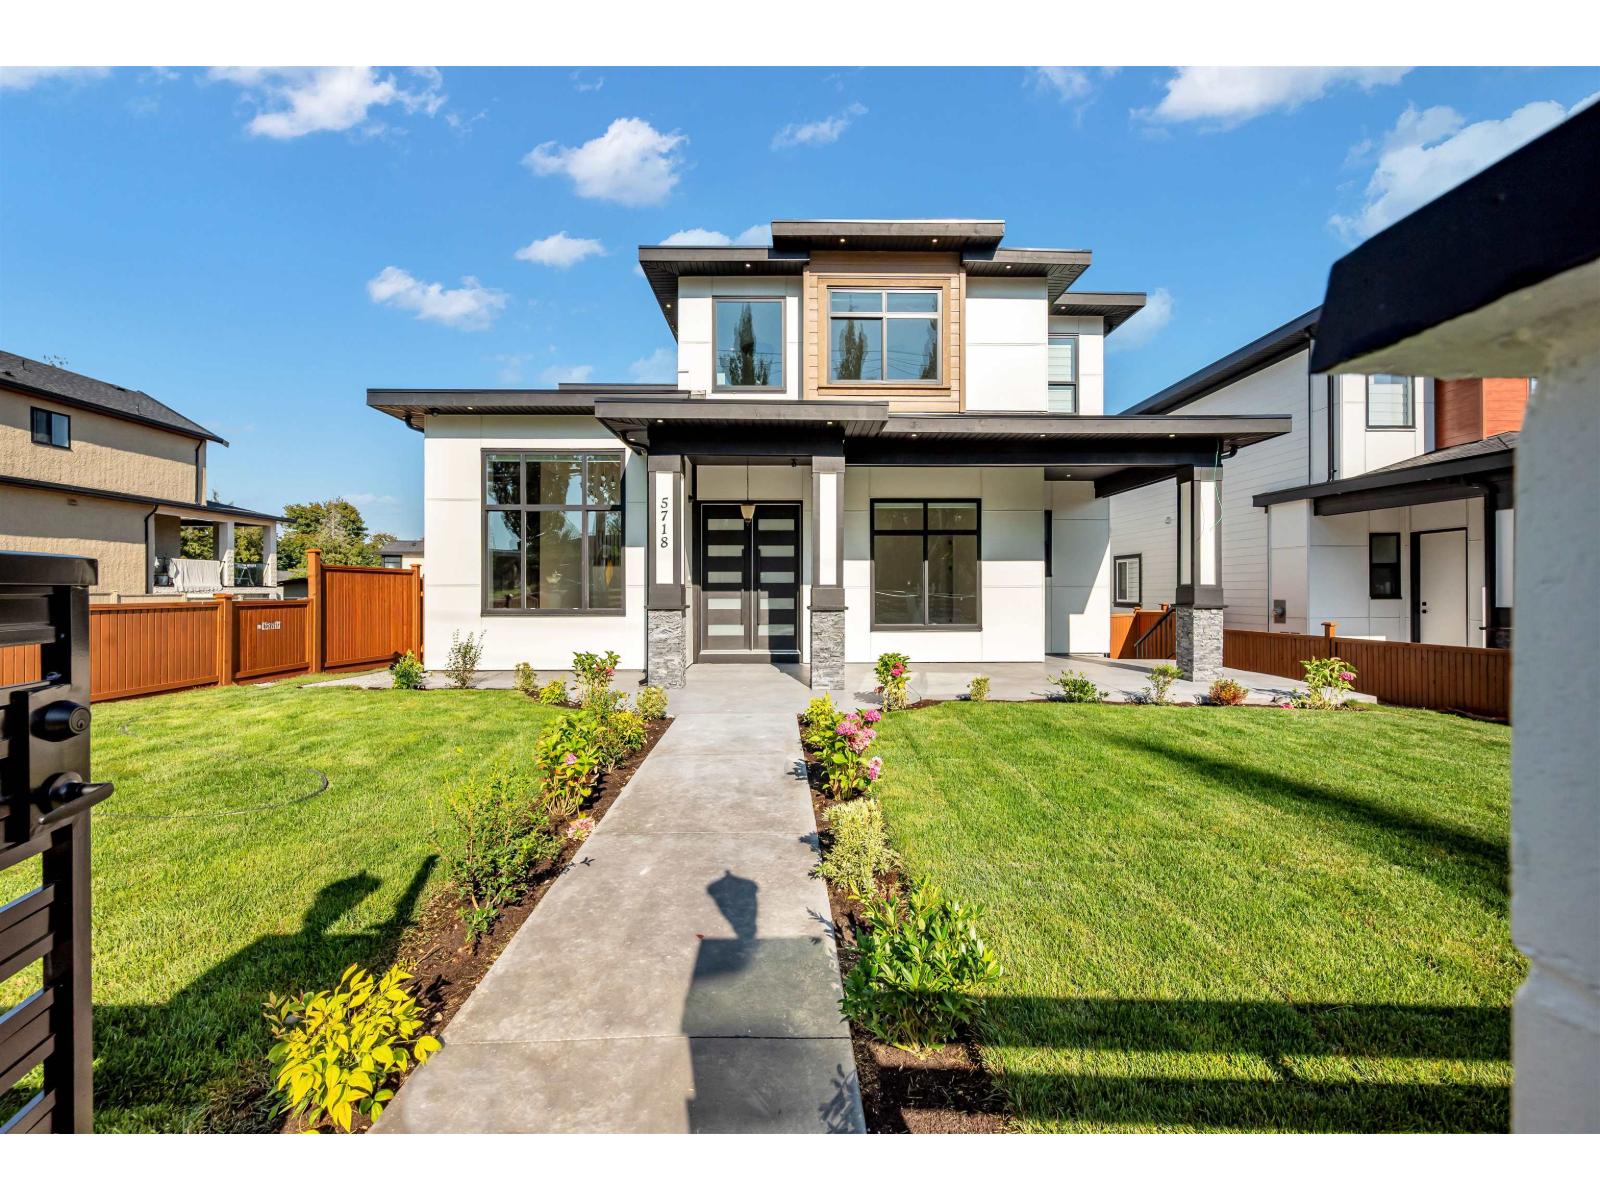
Custom-built home offering 9 bedrooms plus a nook and 8 bathrooms with an excellent family-oriented layout, ideal for large or multi-generational households. The main floor features 12-foot ceilings in the living and dining areas, a full bedroom with ensuite, and potential to add a kitchen with separate entry for a third suite. The Basement offers a legal one-bedroom suite, and an additional unauthorized two-bedroom suite providing strong mortgage help. The basement also has a theatre room, wet bar,. The family room opens to a patio and connects to a spacious spice kitchen. Upstairs includes four bedrooms with two primary suites and a Jack-and-Jill bathroom. (id:64865)
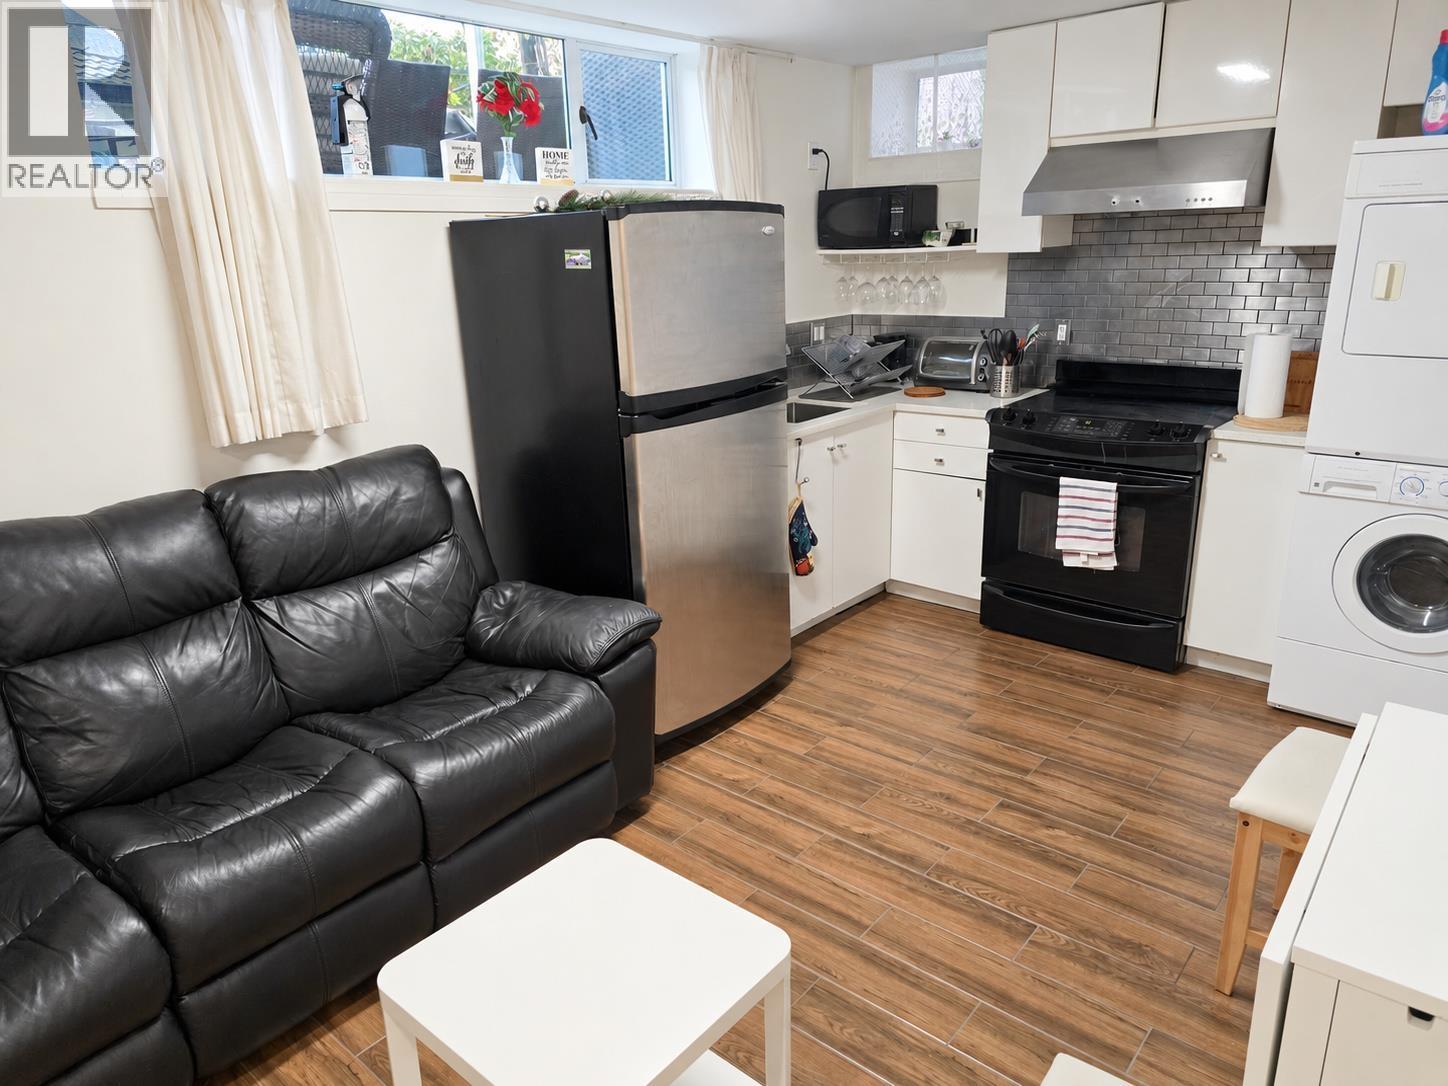
Available now. Fully furnished 2-bedroom, 1-bathroom garden suite equipped for a turnkey move-in. Private entrance, use of yard, in-suite laundry and 49-inch TV included. Free street parking. Minimum one-year lease. No smoking. No pets. Rent $2,300/month plus $50/month for water and electricity ($2,350/month combined). (id:64865)
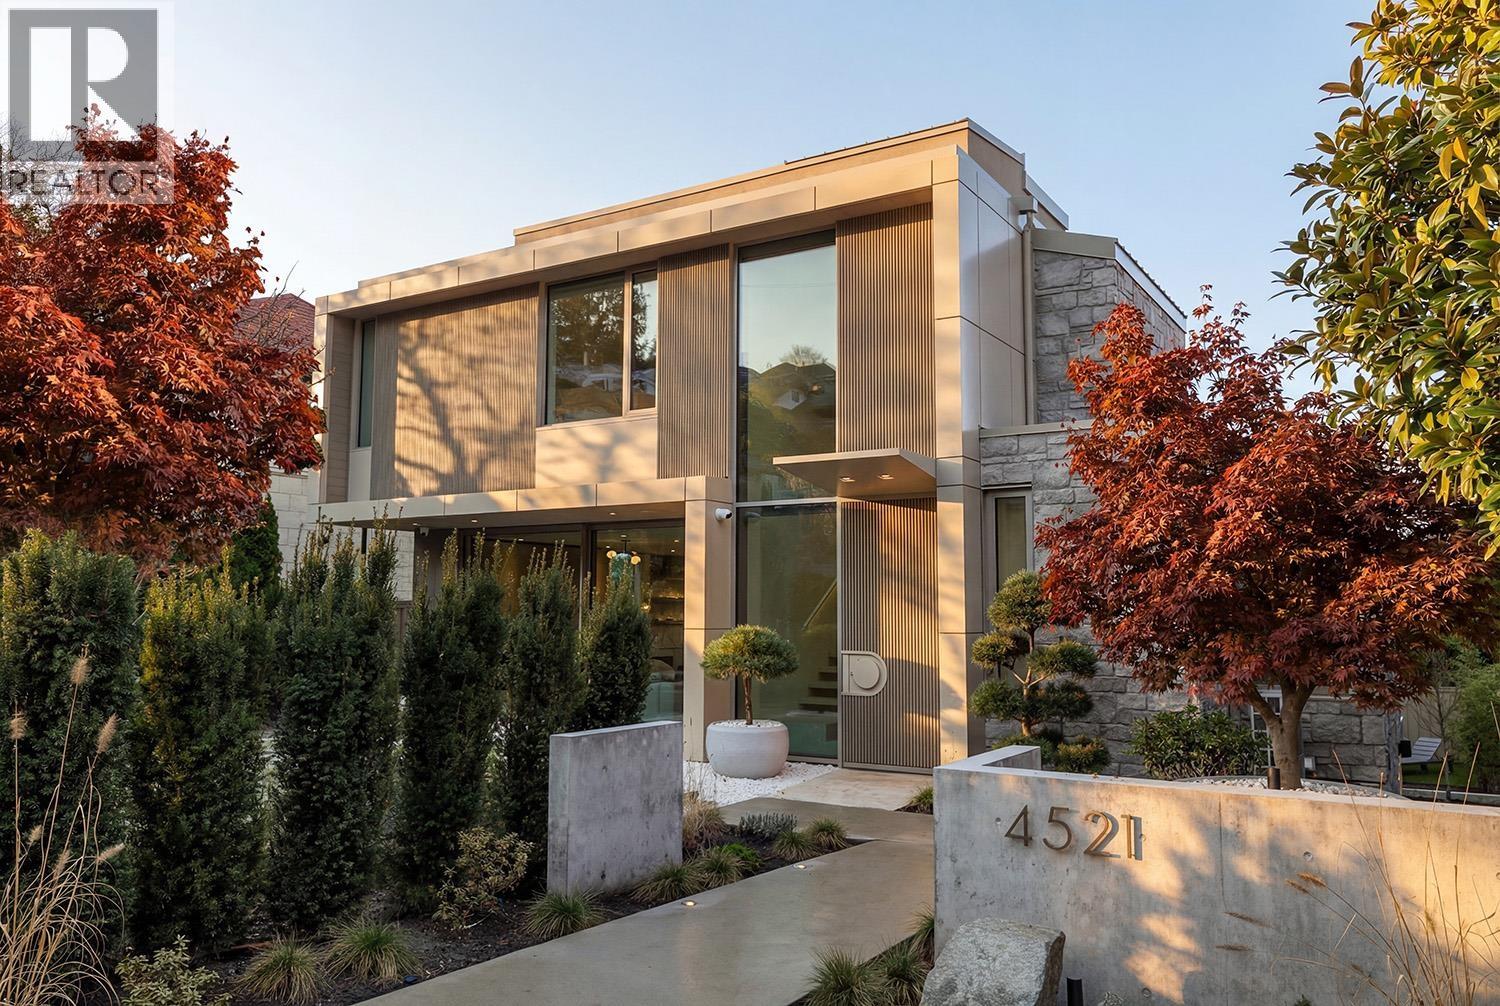
A newly completed, nearly 4000 sqft architectural modern residence located North of 4th Ave & just steps from Locarno Beach. Designed by Lamoureux Architects with interiors by Studio AKC, this home offers effortless coastal living with seamless walkability to the beach and outdoor recreation. A dramatic double-height reception feats a statement Bocci chandelier of hand-blown glass. Clean architectural lines, warm materials, exceptional light, & a sculptural metal staircase leading to a rooftop terrace with views of the North Shore mountains & English Bay. The chef´s kitchen includes a sculptural island, Miele appliances, a hidden pantry, and secondary wet kitchen. Outdoor living includes a sunny front Zen garden and a private large rear entertaining area with outdoor kitchen & dining space. Rear entry mudroom with storage & dog wash. 4-bedrooms, including a primary suite with spa-inspired ensuite and oversized walk-in dressing room. Recreation level with bar, glass wine room, and home theatre. (id:64865)
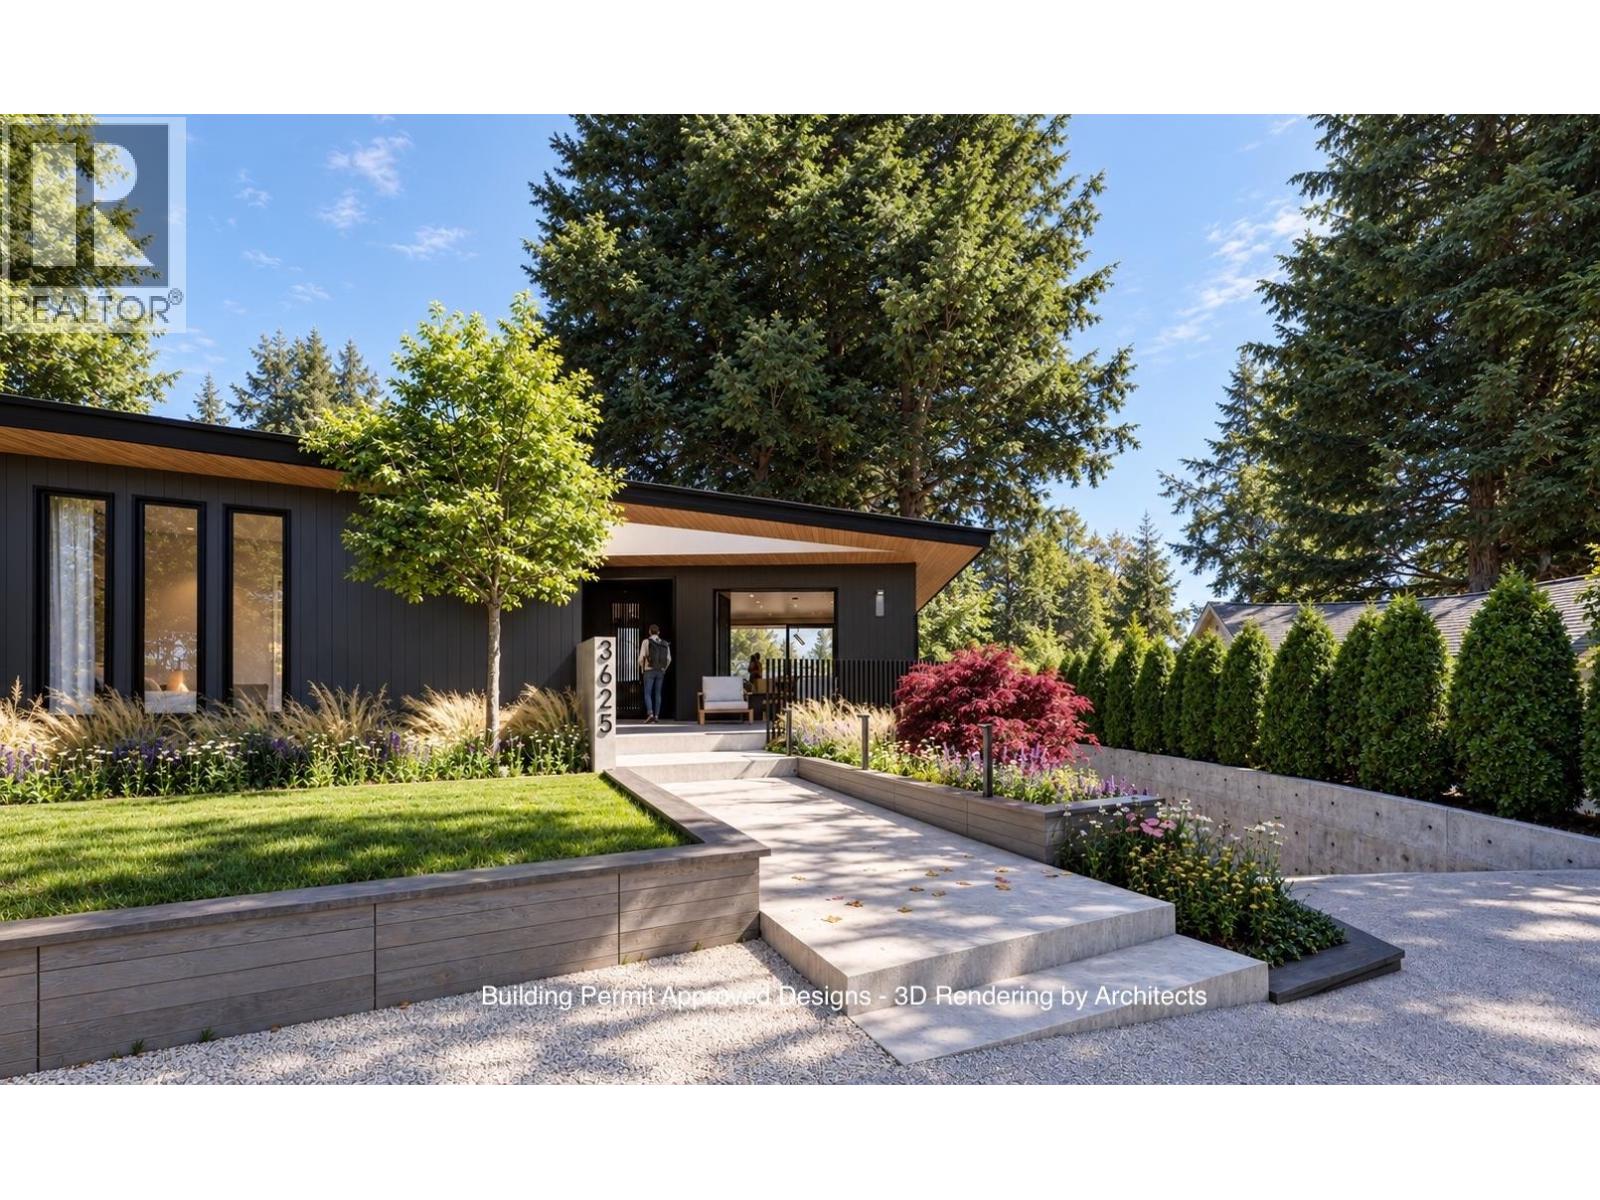
Skip the permit wait and bring your dream home to life in Edgemont Village. This 9,369 sq. ft. lot offers views toward West Vancouver, walking distance to the village, and a building permit approved for a striking single-family home by X Architecture. The existing house has been demolished, making way for a thoughtfully designed residence with almost 2,300 sq. ft. on the main level that lives like a rancher. Expansive glazing, open living spaces and a generous covered terrace create effortless indoor-outdoor flow, while a main-level primary retreat and versatile lower level balance everyday comfort with room to entertain. Plus a 683 Sq Ft triple garage for all your gear and cars. West Coast architecture, village convenience and a head start on your next chapter, come take a look. (id:64865)
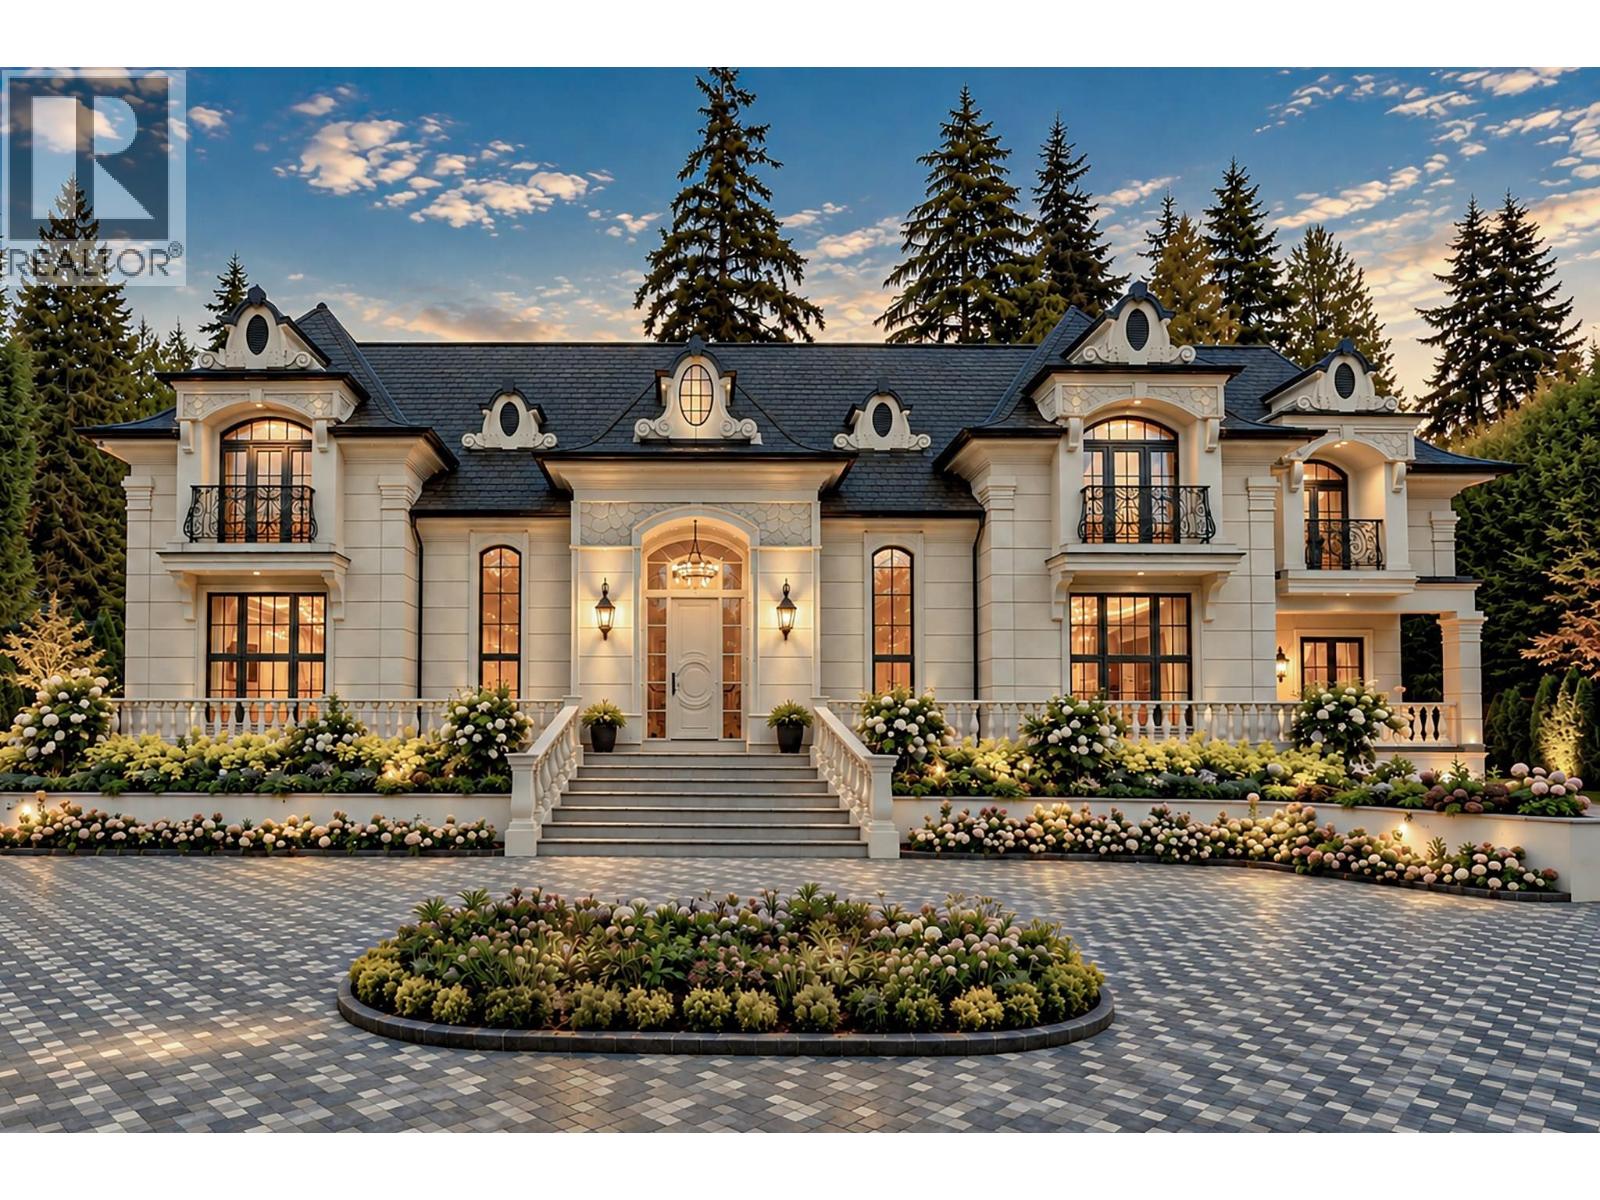
SENSATIONAL FRENCH CHATEAU DESIGNED BY THE INCOMPARABLE MARQUE THOMPSON AND BUILT BY RENOWNED EUROHOUSE CONSTRUCTION boasts an astonishing 15,516 sqft of luxurious living in the main residence and another 2,171 sqft in a separate coach house for a total of 17,687 sqft. Sitting on a gated and private 0.9 acre (39,247 sqft) lot, with virtually all interior finishings and millwork custom-designed and built in Italy, this amazing residence boasts a 50ft indoor swimming pool, awarded the GOLD MEDAL for the BEST INDOOR SWIMMING POOL IN CANADA, grand entertaining spaces, a total of 8 bedrms/13 baths, 10 covered parking + 10 uncovered & more. An extraordinary estate offering scale, craftsmanship and luxury, just a short walk to Dundarave Village, Beach House Restaurant, Seawall & public beaches. (id:64865)
8 Bedroom12 Bathroom17,687 ft2
Royal Pacific Lions Gate Realty Ltd. Royal LePage Sussex
This CUSTOM-built home of EXCEPTIONAL scale & SOPHISTICATION offers more than 4,500sf of REFINED living space complemented by PRIVACY & quiet picturesque street! Designed for GRAND entertaining & COMFORTABLE family living, MAIN level is defined by SOARING 10-foot ceilings, EXPANSIVE windows & abundant NATURAL LIGHT. At the heart, a beautifully appointed chef´s kitchen accompanied by a fully equipped spice kitchen. Central A/C, HRV, & in-floor radiant HW heat throughout ensure year round comfort. UPSTAIRS are 4 bright LARGE bedrms , with 3 offering spa-like ensuites, walk-in closets & the sound proofed primary has fantastic views! LOWER level versatility w/sound proofed theatre room/bedroom, PLUS self-contained 2-bed 2-bath LEGAL suite. An extraordinary home & an elevated lifestyle await you! (id:64865)
Exquisite Custom-Built masterpiece in prestigious Edgemont. This 4-bedroom, 5-bathroom home is a true statement of luxury, sophistication and timeless design. From the solid oak hardwood floors, high quality oak cabinetry, masterful millwork, state-of-the-art kitchen outfitted entirely with premium Miele appliances spared no detail. Unique 2 master bedrooms (main and upper floor). Modernized Control4 Smart Home, HRV, Air Conditioning and Security Camera System adds efficiency, comfort and security. Ultra private backyard patio with gas fire pit. Set on a quiet, family friendly street with easy access to top schools, parks, outdoor adventures and only minutes to Edgemont Village. School catchments: Cleveland Elementary, Handsworth Secondary. (id:64865)
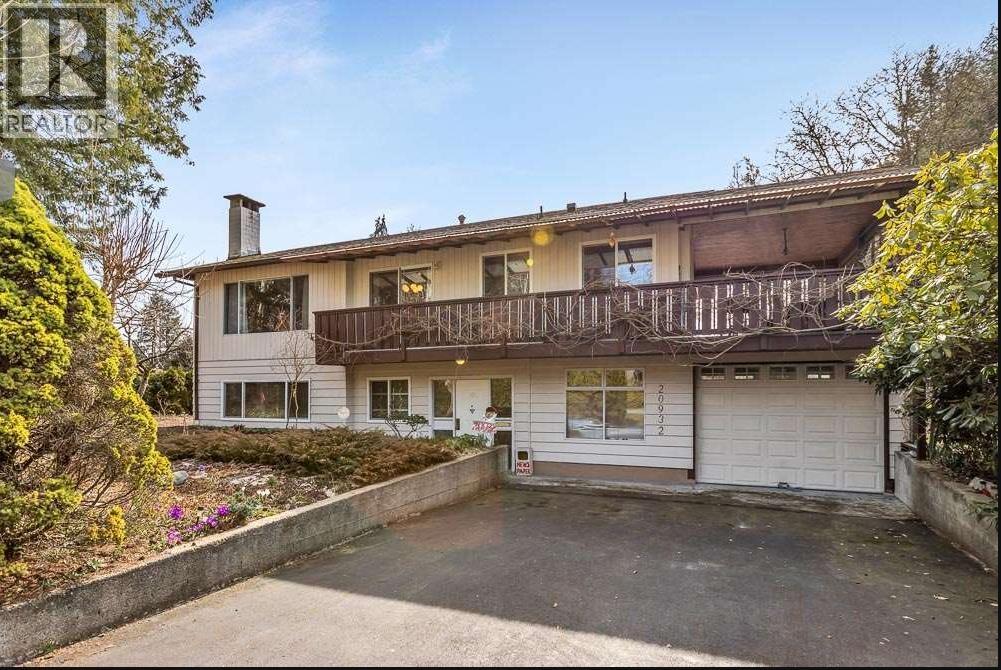
¼+ acre lot with a detached garage/shop on the west side of town! This 2386 sq.ft Home features 4 beds+ den, 3 baths & wet bar downstairs, so easily add a mortgage helper! Main floor offers an open dining & living room, Master bed with ensuite & WIC, 2 additional bedrooms, 4 piece bath & off the kitchen/eating area is the large covered deck for year round enjoyment! Downstairs features a rec room, 4th bed with ensuite, wet bar, den, storage & laundry. Single garage attached & separate detached double garage (21´ 3 x 23´3) with bonus workshop space (7´8 x13´3). Potential 7 RUR lots with neighbouring property 20292 Camwood. Designated Ground-Oriented Residential under the OCP large 12,289 sq.ft lot with two road frontages where 4 units can be built (id:64865)