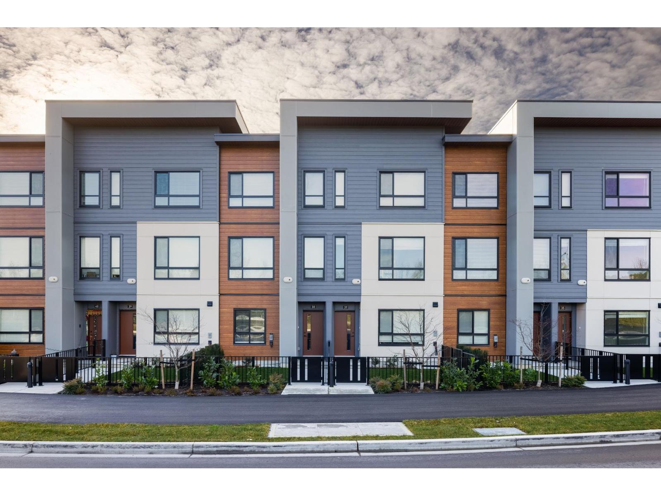
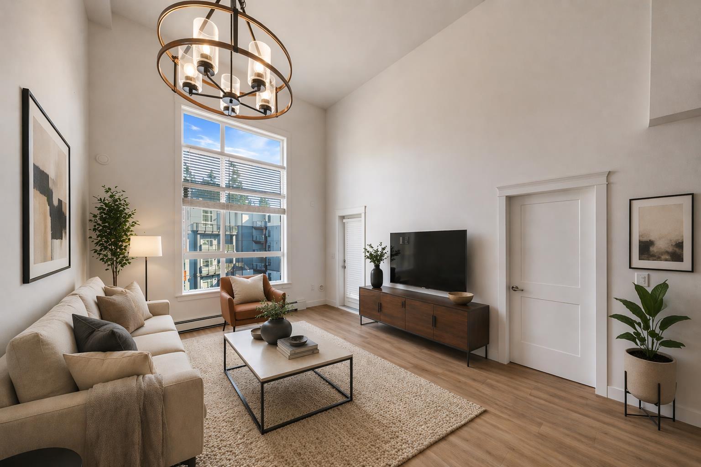
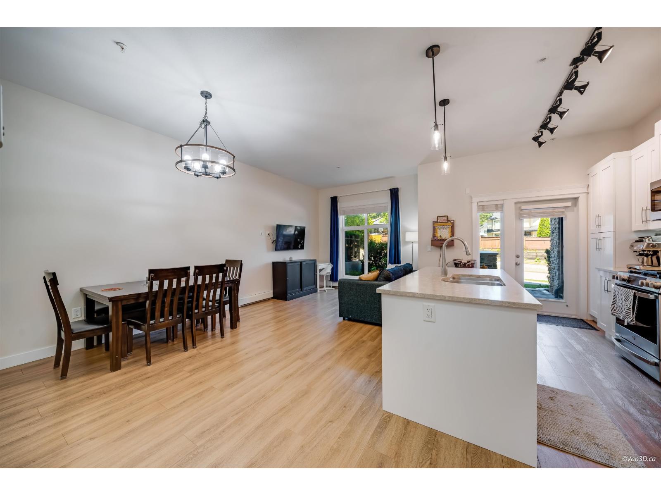
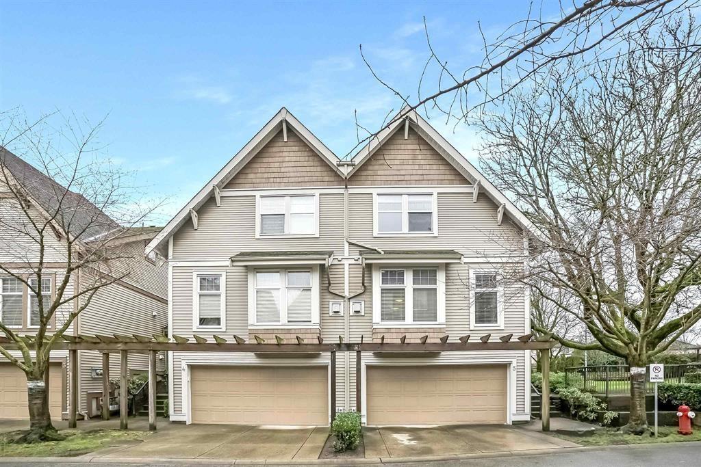
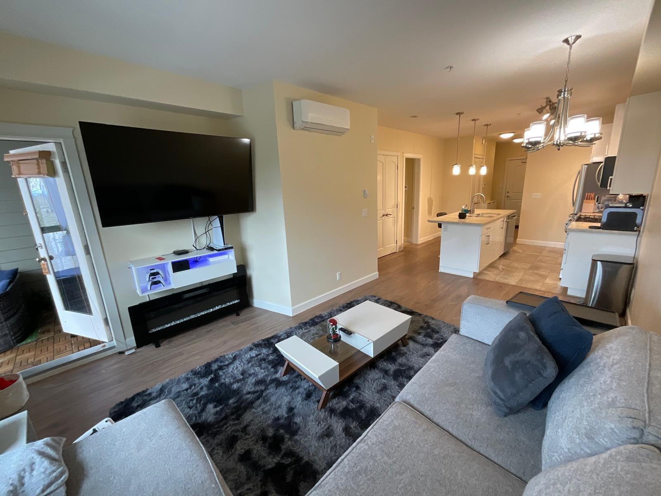
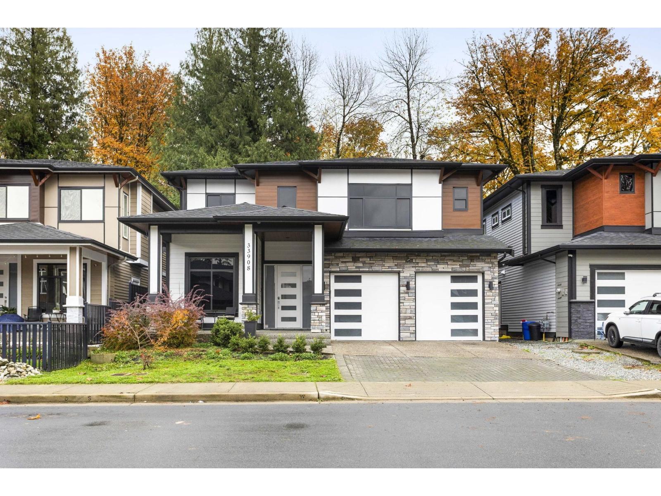
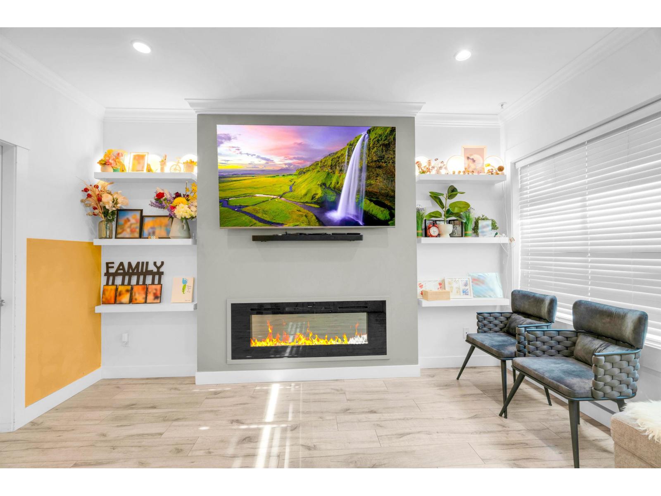
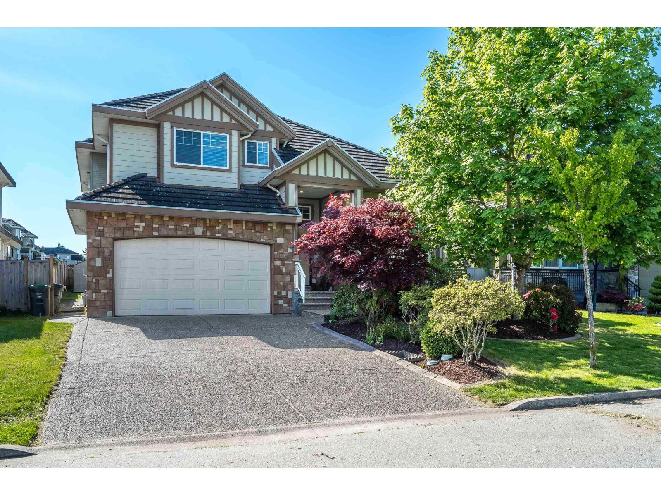
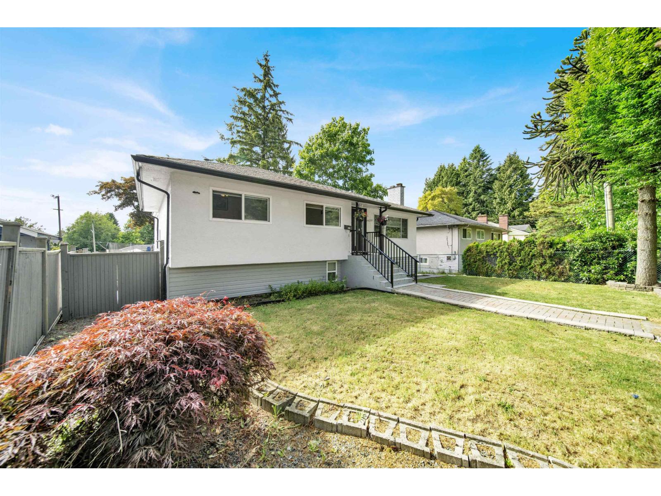
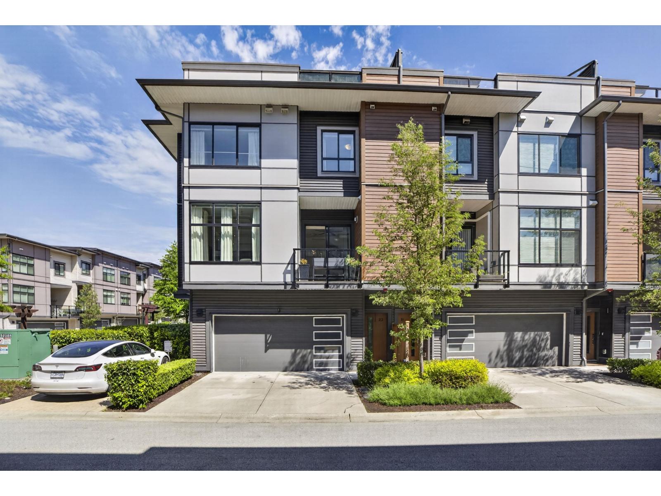
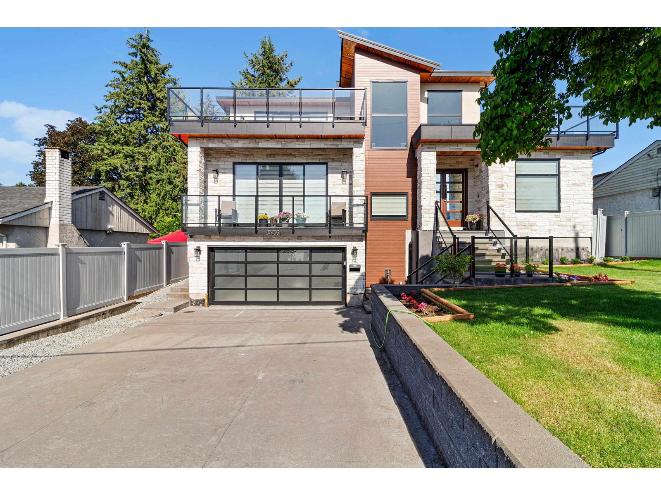
Welcome to Highstreet Village! This stunning 1549 sqft townhome offers 4 bedrooms in a vibrant 12 acre community. Featuring 9' ceilings, durable vinyl plank flooring and sleek roller shades, this home is designed for comfort and style. The modern kitchen boasts quartz countertops, two tone cabinetry, and premium stainless steel appliances witha gas hookup on the patio for BBQ and AC included. Enjoy top tier amenities in the Cardinal Club including 2 kitchen & lounge, rooftop terrace, zoom rooms, and kids play area. Showhomes open Saturday & Sunday from 12-5pm. (id:64865)
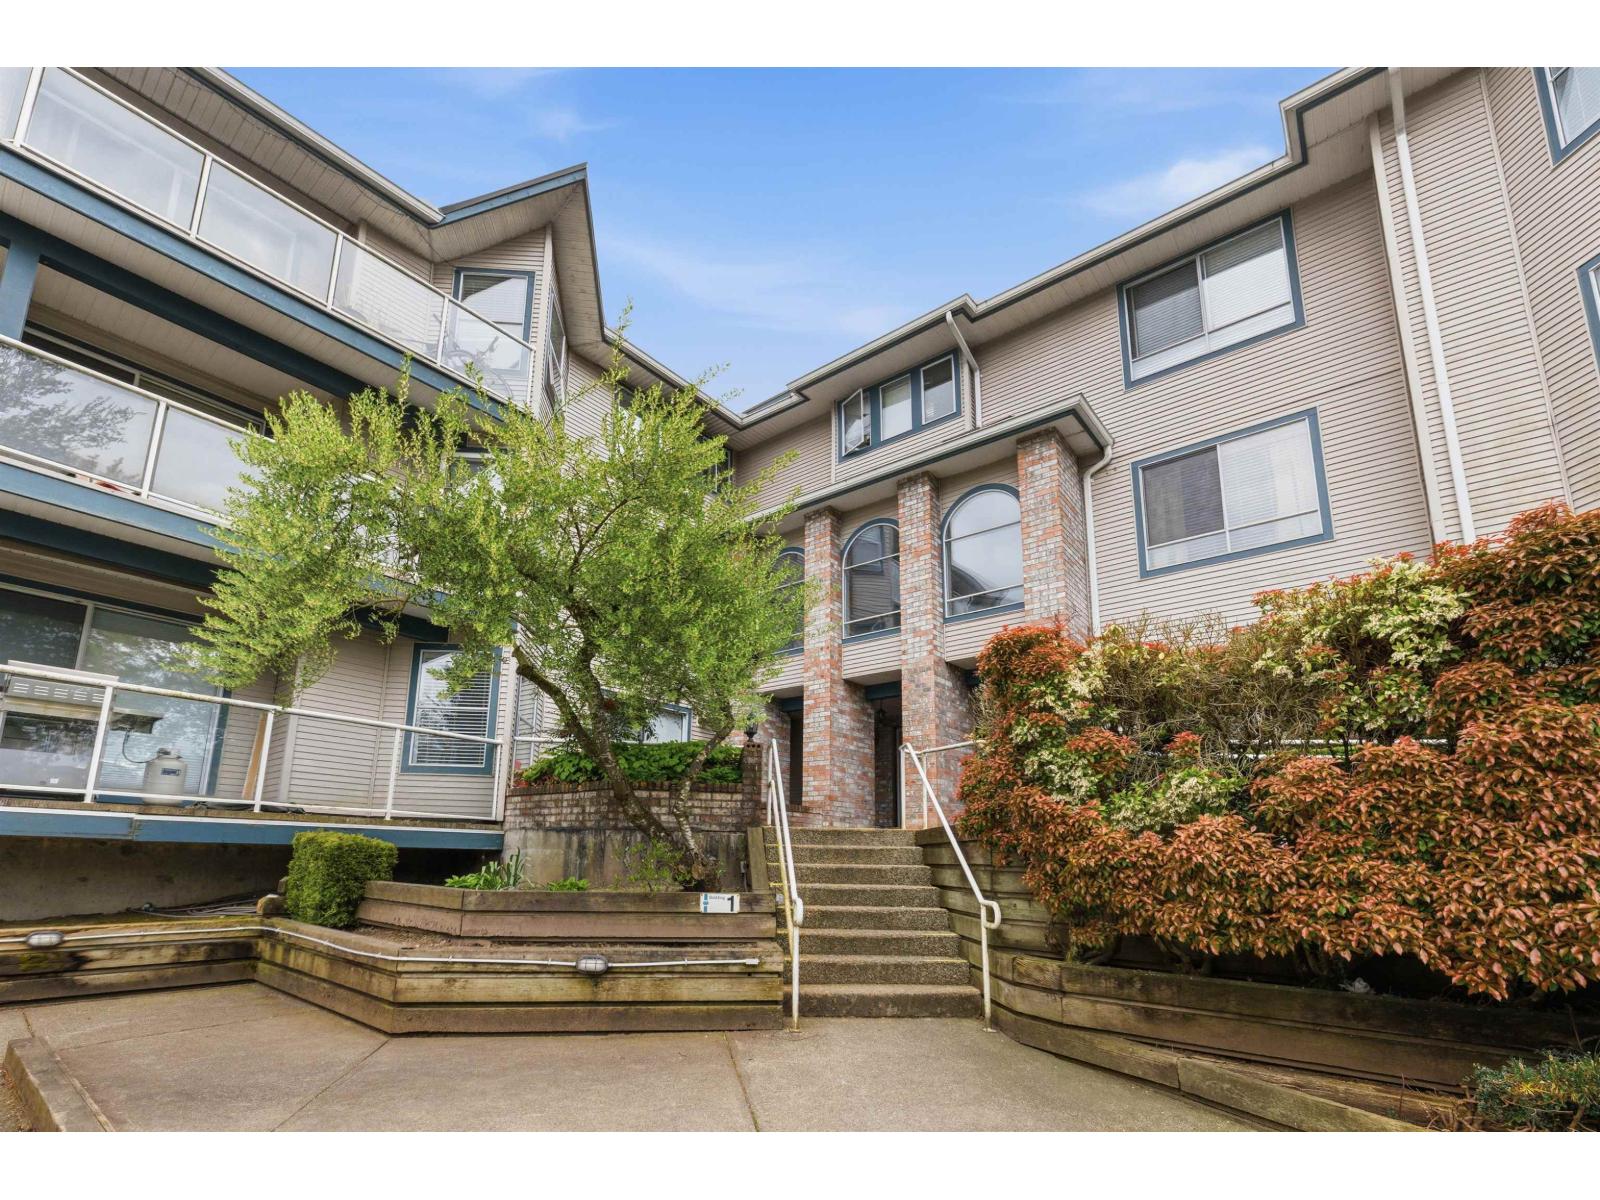
Spacious 2 bed, 2 bath corner unit in Willow Creek Estates with over 1200 sqft. Elevated first-floor position offers added privacy with convenient access, while the corner location brings in extra windows and great natural light. Thoughtful upgrades in recent years including flooring, lighting, appliances, hot water tank, and heated tile floors in the bathrooms for added comfort. French doors added to one of the bedrooms offer flexibility for a home office or a den. Well laid out with comfortable room sizes and two balconies, including one off the primary bedroom. Clean and move-in ready with excellent use of space. Close to parks, shopping, and everyday amenities. (id:64865)
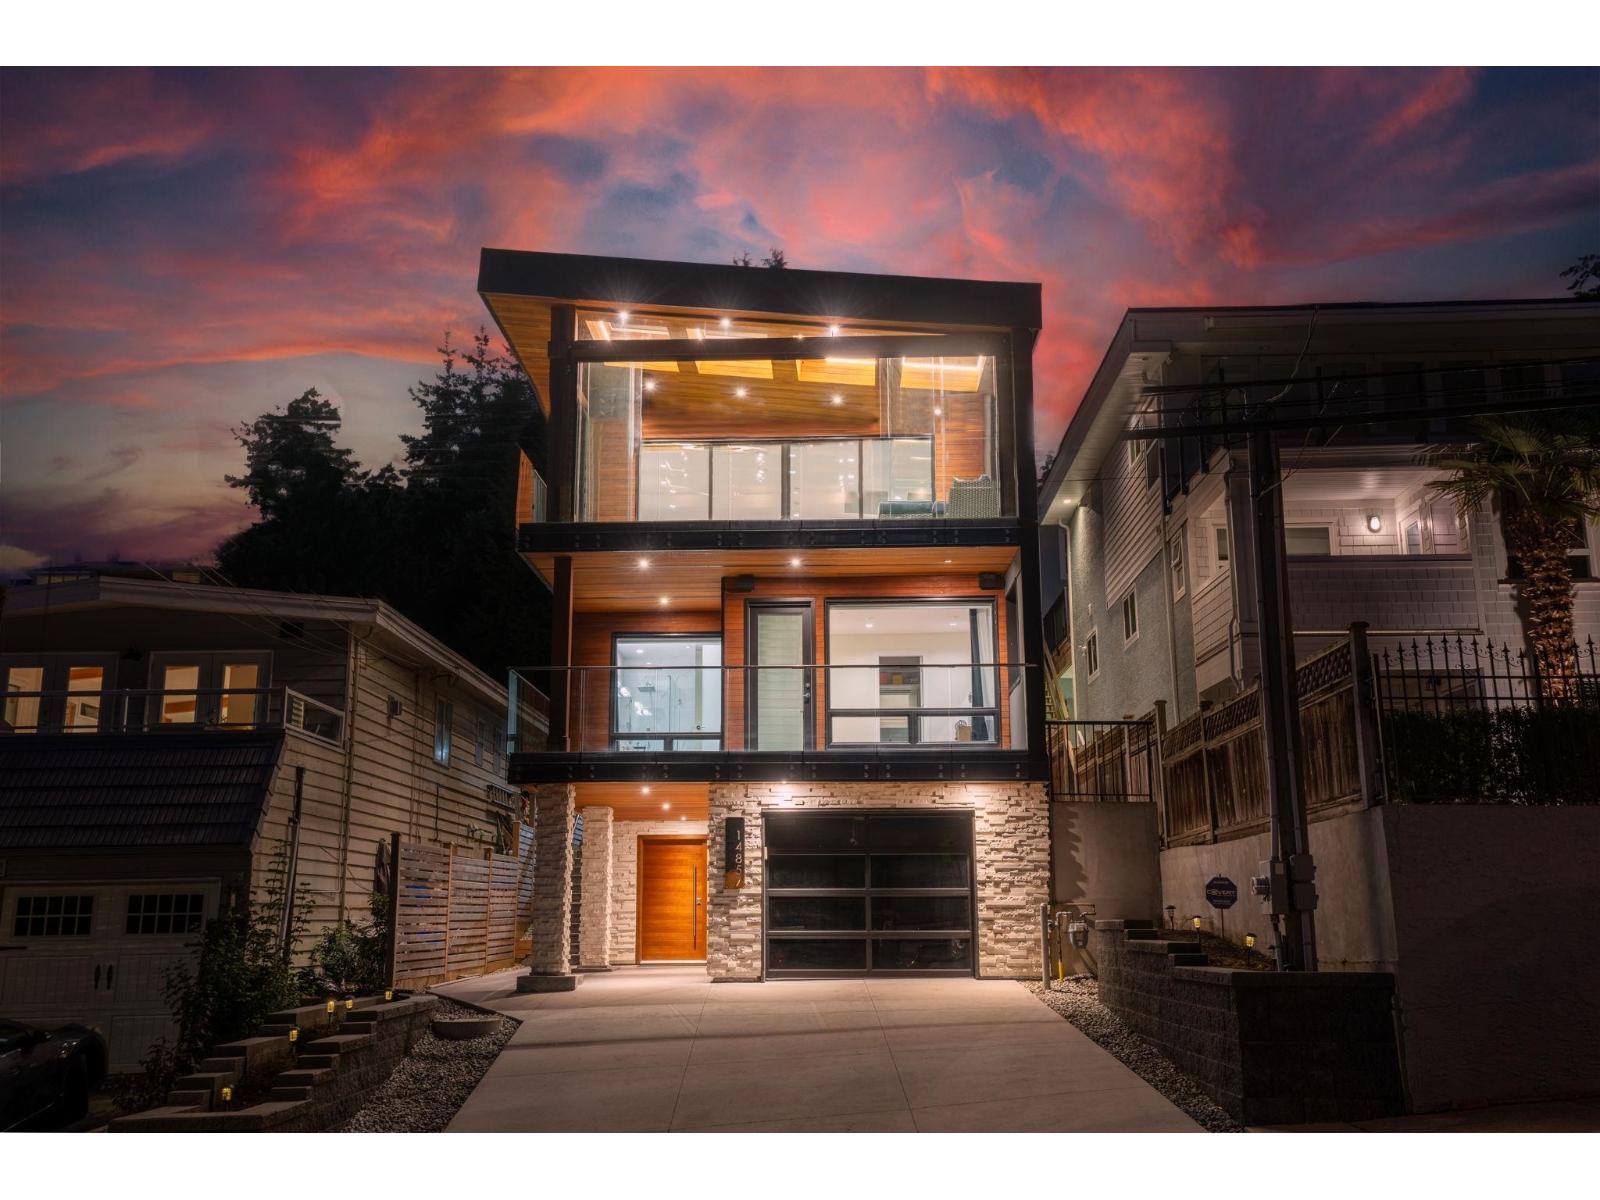
PANORAMIC OCEAN VIEWS in this beautiful WESTCOAST CONTEMPORARY home! This 4 bed 5 bath home is a stunning blend of modern design and cutting edge innovation. The chef inspired kitchen, features sleek cabinetry and a spacious island, seamlessly flows into the open concept living room, perfect for effortless entertaining. Step outside to the enclosed expansive deck with rooftop skylights, designed to maximize breathtaking OCEAN VIEWS and enhance your outdoor living experience. Premium features include: radiant heat, A/C, theatre room, Control 4 smart home, sauna and much more. Located within the highly sought after Semiahmoo Secondary (IB) catchment. Centrally located, steps away from White Rock Beach, restaurants, shopping and more. This one of a kind home won't last long! (id:64865)
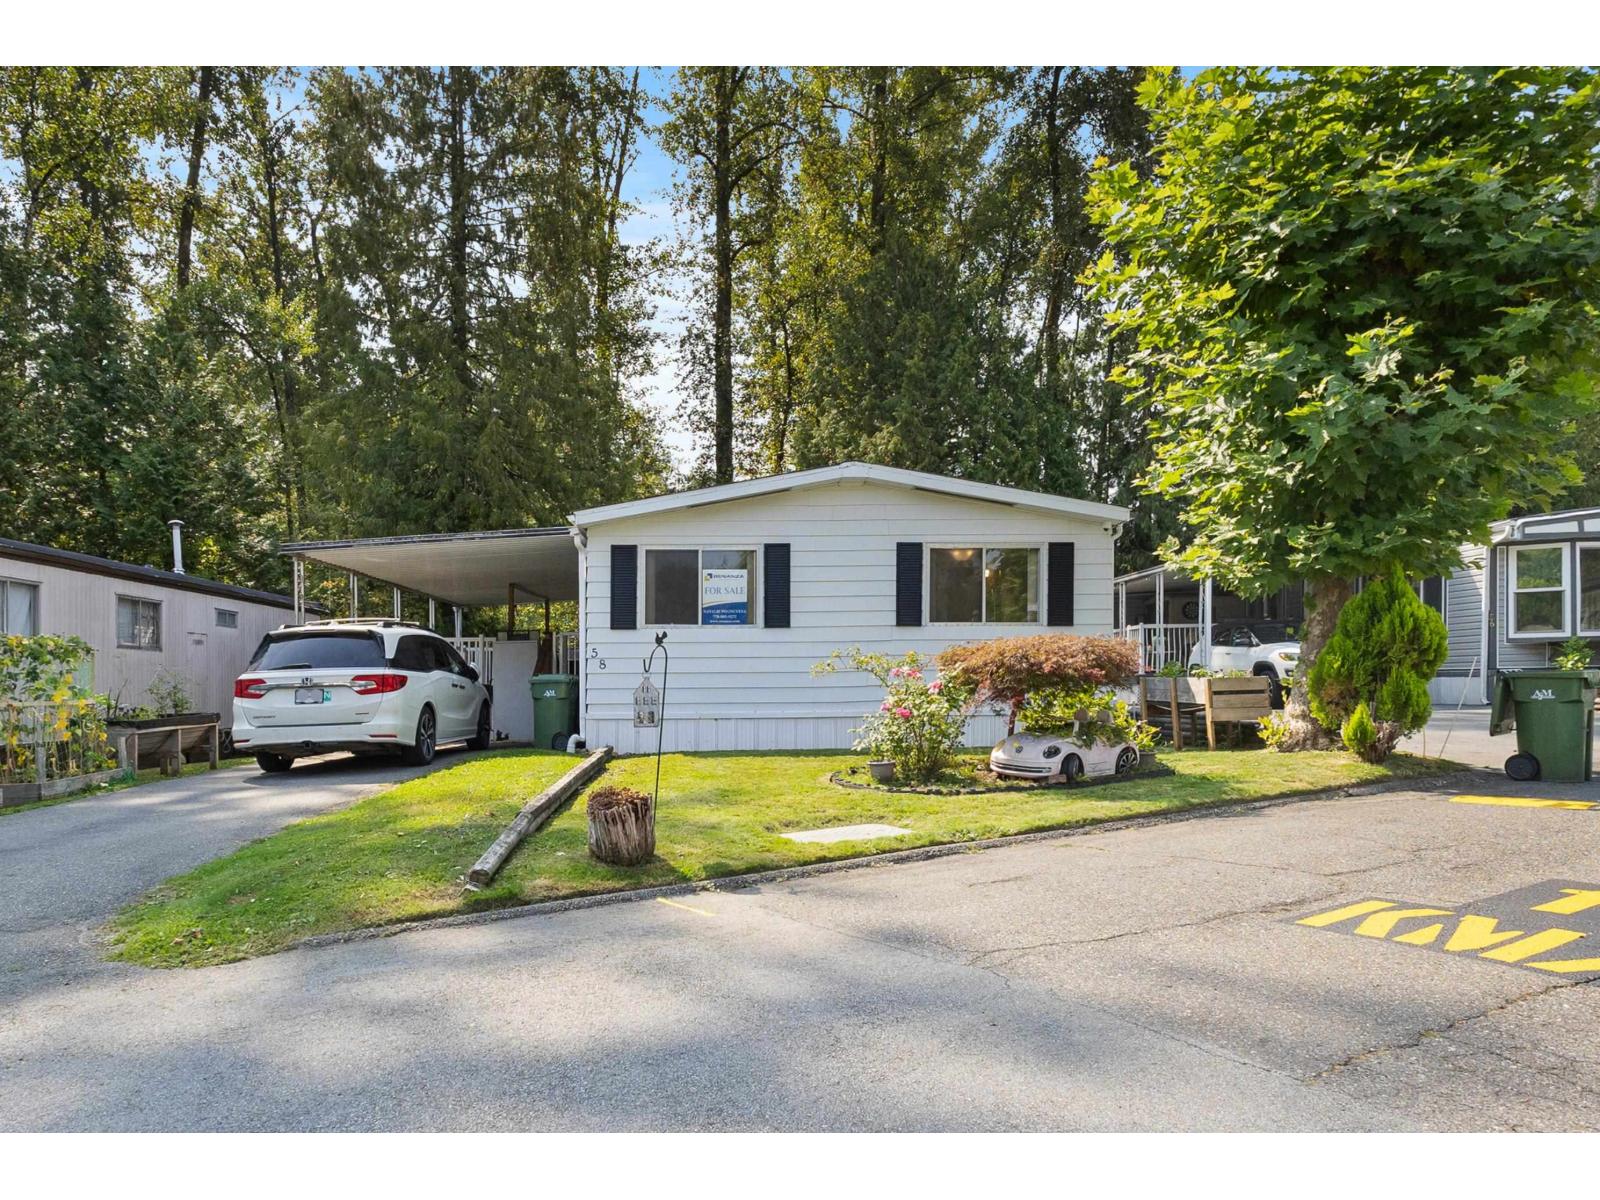
Move-in ready, bright 1,149 sq.ft double-wide home is located on the quiet street in the popular family-oriented Crestway Bays park. It features 3 large bdrs, 2 baths, grand living/family room, designated dining area, beautiful kitchen with SS appliances, walk-in pantry/storage & in-suite laundry. It has new laminate floors, fresh touch-up paint, new gutters & down spouts. Updated kitchen ceiling reflects light where its needed. 2023 furnace, hot water tank & 2024 SS dishwasher. Large 15'x13' covered deck w/double stairs backs onto the forest-like green space; a wheelchair lift, a metal storage shed, 3 car parking spaces & 2025 silver label. Minutes to shopping, schools, hospital, King George skytrain stn., close to Crescent Beach & White Rock. It's a great choice for all! (id:64865)
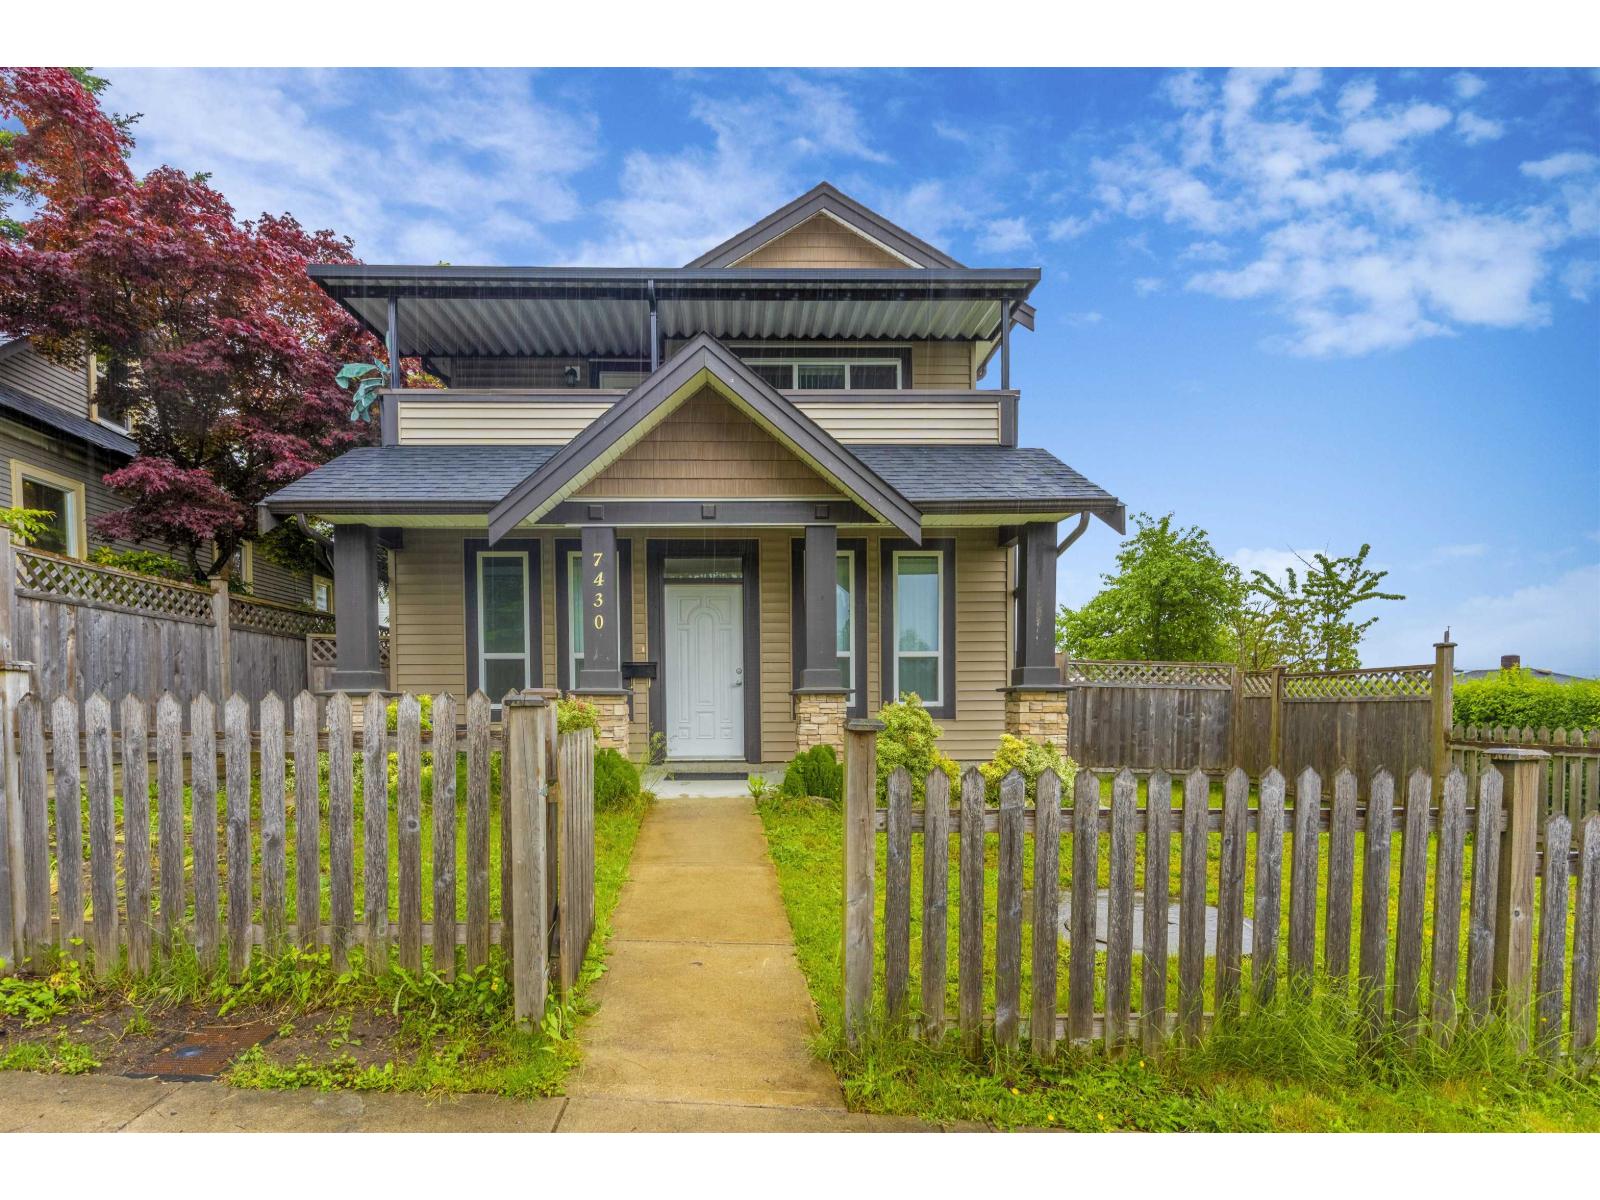
Beautiful 10 year old very special home on a big corner lot with lane access! Unique two level with 4 bedrooms, 4 bathrooms and 2 kitchens. Quality finishing and elegant designer touches throughout. Spacious great room main floor plan. Single garage off back lane. Central location close to schools, parks and leisure centre! Hair dresser is right next door, Uninterrupted mountain view from upstairs, a Legal suite was rented at $1500 per month with a potential to be converted to a 2 bedroom suite. High End appliances, ** Potential opportunity to build a Carriage Home in the back with city approval up to 800 sqft. Please check with the zoning and City requirements, please note: Buyer/Buyers Agent to verify if important. ** (id:64865)
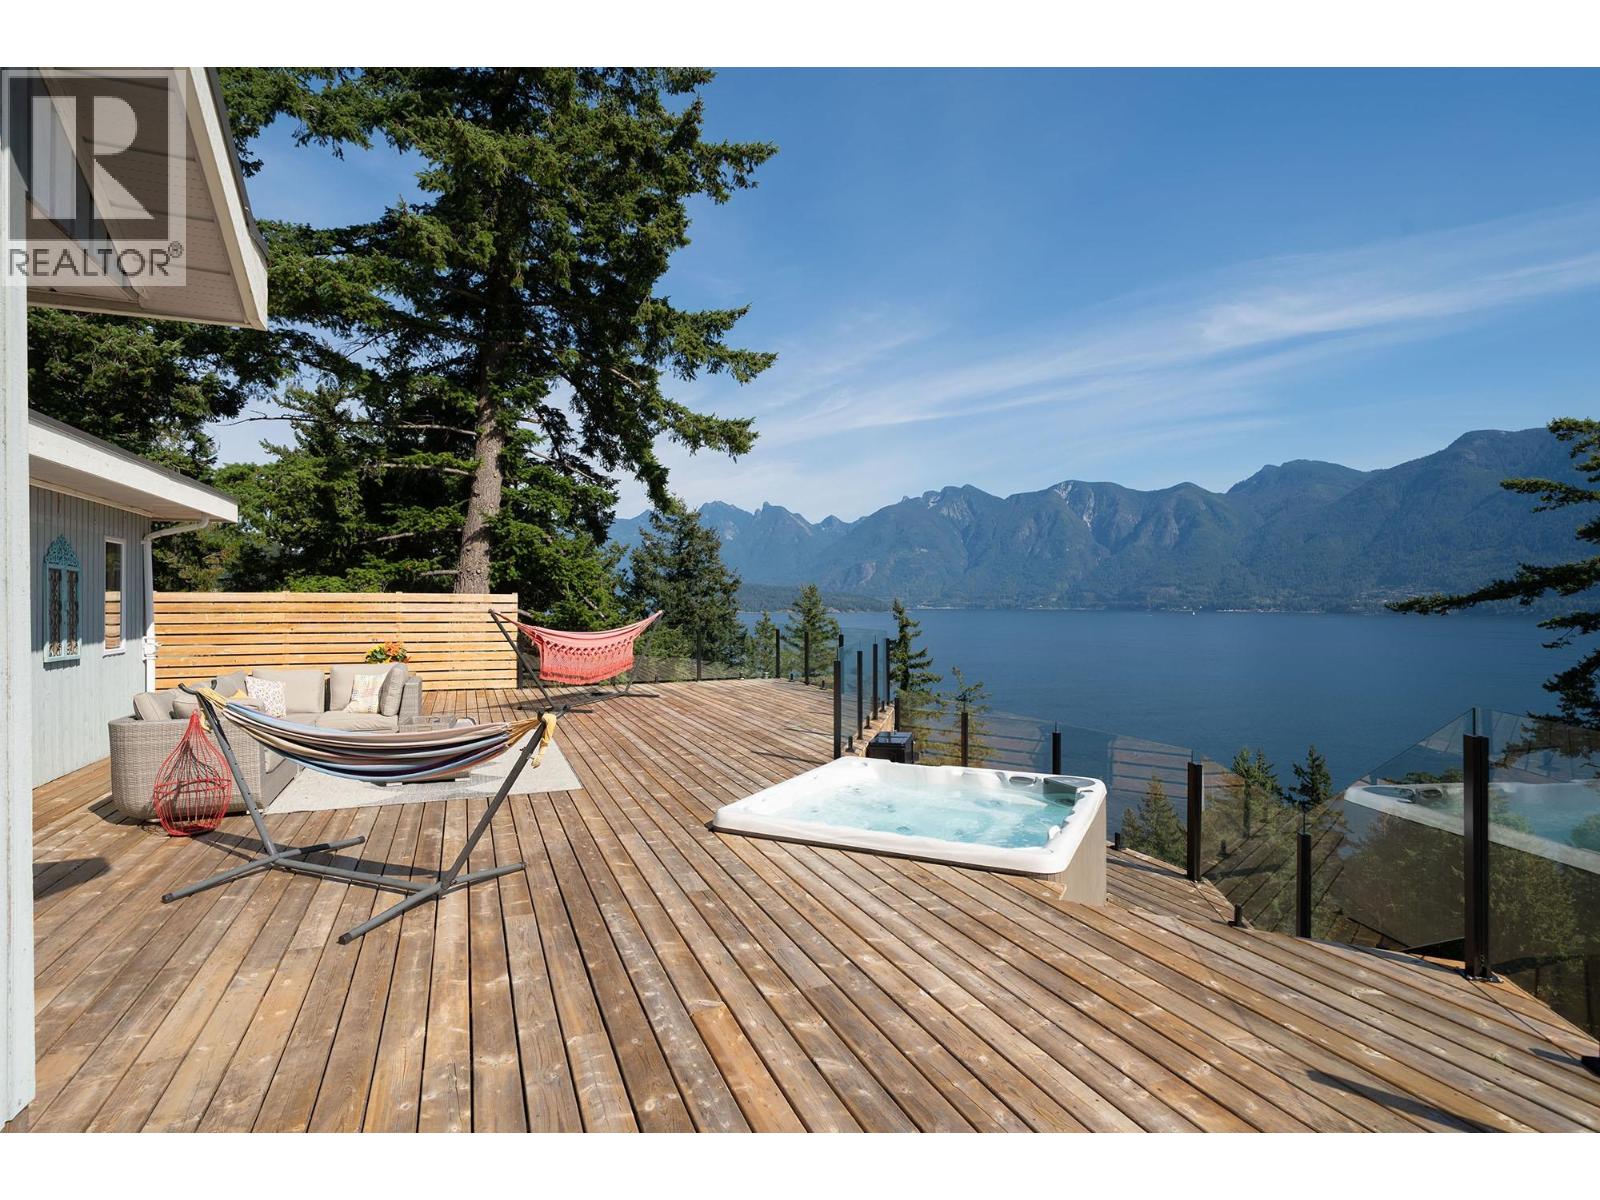
Panoramic ocean views, a 3600+ sf home with 5 bedrooms, and on an acre of land with almost ¼ acre of flat lawn make this a rare combination on Bowen Island. Along the tree-lined driveway is one of the jewels of the property - a spacious park-like area with room for family reunions, children´s birthday parties, and evening gatherings around the firepit with friends. The 2400sf wrap around deck provides awe-inspiring views of the ocean and mountains. Pinch yourself as you take in sunrises and moonrises from the new hot tub. With a desirable floor plan that features bedrooms and full bathrooms on every floor, this is a great home for large families and for those who need separate work-from-home spaces. There are views from almost every room including the large rec room and games room on the lower floor. The rec room even opens to a mature, landscaped garden that is fenced to keep the deer out and the dogs in. It's just a 5-minute drive to Snug Cove, and the school bus picks up and drops off at the driveway. (id:64865)
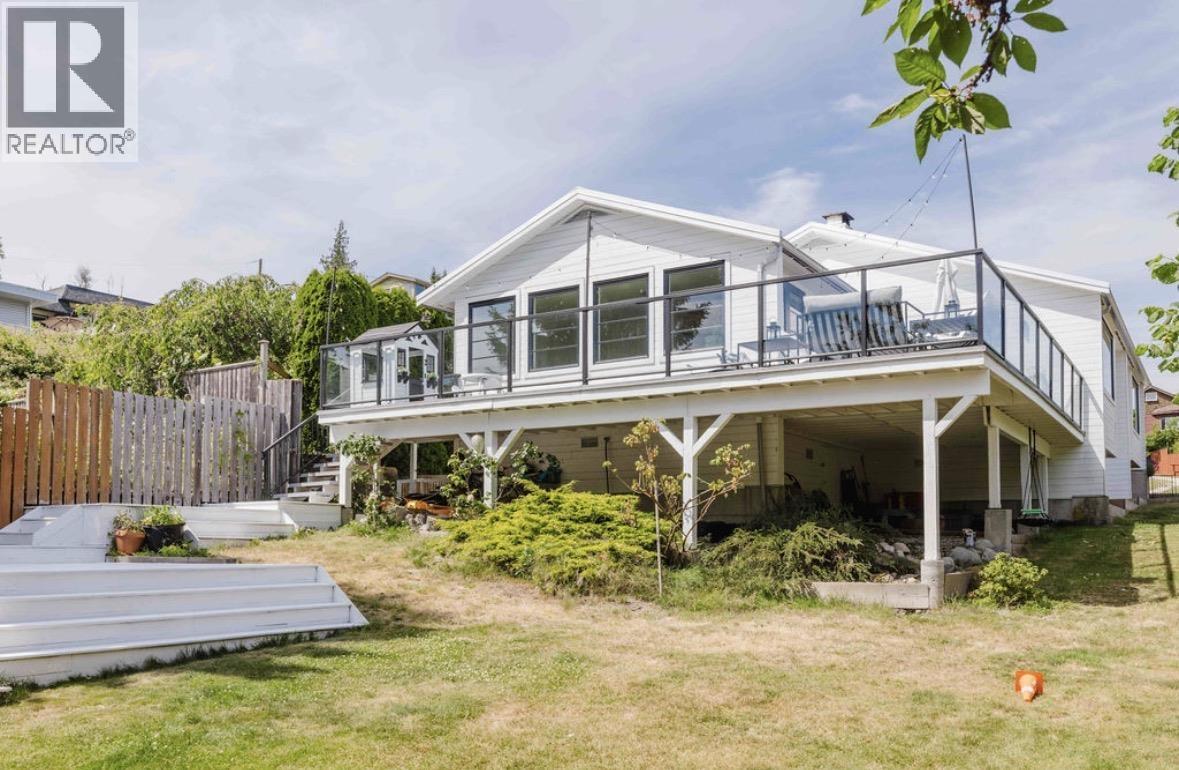
Welcome to this stunning renovated rancher with ocean views, where timeless design meets modern luxury. Nestled on a beautifully landscaped property, this exceptional home has been thoughtfully transformed with high-end finishes including oversized windows and a metal roof. Step inside to discover an open-concept floor plan flooded with natural light, featuring a separate living room with a wood fireplace, and family room with an ensuite. The seamless indoor-outdoor flow leads to expansive patios, creating the ideal relaxed setting for hosting family and friends. The property has flat lawns, several outdoor seating areas, & low maintenance landscaping. Located in the most sought-after and walkable areas of Lower Gibsons. This DREAM HOME won't last! (id:64865)
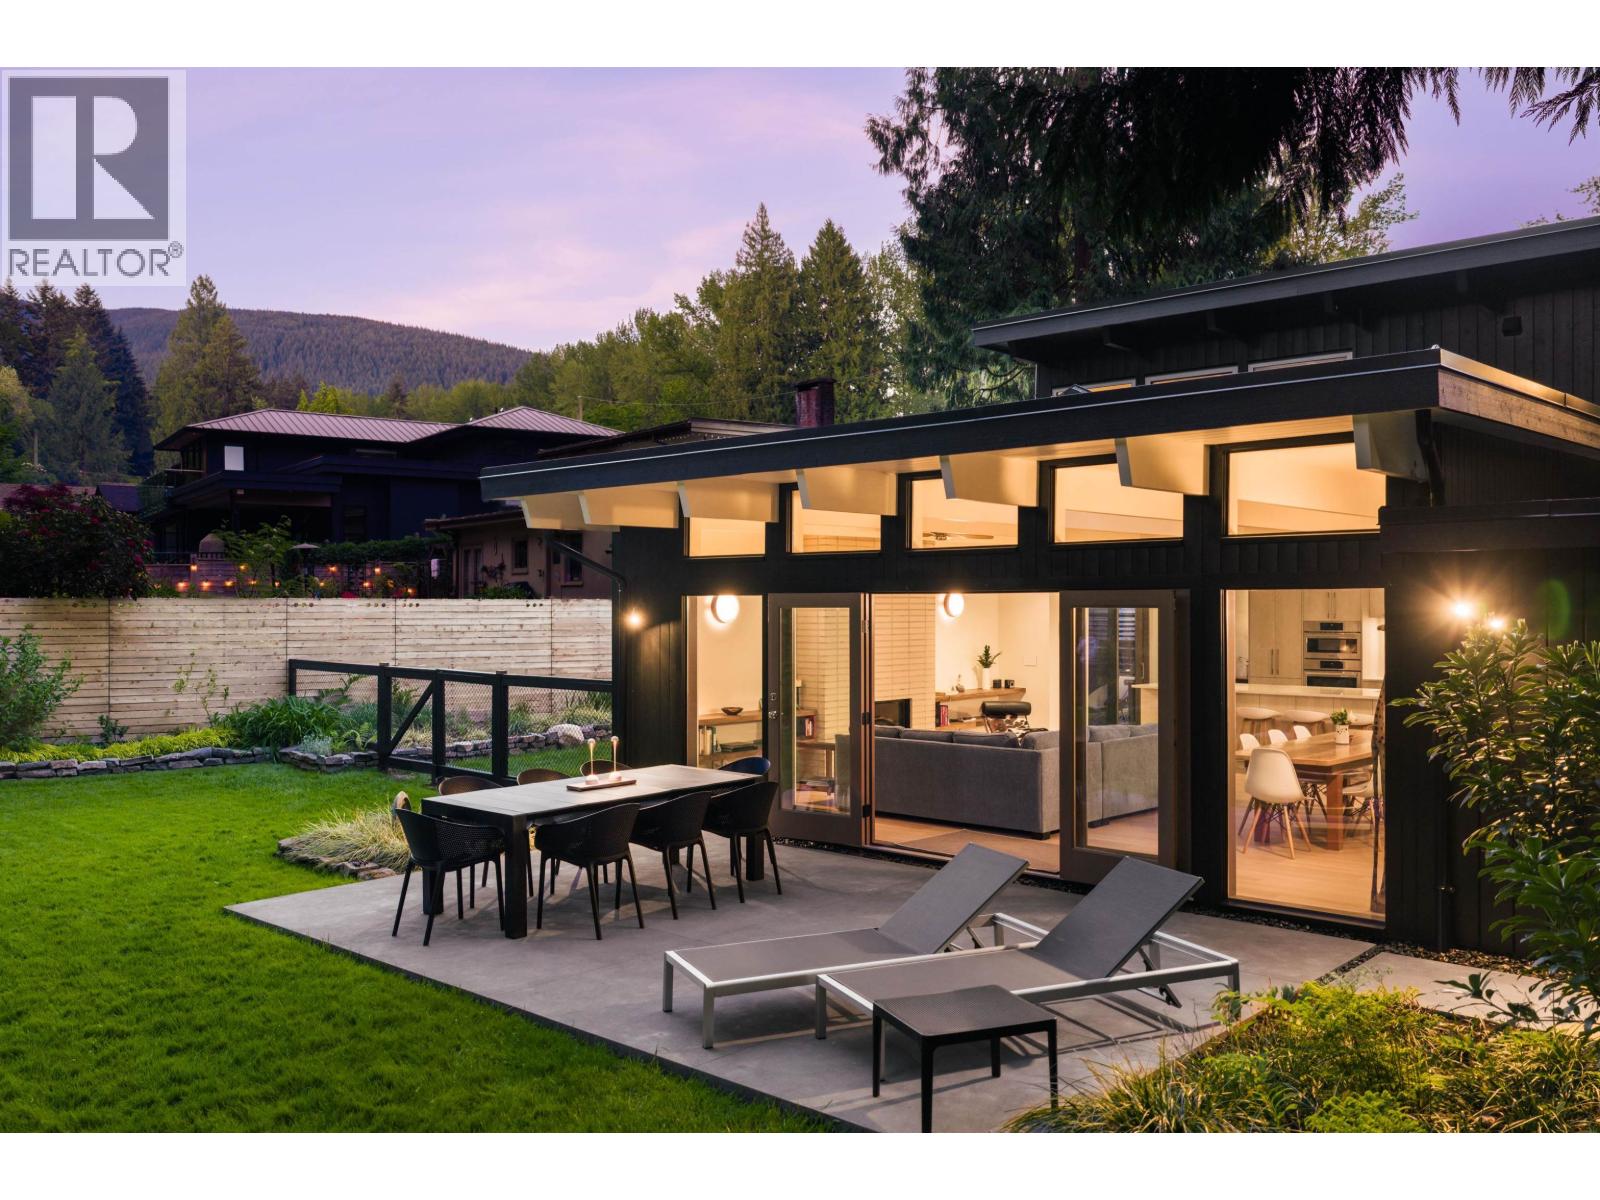
A rare offer in the heart of Edgemont Village, this masterfully restored 1953 Lewis post-and-beam blends its iconic West Coast Modern original form with quiet luxury and modern performance. Reimagined in 2025 by award-winning Hasler Homes and a designer with over 30 years in luxury hospitality, the 2,589 square ft home features open-plan living, expansive European glazing, a Chef's kitchen, spa-inspired bathrooms, custom millwork throughout, and premium appointments from Gaggenau, Bosch Benchmark, Porcelanosa, Marset, Duravit, and Hansgrohe. Set on a private 10,358 square ft lot on Fairmont Park with a natural creek, this is an incomparable 1-of-1 home with every material, system, and detail elevated with contemporary design. (id:64865)
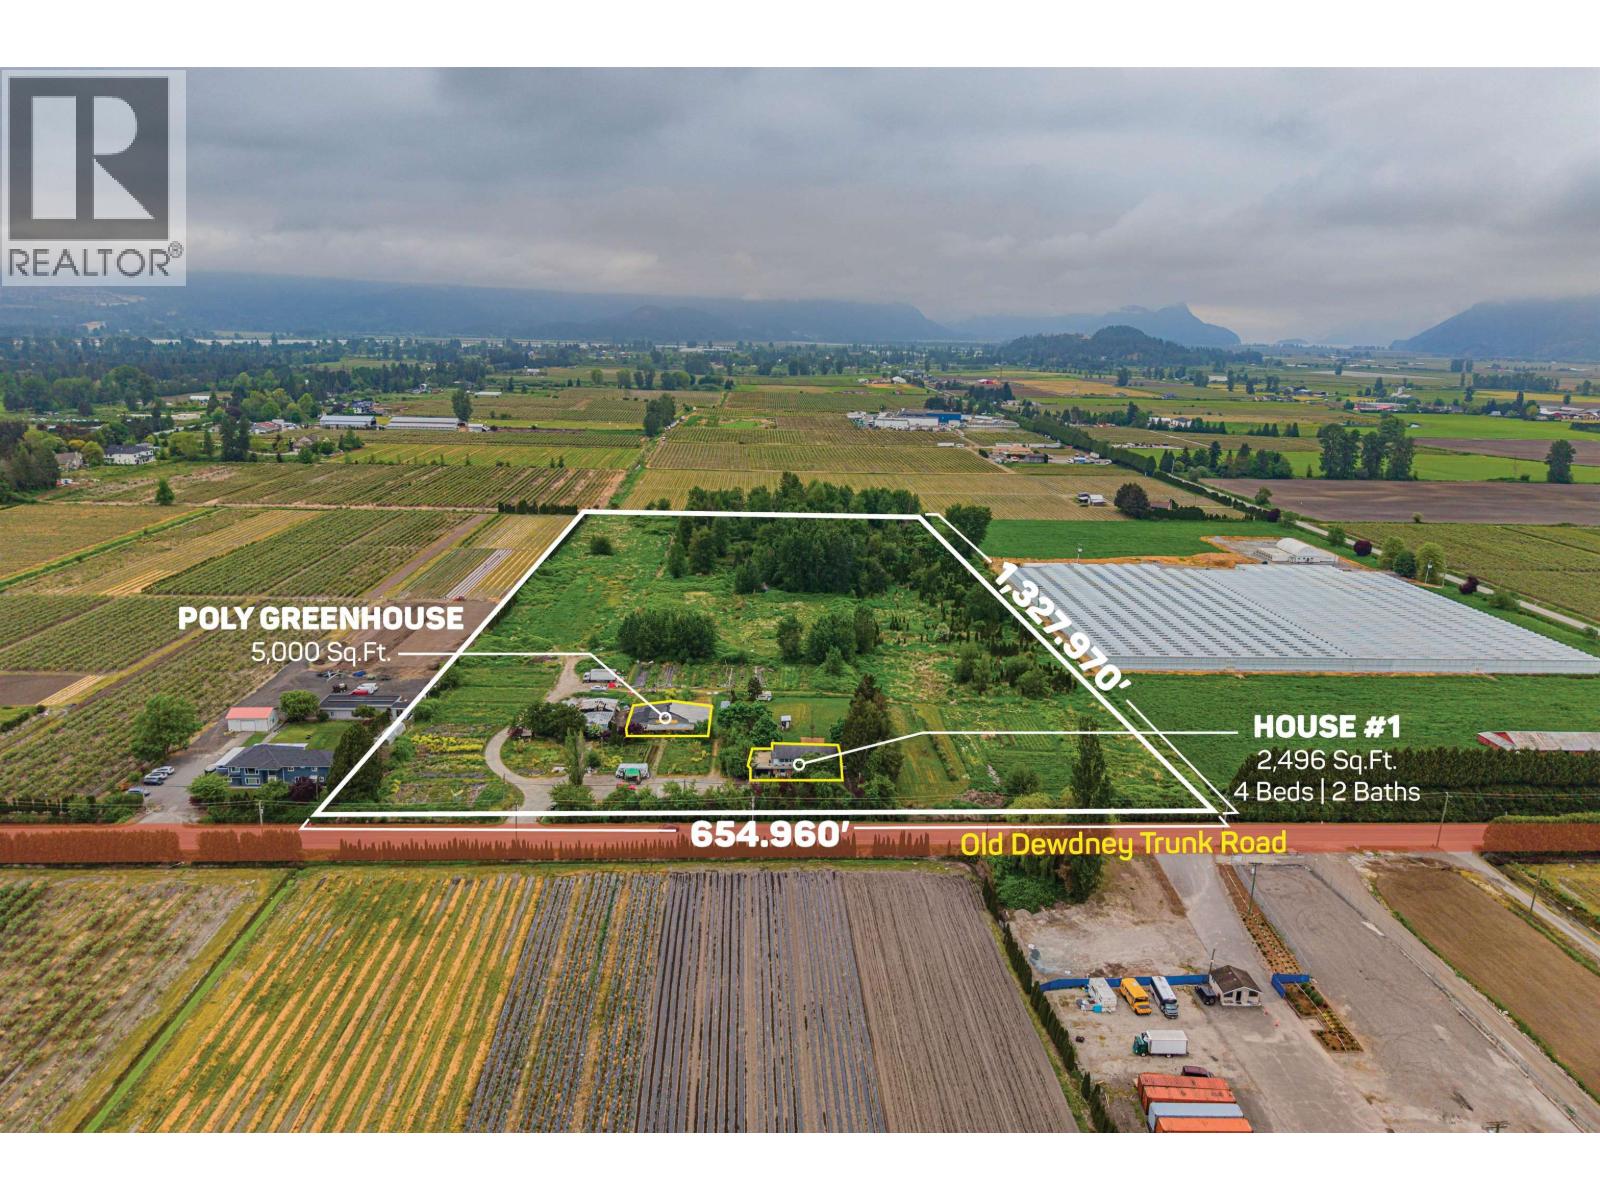
19.94 ACRES WITH HOUSE AND AGRI-BUSINESS RETAIL! Excellent income-producing opportunity featuring a 2,496 SQ/FT home with 4 bedrooms, 2 bathrooms, and a suite. Farm infrastructure includes a 5,000 SQ/FT greenhouse building for nursery retail. The fertile soil is ideal for nursery plants, vegetables, blueberries, and a variety of other crops. With over 20 years of retail history selling nursery plants, eggs and berries, this property offers strong business and agricultural potential. Conveniently located with easy access to Golden Ears Way, Lougheed Highway, and Highway 1. High-traffic location close to all amenities, with beautiful surrounding mountain and valley views. (id:64865)
Located a short walk from the marina and Molly's Reach in the heart of Gibsons, this rare townhome is the perfect combination of a small house and a corner-unit penthouse, with gorgeous panoramic views. The home is fully renovated and move-in-ready. You will appreciate the modern kitchen with stainless appliances, plus wood accents on the windows for a touch of character. Enjoy picturesque views from every window. The home is perfectly positioned to offer a rare outlook over the entire town. There are outdoor patios on each level, plus a private garden. This townhome feels like a detached home, featuring a full height basement with a large rec room, laundry room, additional fridge, plus a WORKSHOP, and a huge crawlspace. (id:64865)
Discover urban living at its finest at Prima. This modern condo is ideally located in the heart of Richmond City Centre, steps from Richmond Centre Mall, transit, shops, restaurants and parks. Built in 2022 with high-end finishes and excellent building amenities - including a rooftop garden, fitness centre, and multi-purpose room - this property offers both convenience and lifestyle appeal. An attractive choice for investors and homeowners alike. (id:64865)
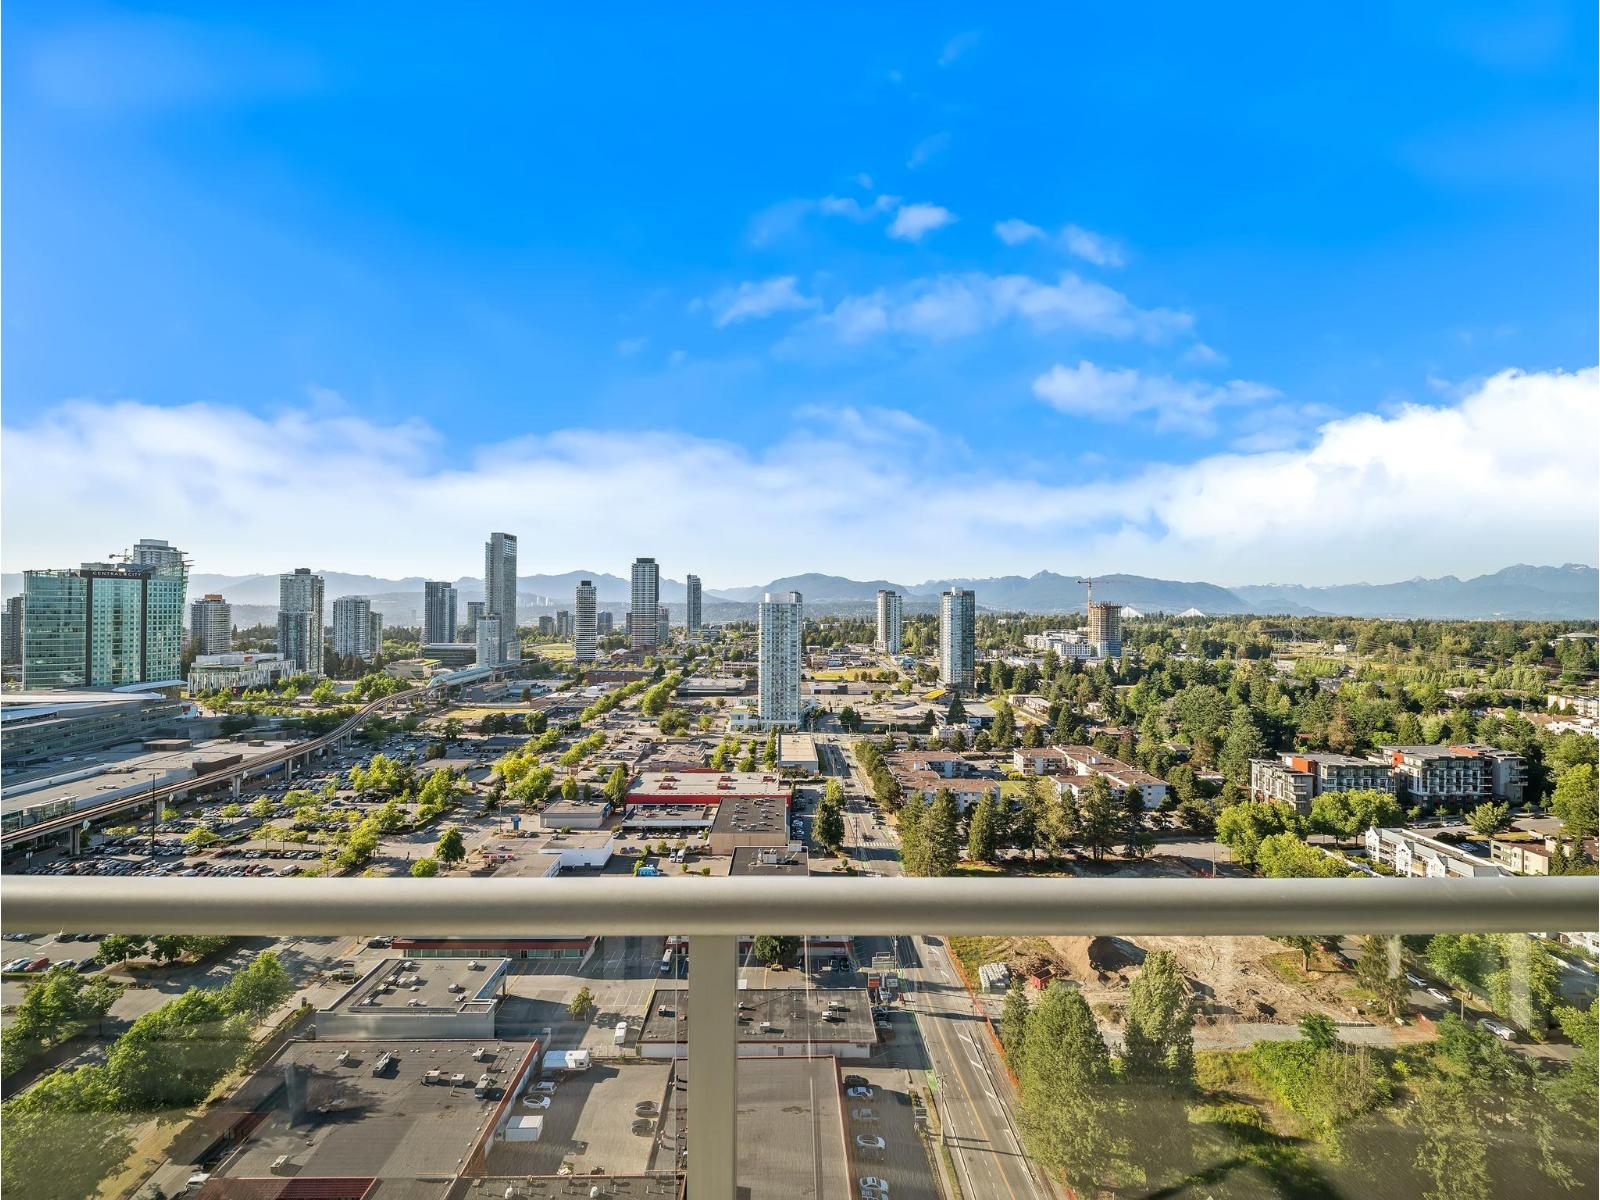
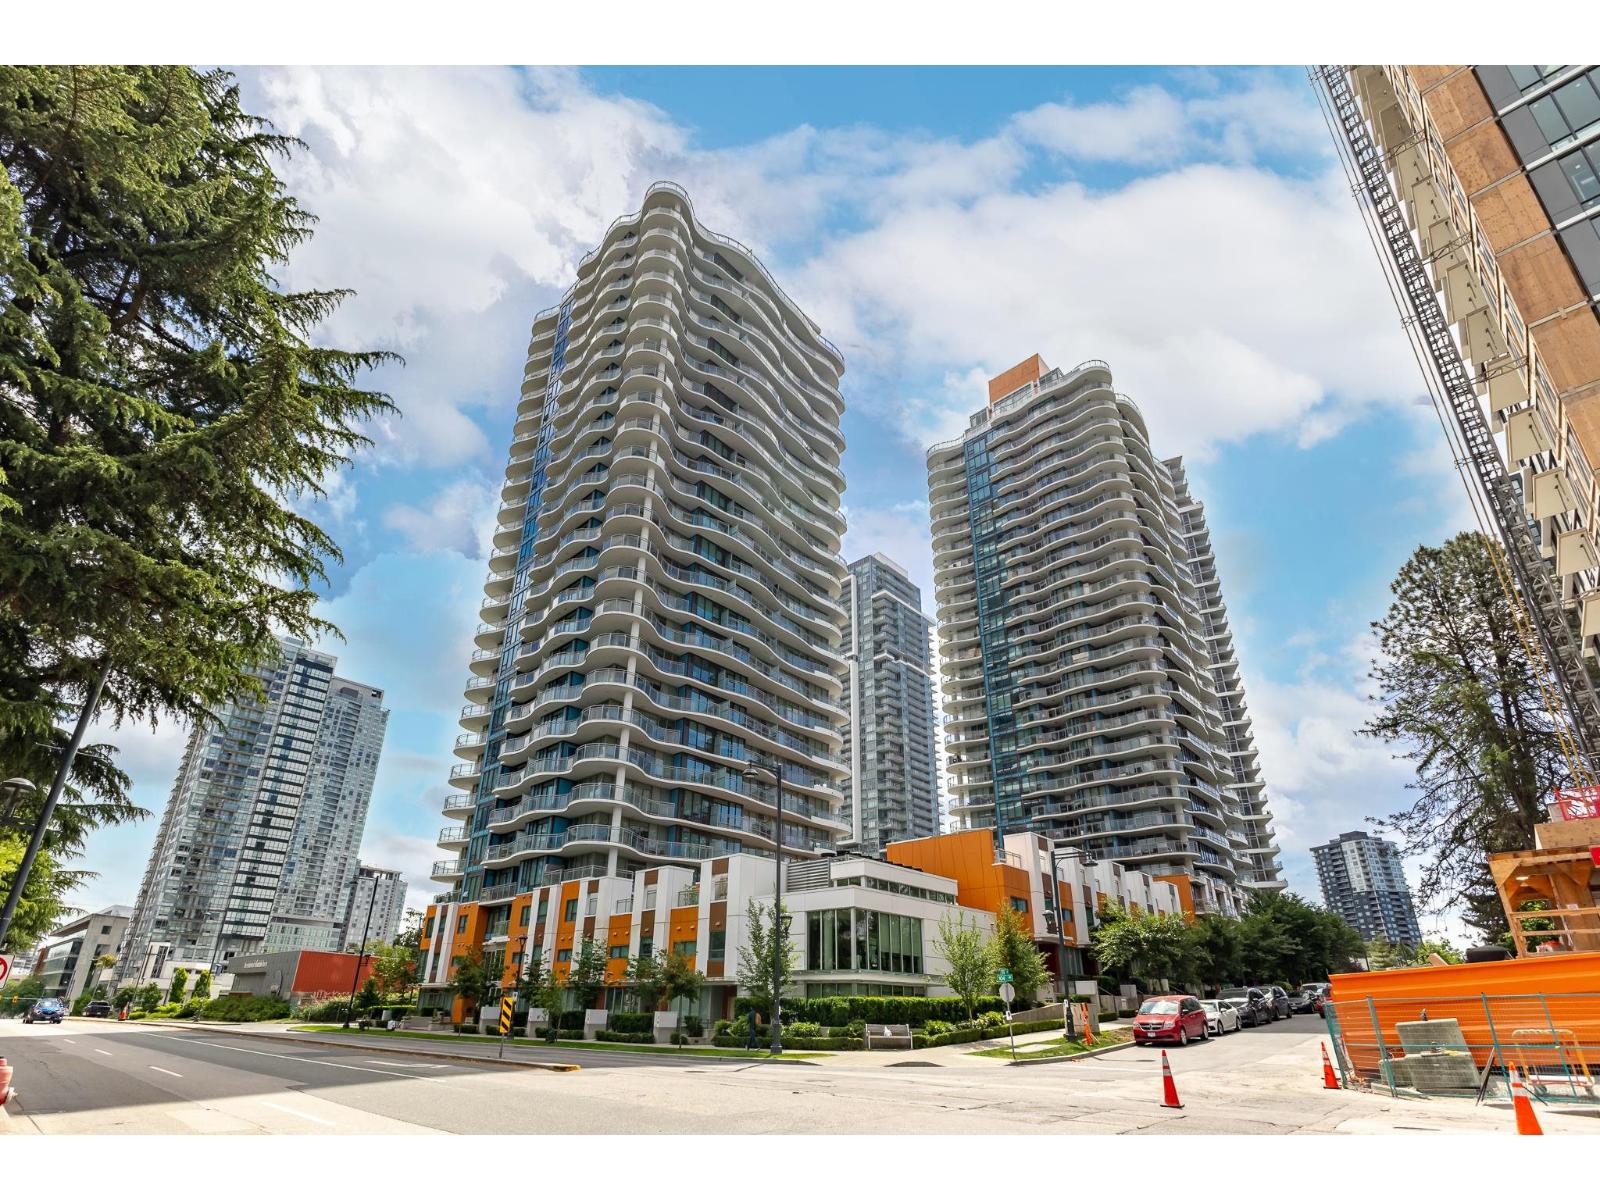
Step inside and the city drops away beneath you. From the 33rd floor of Park Place by Concord Pacific, North Shore mountains and the Surrey City Centre skyline fill every window of this bright, freshly painted one bedroom. New appliances and serviced cabinets mean you simply move in. This move-in-ready home in Surrey City Centre sits steps from the SkyTrain and Holland Park, with Club Park Avenue amenities: concierge, gym, billiards lounge, theatre and party rooms, even a bowling alley. Walk to Central City, SFU Surrey and endless dining. One secure underground parking. Pets and rentals welcome. Listed at $350,000, this is rare view-filled value in a concrete high-rise, whether it is your first home or your next investment. Offers if any must be emailed to kyle@kylemark.ca on July 7th 2026 by 2:00pm. (id:64865)
Welcome to Ledgeview by Quadra Homes, a stunning sub-penthouse unit in Surrey's vibrant downtown. This bright 2-bed, 2-bath home features 15ft ceilings living-room, oversized windows. The gourmet kitchen offers stainless steel appliances, a 5-burner gas range, dual-fuel oven, quartz countertops, and white shaker cabinets. Enjoy upgrades like heated bathroom floors, crown moulding, and A/C rough-in. Relax on your private patio with gas BBQ hookup. Amenities include a 5,000 sq. ft. gym, meeting space, and rooftop lounge with garden and playground. Steps to Gateway SkyTrain, SFU, and shopping. Strata includes hot water and gas. Book your showing today before it's too late! Open House Sat June 27, 2:30-4:30 and Sunday June 28, 12-2pm. (id:64865)
Welcome to Ledgeview by Quadra Homes, a stunning 2-level townhouse unit (approx 1200 sq.ft) in Surrey's vibrant downtown. This bright 2-bed + Nook, 2.5-bath home features 10-ft ceilings, oversized windows, front patio garden, with 2 parking stalls. The gourmet kitchen offers stainless steel appliances, a 5-burner gas range, dual-fuel oven, quartz countertops, and white shaker cabinets. Enjoy upgrades like heated bath floors, bath heated mirrors, crown molding, and A/C rough-in. Relax on your private patio with gas BBQ hookup. Amenities include a 5,000 sq. ft. gym, meeting space, and rooftop lounge with garden and playground. Steps to Gateway SkyTrain, SFU, and shopping. Strata fee includes radiant baseboard water heating, hot water, gas. Book your showing today before it's too late! (id:64865)
Bright and spacious corner-unit townhome offering 4 beds and 3 baths, combining size (1,973 sq ft), privacy, and long-term potential. Ideal for families & investors, the home is immaculately kept and updated with new flooring & bathrooms. Functional layout with generous living areas, well-sized bedrooms, & a walkout patio. Located 3 minutes to future SkyTrain stations at 184 St (Hillcrest) and 192 St (Clayton), positioning this home for strong appreciation & rental demand. Well-run complex in a walkable neighbourhood close to schools, parks, shopping, and transit. BONUS: mountain views from the primary bedroom. A rare opportunity in Cloverdale's most promising pocket. Exceptional value with future upside! PRICE REDUCED!; CALL & VIEW TODAY! (id:64865)
Welcome to Yorkson Park in the heart of Willoughby Heights! This bright and well-designed 2 BED plus DEN home offers comfortable living with A/C and heat pump, laminate flooring. The functional layout features a gourmet kitchen with stainless steel appliances, gas cooktop, and quartz countertops, while the bathrooms include heated floors & anti-fog mirrors in the bathroom, the standout retractable glass solarium with natural gas BBQ hookup-a versatile space perfect for year-round use. 2 parkings + huge rolling door storage. Amazing location - 1.3 acre city park & right across from Calvoth Park & Ride, parks, shops, restaurants, and quick Hwy 1 access, this home offers the perfect blend of comfort, quality, and everyday convenience. (id:64865)
Welcome to this stunning custom built home backing onto greenbelt in one of upper Mission's most desirable areas! On the edge of the culdesac sits this 2 storey home w over 3,000 + sq. ft. & an open floor plan. This home offers 6 bedrooms + 4 bathrooms with tons of space for today's busy families. Every detail was built with quality in mind. Upstairs has a formal living & dining room for family gatherings connected to the beautiful white kitchen & family room with walk out access to the backyard. Primary bedroom featuring vaulted ceilings, a spacious walk-in closet, and a spa-inspired ensuite. 2 other bedrooms and laundry. Downstairs offers a flex space with seperate entrance and full bathroom - could be a bachelor suite or work from home business set up. 3 bedroom suite with laundry too! (id:64865)
Welcome to Greenwood! This spacious 1,550 sq. ft. townhome, built in 2017, features 3 bedrooms / 3 bathrooms and DEN for Office a bright open-concept layout, modern kitchen, and generous living spaces. The primary bedroom includes a private ensuite. Enjoy the convenience of 2 secure underground parking stalls, a storage locker, and bike storage. Residents have access to great amenities including a clubhouse, car wash station, and visitor parking. Ideally located within walking distance to Newton Exchange, shopping, restaurants, schools, and parks. Perfect for families, first-time buyers, or investors seeking comfort and convenience in a prime location. DON'T MISS OUT! POTENTIAL RENT: $3200 PER MONTH (id:64865)
Priced Below BC Assessment! Experience elevated urban living at Linea by Rize. This immaculate 1-bed home features a spacious foyer, bright modern interior, and a chef's kitchen with a large island, quartz backsplashes, and integrated appliances. Enjoy smart A/C, 14,000 sf of resort-style amenities, and a full-time concierge. Located steps from SFU, KPU, Surrey City Hall, the library, and rapid transit, its convenience is unmatched! Includes 1 parking stall, 1 full-size storage locker, and the peace of mind of a remaining 5-year developer warranty. Your ultimate urban lifestyle awaits! Perfect for first-time homebuyer! Sunday July 5, 2-4pm. (id:64865)
STUNNING CUSTOM-BUILT HOME IN QUEEN MARY! Situated on a spacious 6,963 sq. ft. lot, this magnificent 8-bed, 6-bath residence features crown moulding, elegant custom paint finishes, and a massive chef's kitchen with a separate spice kitchen. Designed for flexible living, the main floor uniquely boasts two primary bedrooms alongside a private media room complete with a full washroom. The basement offers incredible rental income potential featuring a 2+2 bedroom suites. Complete with a built-in vacuum, a security alarm system, a large covered sundeck, and extensive parking, this home has it all. Call today to Book your Private Showing! OPEN HOUSE, SUNDAY 2-4PM (id:64865)
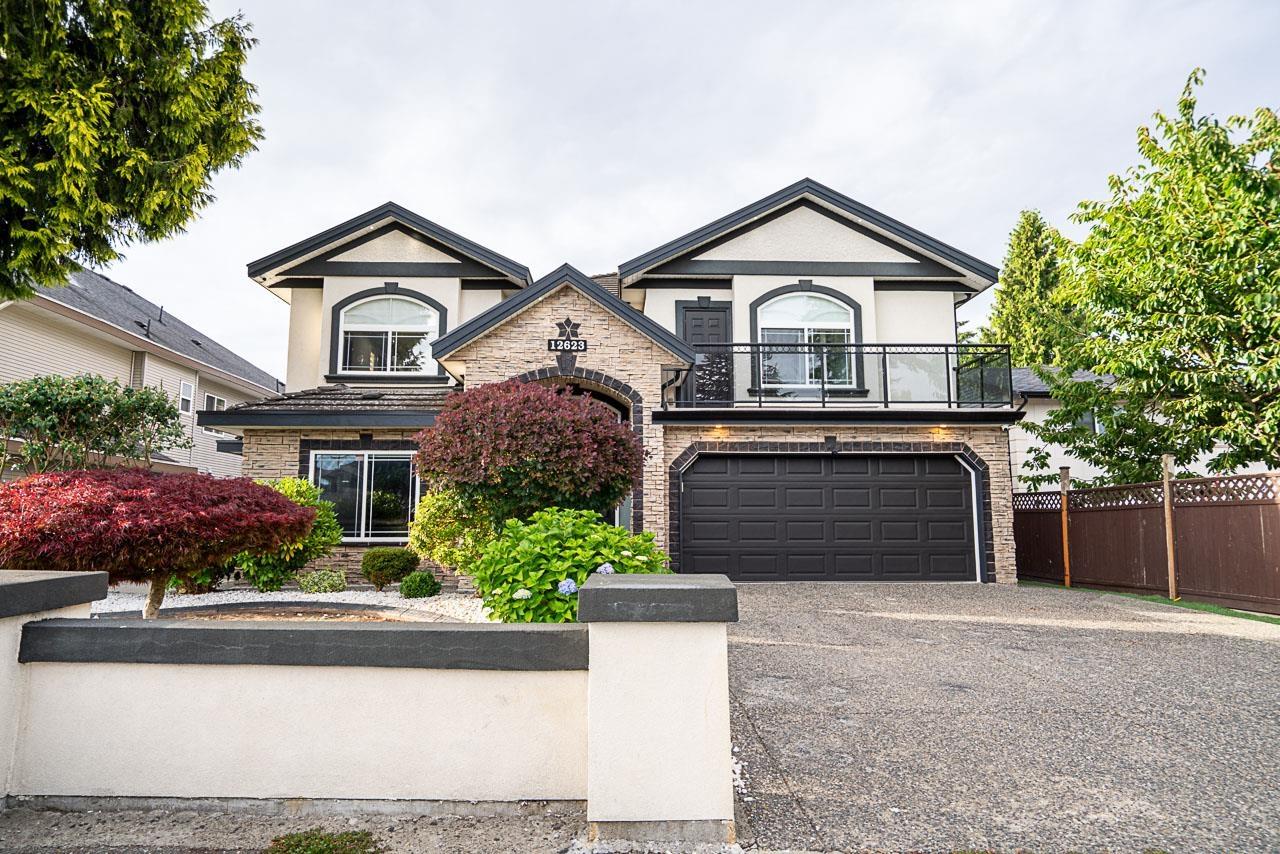
Experience refined living in this exceptional custom-built home, offering over-sized living spaces and elegant design on a generous 6,200 SF lot. Thoughtfully crafted for both comfort and sophistication, this residence welcomes you with a grand foyer, contemporary finishes, and quality craftsmanship throughout. The gourmet kitchen is a chef's dream, featuring rich maple cabinetry, granite countertops, and premium stainless-steel appliances. Upstairs, unwind in the luxurious primary retreat, complete with a spa-inspired ensuite featuring a jetted soaker tub and steam shower. Each additional bedroom is generously sized and boasts its own private ensuite, ensuring comfort and privacy for family and guests alike. Adding incredible value and flexibility, the property also includes two self-contained mortgage-helper suites with excellent income potential. A rare opportunity to own a beautifully designed home that combines luxury, functionality, and investment appeal. Contact us today! (id:64865)
Prime Surrey Central location! Just a short walk to Surrey Central SkyTrain, Walmart, shopping, restaurants, and everyday amenities. Elementary school, parks, tennis courts, and an outdoor pool are all nearby. This beautifully renovated home has been extensively upgraded inside and out with nearly $150,000 in improvements. Features spacious rooms, modern finishes, and two self-contained rental suites with separate entrances-perfect mortgage helpers. Situated on a large 8,572 sq. ft. lot with back-lane access and a fully cemented backyard ideal for RVs, boats, trailers, and extra parking. A massive 40' x 30' unfinished basement offers endless possibilities. Excellent family home and investment opportunity.. Open house 2pm to 4pm on Sunday 5th July (id:64865)
Welcome to Boulevard South! Spacious and well laid out corner unit features a 400+ sq. ft. Wraparound Rooftop Deck w/ Electricity, Natural gas, Water, & a Fully finished 68 SF. Storage room, PLUS Unobstructed view of Northshore Mountains! The main floor offers an Open-Concept layout & Oversized NorthWest-facing windows. Bright Chef Inspired Kitchen w/ample Cabinet & Drawer space, Stainless steel appliances, Gas range, Built-in oven & microwave, Family-sized island, & Powder room. Located upstairs are 3 Bedrooms & Laundry. Side-by-Side Double Garage includes BONUS: Parking Apron for 2 Additional Vehicles! Located within walking distance to Parks, Shops, Schools, Transit, & Smith Athletic Park. And just across the Street, enjoy access to the Clubhouse with Outdoor Kitchen & Recreation Room. OPEN HOUSE - SUNDAY, JULY 5th, 2026 from 2pm to 4pm. (id:64865)
SUN, JULY 05, OPEN HOUSE 2PM-4PM. Million Dollar View!In 2022, Built 6000+ SqFt unique Custom Home on 8300+ SqFt lot in the prestigious neighborhood. A magnificent 9-be/9Bath family home.The radiant heat from the tiled floor throughout the main floor and bathrooms. The kitchen & work kitchen are exquisite with real marble c/t's, and s/s appliances. Upstairs we have 4 bedrooms & 4 baths, all with AC. 2 bedrooms LEGAL SUITES plus the basement has another 2 bedroom suites as well as a huge THEATRE room with a bar! 6 Parking spots: 2 inside garage & 4 on driveway. Location is quiet and in a private,Easy access to Skytrain, Hwy17 and Khalsa School.Very quiet street & shopping.Book your appointment now! (id:64865)